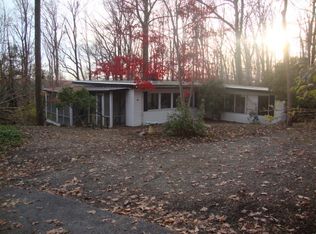
Welcome to your dream home! This beautifully updated single-family residence located in Yorktown school district offers the perfect blend of modern amenities and serene living. Boasting hardwood flooring throughout, this one-level gem features walls of oversized windows that flood the space with natural light, offering breathtaking wooded views year-round. Step into the expansive living and dining area, perfect for entertaining, with its large windows inviting the beauty of the outdoors in. The second bedroom also enjoys the luxury of oversized windows, making it a bright and inviting space. The state-of-the-art master bedroom is a true retreat, featuring an updated master bath and a generously sized walk-in closet, providing ample storage and comfort. For the culinary enthusiast, the chef's kitchen is a highlight with its abundant cabinets, extensive counter space, and modern appliances, making meal preparation a joy. The central air system in the home provides optimal comfort, energy efficiency, and super air quality. Nestled in a tranquil cul-de-sac, this home provides the perfect balance of privacy and community. Experience the peaceful, wooded surroundings while still being conveniently located to all amenities. Peter Pratt restaurant and Turkey Mountain Nature Preserve are just a few minutes drive away. Don't miss this opportunity to own a slice of paradise! Additional Information: HeatingFuel:Oil Above Ground,
Sold for $535,000
$535,000
987 Cliff Avenue, Yorktown Heights, NY 10598
3beds
1,233sqft
Single Family Residence, Residential
Built in 1947
0.65 Acres Lot
$664,500 Zestimate®
$434/sqft
$4,725 Estimated rent
Home value
$664,500
$631,000 - $704,000
$4,725/mo
Zestimate® history
Owner options
List your home for rent
$4,725/mo
Rent Zestimate®
Find your next renter with Zillow Rental Manager. Plus, with online applications, you can quickly screen prospective tenants – for free.
$4,725/mo
Rent Zestimate®
Refinance and save
$3,581/mo
Est. payment
Refinancing to a lower rate could help reduce your monthly payments and save thousands over the life of the loan.
$3,581/mo
Est. payment
Explore your selling options
Work with a Zillow partner agent
Leverage their expertise and Zillow's premium Showcase listings to get your home seen by more buyers.
Get startedList with your own agent
Get your home in front of millions of buyers by listing it on Zillow.
Learn how to do itSell it yourself
Take full control of how buyers see your home on Zillow by listing For Sale by Owner (FSBO).
List your homeWhat's special
Zillow last checked:
Listing updated:
Listed by:
Ha Ho Wallace 914-374-6621,
Keller Williams Realty Partner 914-962-0007
Bought with:
Warren Mitchell, 10491210090
Opulence Realty Group
Source: OneKey® MLS as distributed by MLS GRID,MLS#: H6309288
Facts & features
Interior
Bedrooms & bathrooms
- Bedrooms: 3
- Bathrooms: 2
- Full bathrooms: 2
Primary bedroom
- Level: First
Bedroom 1
- Level: First
Bedroom 2
- Level: First
Bathroom 1
- Description: Master bathroom with walk in shower
- Level: First
Bathroom 2
- Description: Updated hallway bathroom
- Level: First
Bonus room
- Description: Access to storage and mechanical in basement from back of house
- Level: Basement
Kitchen
- Description: Updated kitchen with tons of granite countertops and wall of windows
- Level: First
Living room
- Description: Living/Dining room combined
- Level: First
Heating
- Baseboard, Oil
Cooling
- Central Air
Appliances
- Included: Dishwasher, Dryer, ENERGY STAR Qualified Appliances, Microwave, Refrigerator, Stainless Steel Appliance(s), Washer, Oil Water Heater
Features
- Chefs Kitchen, First Floor Bedroom, First Floor Full Bath, Granite Counters, Master Downstairs, Primary Bathroom, Open Kitchen
- Flooring: Hardwood
- Windows: Oversized Windows, Screens, Storm Window(s), Wall of Windows
- Basement: Partial,Walk-Out Access
- Attic: None
- Number of fireplaces: 1
Interior area
- Total structure area: 1,233
- Total interior livable area: 1,233 sqft
Property
Parking
- Parking features: Driveway
- Has uncovered spaces: Yes
Features
- Levels: One
- Stories: 1
- Patio & porch: Deck
- Exterior features: Mailbox
Lot
- Size: 0.65 Acres
- Features: Cul-De-Sac, Near Public Transit, Near School, Near Shops, Views, Wooded
Details
- Parcel number: 5400059007000010000042
Construction
Type & style
- Home type: SingleFamily
- Architectural style: Ranch
- Property subtype: Single Family Residence, Residential
Materials
- Shingle Siding
Condition
- Actual
- Year built: 1947
Utilities & green energy
- Sewer: Septic Tank
- Water: Public
- Utilities for property: Trash Collection Public
Community & HOA
HOA
- Has HOA: No
- Amenities included: Park
Location
- Region: Yorktown Heights
Financial & listing details
- Price per square foot: $434/sqft
- Tax assessed value: $6,250
- Annual tax amount: $9,352
- Date on market: 5/25/2024
- Listing agreement: Exclusive Agency
- Inclusions: Fireplace Equip, Oven/Range
Price history
| Date | Event | Price |
|---|---|---|
| 8/30/2024 | Sold | $535,000$434/sqft |
Source:  OneKey® MLS as distributed by MLS GRID #H6309288 Report a problem OneKey® MLS as distributed by MLS GRID #H6309288 Report a problem | ||
| 6/12/2024 | Pending sale | $535,000$434/sqft |
Source: OneKey® MLS as distributed by MLS GRID #H6309288 Report a problem | ||
| 5/25/2024 | Listed for sale | $535,000+266.4%$434/sqft |
Source: OneKey® MLS as distributed by MLS GRID #H6309288 Report a problem | ||
| 3/24/2021 | Listing removed | -- |
Source: Owner Report a problem | ||
| 1/21/2020 | Listing removed | $2,600$2/sqft |
Source: Owner Report a problem | ||
| 12/19/2019 | Listed for rent | $2,600+4%$2/sqft |
Source: Owner Report a problem | ||
| 1/18/2019 | Listing removed | $2,500$2/sqft |
Source: Owner Report a problem | ||
| 1/3/2019 | Listed for rent | $2,500$2/sqft |
Source: Owner Report a problem | ||
| 8/21/2014 | Sold | $146,000$118/sqft |
Source: Public Record Report a problem | ||
Public tax history
| Year | Property taxes | Tax assessment |
|---|---|---|
| 2025 | -- | $7,100 +13.6% |
| 2024 | -- | $6,250 |
| 2023 | -- | $6,250 |
| 2022 | -- | $6,250 |
| 2021 | -- | $6,250 |
| 2020 | -- | $6,250 |
| 2019 | -- | $6,250 |
| 2018 | -- | $6,250 |
| 2017 | -- | $6,250 +7.8% |
| 2016 | -- | $5,800 |
| 2015 | $4,011 | $5,800 |
| 2014 | $4,011 | $5,800 |
| 2013 | $4,011 | $5,800 |
| 2012 | -- | $5,800 |
| 2011 | -- | $5,800 |
| 2010 | -- | $5,800 |
| 2009 | -- | $5,800 |
| 2008 | -- | $5,800 |
| 2007 | -- | $5,800 |
| 2002 | -- | $5,800 |
| 2001 | -- | $5,800 |
| 1999 | -- | $5,800 |
Find assessor info on the county website
Neighborhood: Manhattan Park
Nearby homes
- $413,4003 bd1 ba1.2k sqft987 Cliff Rd, Yorktown Heights, NY 10598Off Market
- $892,0003 bd3 ba1.7k sqft999 Cliff Rd, Yorktown Heights, NY 10598Off Market
- $705,6003 bd2 ba1.5k sqft1000 Hillcrest St, Yorktown Heights, NY 10598Off Market
- $862,1003 bd2 ba1.7k sqft999 Cliff Ave, Yorktown Heights, NY 10598Off Market
- $859,9003 bd3 ba2k sqft986 Cliff Ave, Yorktown Heights, NY 10598For Sale
- $835,7003 bd3 ba2.1k sqft986 Cliff Rd, Yorktown Heights, NY 10598Off Market
- $1,074,2004 bd3 ba3.4k sqft1012 Hillcrest St, Yorktown Heights, NY 10598Off Market
- $836,3004 bd2 ba1.9k sqft996 Hillcrest St, Yorktown Heights, NY 10598Off Market
Nearby schools
GreatSchools rating
- 9/10Brookside SchoolGrades: K-3Distance: 3.1 mi
- 7/10Mildred E Strang Middle SchoolGrades: 6-8Distance: 3.5 mi
- 9/10Yorktown High SchoolGrades: 9-12Distance: 3.7 mi
Schools provided by the listing agent
- Elementary: Brookside
- Middle: Mildred E Strang Middle School
- High: Yorktown High School
Source: OneKey® MLS as distributed by MLS GRID. This data may not be complete. We recommend contacting the local school district to confirm school assignments for this home.
Get a cash offer in 3 minutes
Find out how much your home could sell for in as little as 3 minutes with a no-obligation cash offer.
Estimated market value
$664,500
Get a cash offer in 3 minutes
Find out how much your home could sell for in as little as 3 minutes with a no-obligation cash offer.
Estimated market value
$664,500
- New York
- Westchester County
- Yorktown Heights
- 10598
- Manhattan Park
- 987 Cliff Avenue
Nearby cities
Nearby neighborhoods
Nearby zip codes
Other Yorktown Heights Topics
- Apartments for Rent in 10598
- Houses for Sale in 10598
- Houses for Rent in 10598
- 10598 Real Estate
- Yorktown Heights Condos
- Houses for Sale in Yorktown Heights
- Newest Listings in Yorktown Heights
- Yorktown Heights Home Values
- Yorktown Heights Real Estate Agents
- Yorktown Heights Refinance
- Yorktown Heights Mortgage Rates
