Beautifully maintained and thoughtfully updated, 29 Coralyn Avenue is in one of White Plains' most sought-after neighborhoods. Situated on a spacious corner lot with a fenced backyard. The welcoming floor plan features a sun-filled living room, dining area, and a spacious kitchen with updated granite countertops, and newer appliances. Cherry hardwood floors, custom millwork, solid wood interior doors with tasteful finishes throughout. The main level offers a generously sized primary suite with multiple closets and an updated en-suite bath, providing the ease of one-level living. A den with French doors creates the perfect space for a home office, reading room, or family gathering area. Upstairs, you'll find two spacious bedrooms, a full hall bath, and abundant storage. The lower level provides valuable additional living space with built-ins, extensive storage & a recreation room. Step outside to a private patio overlooking beautifully landscaped grounds, perfect for outdoor entertaining. Additional features include central air conditioning on first level, updated bathrooms, upgraded walkways, and numerous improvements that reflect pride of ownership throughout. Conveniently located near The Jack Harrington Greenway, parks, schools, shopping, restaurants, major highways, and the White Plains Metro-North station, this exceptional property offers both tranquility and accessibility. A rare turnkey opportunity. Recent updates include: Lower Level Refrigerator (2024), Dryer (2024), Dishwasher (2023), Range/Oven (2022), Boiler (2019), Roof (2021), and Insulation (2021).
Pending
$949,000
29 Coralyn Avenue, White Plains, NY 10605
3beds
2,400sqft
Single Family Residence, Residential
Built in 1953
10,454 Square Feet Lot
$-- Zestimate®
$395/sqft
$-- HOA
What's special
Welcoming floor planPerfect for outdoor entertainingDining areaCustom millworkCherry hardwood floorsDen with french doorsUpdated bathrooms
- 70 days |
- 778 |
- 53 |
Likely to sell faster than
Zillow last checked:
Listing updated:
Listed by:
Coldwell Banker Realty 914-997-0097,
Sally Ann Possidente 914-721-5046,
Peter Gorbutt 914-721-5046,
Coldwell Banker Realty
Source: OneKey® MLS as distributed by MLS GRID,MLS#: 1007815
Facts & features
Interior
Bedrooms & bathrooms
- Bedrooms: 3
- Bathrooms: 3
- Full bathrooms: 2
- 1/2 bathrooms: 1
Other
- Description: Living Room, Dining Room, Family Room/Den, Kitchen, Primary Suite with Full Bath & WIC, Powder Room
- Level: First
Other
- Description: Bedroom, Bedroom, Full Bath
- Level: Second
Other
- Description: Playroom, Laundry, Mechanicals, Storage
- Level: Lower
Heating
- Baseboard, Hot Water, Natural Gas
Cooling
- Central Air, Wall/Window Unit(s)
Appliances
- Included: Dishwasher, Dryer, Gas Range, Microwave, Refrigerator, Washer, Gas Water Heater
- Laundry: In Basement
Features
- First Floor Bedroom, First Floor Full Bath, Chefs Kitchen, Eat-in Kitchen, Granite Counters, His and Hers Closets, Walk-In Closet(s)
- Flooring: Carpet, Ceramic Tile, Hardwood
- Windows: Double Pane Windows
- Basement: Full
- Attic: Dormer
- Number of fireplaces: 1
- Fireplace features: Wood Burning
Interior area
- Total structure area: 2,400
- Total interior livable area: 2,400 sqft
Property
Parking
- Total spaces: 4
- Parking features: Attached, Driveway, Garage
- Garage spaces: 1
- Has uncovered spaces: Yes
Accessibility
- Accessibility features: Accessible Central Living Area
Features
- Levels: One and One Half
- Patio & porch: Covered
- Exterior features: Garden, Mailbox
- Fencing: Back Yard
- Has view: Yes
- View description: Neighborhood
Lot
- Size: 10,454 Square Feet
- Dimensions: 85 x 125
- Features: Back Yard, Corner Lot, Front Yard, Level
Details
- Additional structures: None
- Parcel number: 1700138005000230000005
- Special conditions: None
- Other equipment: Irrigation Equipment
Construction
Type & style
- Home type: SingleFamily
- Architectural style: Cape Cod
- Property subtype: Single Family Residence, Residential
Materials
- Frame
- Foundation: Block
Condition
- Actual
- Year built: 1953
- Major remodel year: 1953
Utilities & green energy
- Sewer: Public Sewer
- Water: Public
- Utilities for property: Cable Connected, Electricity Connected, Natural Gas Connected, Phone Connected, Sewer Connected, Trash Collection Public, Water Connected
Community & HOA
Community
- Security: Smoke Detector(s)
- Subdivision: Rocky Dell
HOA
- Has HOA: No
Location
- Region: White Plains
Financial & listing details
- Price per square foot: $395/sqft
- Tax assessed value: $16,000
- Annual tax amount: $18,333
- Date on market: 6/15/2026
- Cumulative days on market: 70 days
- Listing agreement: Exclusive Right To Sell
- Listing terms: Cash,Conventional
- Inclusions: Range, Refrigerator, Dishwasher, Washer, Dryer,
- Exclusions: None
- Electric utility on property: Yes
Estimated market value
Not available
Estimated sales range
Not available
Not available
Price history
| Date | Event | Price |
|---|---|---|
| 7/31/2026 | Pending sale | $949,000$395/sqft |
Source:  OneKey® MLS as distributed by MLS GRID #1007815 Report a problem OneKey® MLS as distributed by MLS GRID #1007815 Report a problem | ||
| 6/15/2026 | Listed for sale | $949,000+30.9%$395/sqft |
Source: OneKey® MLS as distributed by MLS GRID #1007815 Report a problem | ||
| 6/27/2024 | Listing removed | -- |
Source: NY State MLS #11283415 Report a problem | ||
| 6/18/2024 | Price change | $5,600-6.7%$2/sqft |
Source: NY State MLS #11283415 Report a problem | ||
| 5/28/2024 | Listed for rent | $6,000$3/sqft |
Source: NY State MLS #11283415 Report a problem | ||
| 8/27/2015 | Sold | $725,000+3.7%$302/sqft |
Source: OneKey® MLS as distributed by MLS GRID #H4524642 Report a problem | ||
| 6/24/2015 | Pending sale | $699,000$291/sqft |
Source: William Pitt and Julia B. Fee Sotheby's International Realty #4524642 Report a problem | ||
| 6/4/2015 | Listed for sale | $699,000+60.7%$291/sqft |
Source: William Pitt and Julia B. Fee Sotheby's International Realty #4524642 Report a problem | ||
| 6/3/2002 | Sold | $435,000$181/sqft |
Source: Public Record Report a problem | ||
Public tax history
| Year | Property taxes | Tax assessment |
|---|---|---|
| 2025 | -- | $16,000 |
| 2024 | -- | $16,000 |
| 2023 | -- | $16,000 |
| 2022 | -- | $16,000 |
| 2021 | -- | $16,000 |
| 2020 | -- | $16,000 |
| 2019 | -- | $16,000 |
| 2018 | -- | $16,000 |
| 2017 | -- | $16,000 |
| 2016 | -- | $16,000 |
| 2015 | $11,462 | $16,000 |
| 2014 | $11,462 | $16,000 |
| 2013 | $11,462 | $16,000 |
| 2012 | -- | $16,000 |
| 2011 | -- | $16,000 |
| 2010 | -- | $16,000 |
| 2009 | -- | $16,000 |
| 2008 | -- | $16,000 |
| 2007 | -- | $16,000 |
| 2006 | -- | $16,000 |
| 2005 | -- | $16,000 |
| 2004 | -- | $16,000 |
| 2003 | -- | $16,000 +12.5% |
| 2002 | -- | $14,225 |
| 2001 | -- | $14,225 |
| 2000 | -- | $14,225 |
| 1999 | -- | $14,225 |
Find assessor info on the county website
Monthly payment
Climate risks
Neighborhood: Rocky Dell - Reynal Park
Nearby schools
GreatSchools rating
- 8/10Ridgeway SchoolGrades: K-5Distance: 0.5 mi
- 6/10White Plains Middle SchoolGrades: 6-8Distance: 0.7 mi
- 7/10White Plains Senior High SchoolGrades: 9-12Distance: 1.8 mi
Schools provided by the listing agent
- Elementary: White Plains (Controlled Parents’ Choice)
- Middle: White Plains Middle School
- High: White Plains Senior High School
Source: OneKey® MLS as distributed by MLS GRID. This data may not be complete. We recommend contacting the local school district to confirm school assignments for this home.
- $995,9004 bd2 ba1.9k sqft33 Coralyn Ave, White Plains, NY 10605Off Market
- $1,526,2004 bd3 ba2k sqft15 Thelma Pl, White Plains, NY 10605Off Market
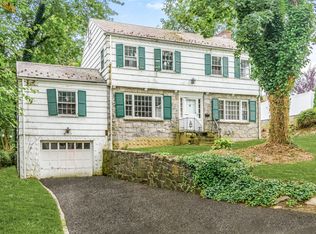
- $922,4003 bd1 ba1.8k sqft18 Thelma Pl, White Plains, NY 10605Off Market
- $974,5004 bd3 ba1.8k sqft21 Coralyn Ave, White Plains, NY 10605Off Market
- $1,497,6004 bd4 ba3.1k sqft16 Thelma Pl, White Plains, NY 10605Off Market
- $967,2005 bd2 ba1.7k sqft28 Coralyn Ave, White Plains, NY 10605Off Market
- $1,015,8005 bd3 ba2k sqft30 Coralyn Ave, White Plains, NY 10605Off Market
- $801,4003 bd1 ba1.2k sqft26 Coralyn Ave, White Plains, NY 10605Off Market
A local agent can set up tours, give advice and negotiate with sellers.
Similar homes
- $900,0003 bd2 ba1.7k sqft26 Gedney Terrace, White Plains, NY 10605For Sale
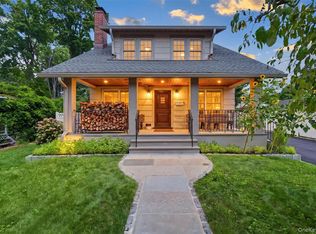
 MLS ID #1037965, Michael E. LaMorte, Listing by: eXp Realty. OneKey® MLS as distributed by MLS GRID
 - $970,0003 bd3 ba2.8k sqft15 Winding Ridge Road, White Plains, NY 10603For Sale
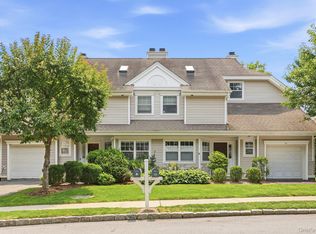 MLS ID #1031215, Amy Via, Listing by: Houlihan Lawrence Inc.. OneKey® MLS as distributed by MLS GRID
 - $989,0003 bd2 ba2.7k sqft12 Overlook Road N, White Plains, NY 10603For Sale
 MLS ID #1010961, Christina Naula, Listing by: BHHS Hudson Valley Properties. OneKey® MLS as distributed by MLS GRID
 - $1,300,0005 bd3 ba2.7k sqft25 Manor Avenue, White Plains, NY 10605For Sale
 MLS ID #1004811, Nicholas Rosario, Listing by: William Raveis Real Estate. OneKey® MLS as distributed by MLS GRID
 - $950,0003 bd2 ba2.3k sqft42 Hollow Oak Road, Chappaqua, NY 10514For SaleMLS ID #1035131, Bradley Brammer, Listing by: Julia B Fee Sothebys Int. Rlty. OneKey® MLS as distributed by MLS GRID
- $949,0003 bd2 ba1.8k sqft26 Powderhorn Road, Ardsley, NY 10502For SaleMLS ID #1019056, Marina Suh, Listing by: Keller Williams Realty Group. OneKey® MLS as distributed by MLS GRID
- $849,9993 bd3 ba2.1k sqft2 Burkewood Road, Hartsdale, NY 10530For SaleMLS ID #1000689, Luba Sydor, Listing by: Houlihan Lawrence Inc.. OneKey® MLS as distributed by MLS GRID
- $885,0004 bd4 ba2.2k sqft61 Kathwood Road, White Plains, NY 10607For SaleMLS ID #980577, Katheryn E. DeClerck, Listing by: Howard Hanna Rand Realty. OneKey® MLS as distributed by MLS GRID
- $999,0005 bd3 ba2.6k sqft66 Marion Avenue, Mount Kisco, NY 10549For SaleMLS ID #1041746, Daniel Berger, Listing by: RE/MAX Prestige Properties. OneKey® MLS as distributed by MLS GRID
- $999,9994 bd3 ba2.8k sqft5 Quintard Drive, Port Chester, NY 10573For SaleMLS ID #1029976, Erin E. Lee, Listing by: Keller Williams Realty Group. OneKey® MLS as distributed by MLS GRID
- $1,195,0004 bd3 ba2.6k sqft45 Rugby Road, New Rochelle, NY 10804For SaleMLS ID #971762, Sebastiana Bulfamante, Listing by: Howard Hanna Rand Realty. OneKey® MLS as distributed by MLS GRID
- $949,0003 bd3 ba1.8k sqft8 Woodland Road, Bedford, NY 10506For SaleMLS ID #1000711, Stacey L. Sporn, Listing by: William Raveis Real Estate. OneKey® MLS as distributed by MLS GRID
- $859,5003 bd2 ba1.4k sqft21 Joyce Road, Hartsdale, NY 10530For SaleMLS ID #1018322, Yeren Sun, Listing by: Xcel Realty Service LLC. OneKey® MLS as distributed by MLS GRID
- $949,9994 bd3 ba2.8k sqft38 Hale Place, Tappan, NY 10983For SaleMLS ID #1028060, Susan McMullen, Listing by: eXp Realty. OneKey® MLS as distributed by MLS GRID
- $925,0003 bd5 ba2.6k sqft7 Huntwood Place, Mount Vernon, NY 10552For SaleMLS ID #1003437, Holly Gluck, Listing by: Berkshire Hathaway HS NY Prop. OneKey® MLS as distributed by MLS GRID
- $1,199,0004 bd3 ba2.6k sqft26 Midvale Road, Hartsdale, NY 10530For SaleMLS ID #1022322, Cindy Schwall, Listing by: Houlihan Lawrence Inc.. OneKey® MLS as distributed by MLS GRID
- $849,0003 bd3 ba2.2k sqft168 Pound Ridge Road, Bedford, NY 10506For SaleMLS ID #973158, Mark Boyland, Listing by: Keller Williams Realty Partner. OneKey® MLS as distributed by MLS GRID
- $960,0004 bd3 ba2.6k sqft186 High Ridge Road, Pound Ridge, NY 10576For SaleMLS ID #1007052, Jessica J. Watts, Listing by: Howard Hanna Rand Realty. OneKey® MLS as distributed by MLS GRID
- $885,0003 bd2 ba1.8k sqft5 Willow Street, Bayville, NY 11709For SaleMLS ID #1040406, Christopher Pipala, Listing by: Daniel Gale Sothebys Intl Rlty. OneKey® MLS as distributed by MLS GRID
- $879,0003 bd3 ba1.9k sqft172 Park Hill Avenue, Yonkers, NY 10705For SaleMLS ID #1025632, Tanya D. Norris, Listing by: Coldwell Banker Realty. OneKey® MLS as distributed by MLS GRID
