Welcome to this beautifully renovated 3 bedroom, 2 bath split level residence nestled in the coveted Marble Hills neighborhood of Halesite, within the highly regarded Huntington School District and just moments from Huntington Harbor and the vibrant energy of Huntington Village. Thoughtfully updated with today's lifestyle in mind, this move-in ready residence offers bright living spaces and a seamless flow for everyday living and entertaining. Bathed in natural light, the gracious living room & dining room create an inviting first impression and flow seamlessly into the stunning renovated chef's eat- in kitchen, casual dining nook & spacious family room. Designed for both culinary enthusiasts & effortless entertaining, the well appointed 2021 kitchen with breakfast bar boasts custom cabinetry, sleek quartz countertops and professional grade stainless steel appliances. Family room sliders offer direct access to the spacious outdoor paver patio and lushly landscaped backyard creating a natural indoor-outdoor connection. The upper level features the primary bedroom with WIC, two additional bedrooms and a full bath. The versatile lower level boasts a spacious den, renovated full bath, updated laundry room & mudroom with easy access to the yard and the attached one car garage. An additional finished basement level provides flexible space perfectly suited for a home office, playroom, gym or media room. Set on a lush .31 acre fenced property, the grounds feel like a private retreat with mature specimen plantings, colorful perennial gardens and elegant "moon lighting" for magical evening ambiance. Ideally located just minutes from Huntington Harbor, beaches, marinas, parks and the acclaimed shops, dining, and culture of Huntington Village, this homes also offers easy access to LIRR, as well as nearby parkways for effortless travel throughout Long Island.
Pending
$1,025,000
17 Duncan Lane, Huntington, NY 11743
3beds
2,508sqft
Single Family Residence, Residential
Built in 1954
0.31 Acres Lot
$-- Zestimate®
$409/sqft
$-- HOA
What's special
- 91 days
- 221
- 2
Likely to sell faster than
Zillow last checked:
Listing updated:
Listed by:
Compass Greater NY LLC 516-987-4886,
Kathleen T. Thornton CBR E-PRO 516-987-4886,
Karen Guendjoian E-PRO 516-578-8395,
Compass Greater NY LLC
Source: OneKey® MLS as distributed by MLS GRID,MLS#: 1024322
Facts & features
Interior
Bedrooms & bathrooms
- Bedrooms: 3
- Bathrooms: 2
- Full bathrooms: 2
Other
- Description: Living Room, Dining Room, 2021 EIK adoins casual dining area and family room
- Level: First
Other
- Description: Primary bedroom with WIC, two bedrooms, full bathroom
- Level: Second
Other
- Description: Family room, renovated full bath, mudroom/laundry room w/ dual access to backyard & garage
- Level: Lower
Other
- Description: Finished flexible recreational space/ office, storage & utilities
- Level: Basement
Heating
- Forced Air, Natural Gas
Cooling
- Central Air
Appliances
- Included: Dishwasher, Dryer, Gas Cooktop, Gas Oven, Microwave, Stainless Steel Appliance(s), Washer
- Laundry: Washer/Dryer Hookup
Features
- Chefs Kitchen, Eat-in Kitchen, Formal Dining, Open Floorplan, Quartz/Quartzite Counters
- Flooring: Tile, Wood
- Basement: Finished,Full
- Attic: Partial,Pull Stairs
- Has fireplace: No
Interior area
- Total structure area: 2,508
- Total interior livable area: 2,508 sqft
Video & virtual tour
Property
Parking
- Total spaces: 1
- Parking features: Driveway
- Garage spaces: 1
- Has uncovered spaces: Yes
Features
- Fencing: Fenced
Lot
- Size: 0.31 Acres
Details
- Parcel number: 0400030000100045000
- Special conditions: None
Construction
Type & style
- Home type: SingleFamily
- Property subtype: Single Family Residence, Residential
Materials
- Vinyl Siding
Condition
- Year built: 1954
Utilities & green energy
- Sewer: Cesspool
- Water: Private
- Utilities for property: Electricity Connected, Natural Gas Connected, Trash Collection Public
Community & HOA
HOA
- Has HOA: No
Location
- Region: Huntington
Financial & listing details
- Price per square foot: $409/sqft
- Tax assessed value: $3,950
- Annual tax amount: $16,291
- Date on market: 7/25/2026
- Cumulative days on market: 50 days
- Listing agreement: Exclusive Right To Sell
- Exclusions: TBD
- Electric utility on property: Yes
Estimated market value
Not available
Estimated sales range
Not available
Not available
Price history
| Date | Event | Price |
|---|---|---|
| 8/11/2026 | Pending sale | $1,025,000$409/sqft |
Source:  OneKey® MLS as distributed by MLS GRID #1024322 Report a problem OneKey® MLS as distributed by MLS GRID #1024322 Report a problem | ||
| 7/25/2026 | Listed for sale | $1,025,000+60.8%$409/sqft |
Source: OneKey® MLS as distributed by MLS GRID #1024322 Report a problem | ||
| 2/13/2017 | Sold | $637,500-6.1%$254/sqft |
Source: OneKey® MLS as distributed by MLS GRID #L2895386 Report a problem | ||
| 11/9/2016 | Listed for sale | $679,000+19.1%$271/sqft |
Source: Daniel Gale Agency Inc #2895386 Report a problem | ||
| 12/21/2011 | Sold | $570,000-3.2%$227/sqft |
Source: Public Record Report a problem | ||
| 9/21/2011 | Listed for sale | $589,000+29.5%$235/sqft |
Source: Coldwell Banker Residential Brokerage - Huntington Office #2432396 Report a problem | ||
| 12/18/2002 | Sold | $455,000$181/sqft |
Source: Public Record Report a problem | ||
Public tax history
| Year | Property taxes | Tax assessment |
|---|---|---|
| 2025 | -- | $3,950 |
| 2024 | -- | $3,950 |
| 2023 | -- | $3,950 |
| 2022 | -- | $3,950 |
| 2021 | -- | $3,950 |
| 2020 | -- | $3,950 |
| 2019 | -- | $3,950 |
| 2018 | -- | $3,950 |
| 2017 | $14,504 | $3,950 |
| 2016 | -- | $3,950 |
| 2015 | -- | $3,950 |
| 2014 | -- | $3,950 |
| 2013 | -- | $3,950 |
| 2012 | -- | $3,950 |
| 2011 | -- | $3,950 |
| 2010 | -- | $3,950 |
| 2009 | -- | $3,950 |
| 2008 | -- | $3,950 |
| 2007 | $10,025 +13.5% | $3,950 |
| 2005 | $8,834 +4.2% | $3,950 |
| 2004 | $8,475 +23.4% | $3,950 +6.8% |
| 2003 | $6,869 +6.5% | $3,700 |
| 2002 | $6,449 +3.7% | $3,700 |
| 2001 | $6,217 +2.9% | $3,700 |
| 2000 | $6,044 | $3,700 |
Find assessor info on the county website
Monthly payment
Climate risks
Neighborhood: Halesite
Nearby schools
Schools provided by the listing agent
- Elementary: Southdown School
- Middle: J Taylor Finley Middle School
- High: Huntington High School
Source: OneKey® MLS as distributed by MLS GRID. This data may not be complete. We recommend contacting the local school district to confirm school assignments for this home.
Similar homes
- $899,9904 bd3 ba2.9k sqft106 Vineyard Road, Huntington, NY 11743For Sale
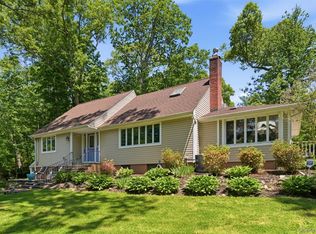
 MLS ID #1003249, James Manikas, Listing by: BH&G R E Realty Connect. OneKey® MLS as distributed by MLS GRID
 - $1,325,0003 bd3 ba2.5k sqft49 Salem Ridge Drive, Huntington, NY 11743For Sale
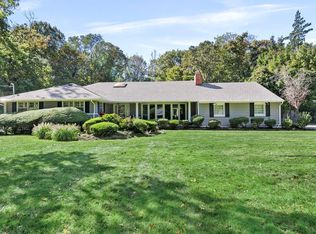 MLS ID #1061675, Dina M. Rodolico, Listing by: Signature Premier Properties. OneKey® MLS as distributed by MLS GRID
 - $998,0004 bd4 ba1.7k sqft10 Tanyard Lane, Huntington, NY 11743For Sale
 MLS ID #1003962, Janeth Andrade, Listing by: FIRST FLAG Realty Inc. OneKey® MLS as distributed by MLS GRID
 - $1,250,0004 bd4 ba2.2k sqft42 Marie Drive, Huntington, NY 11743For Sale
 MLS ID #1058133, Kathryn Pezza, Listing by: Signature Premier Properties. OneKey® MLS as distributed by MLS GRID
 - $1,249,0004 bd3 ba3k sqft18 Briarcliff Place, Huntington, NY 11743For SaleMLS ID #1043707, Robin Azougi SRS SRES, Listing by: Douglas Elliman Real Estate. OneKey® MLS as distributed by MLS GRID
- $999,9905 bd2 ba2.3k sqft25 Kellogg Place, South Huntington, NY 11746For SaleMLS ID #1042558, Carlos Benitez, Listing by: Handsome Real Estate Inc. OneKey® MLS as distributed by MLS GRID
- $949,0003 bd2 ba2k sqft16 Westview Road, Northport, NY 11768For SaleMLS ID #1044958, Constance M. Torre, Listing by: Evolution Realty of L I. OneKey® MLS as distributed by MLS GRID
- $1,149,0005 bd3 ba2.4k sqft214 Norwood Avenue, Northport, NY 11768For SaleMLS ID #1059326, Ellen Patterson CBR, Listing by: Signature Premier Properties. OneKey® MLS as distributed by MLS GRID
- $899,0003 bd2 ba1.6k sqft7 Talbot Lane, Smithtown, NY 11787For SaleMLS ID #1065362, Patrice Armstrong, Listing by: Century 21 Princeton Prop. OneKey® MLS as distributed by MLS GRID
- $1,399,0004 bd3 ba2.8k sqft1 W Gate Drive, Huntington, NY 11743For SaleMLS ID #1057045, Anne S. Fishbein, Listing by: Douglas Elliman Real Estate. OneKey® MLS as distributed by MLS GRID
- $1,024,0004 bd3 ba2.2k sqft23 Barry Drive, Glen Cove, NY 11542For SaleMLS ID #1055666, Sayra Isabel Diaz Granados, Listing by: Professional RE of New York. OneKey® MLS as distributed by MLS GRID
- $899,9995 bd2 ba2k sqft4 Salisbury Drive N, East Northport, NY 11731For SaleMLS ID #1059277, Frayba Shirgul, Listing by: Howard Hanna Coach. OneKey® MLS as distributed by MLS GRID
- $929,9994 bd2 ba1.7k sqft25 Brewster Avenue, Northport, NY 11768For SaleMLS ID #1017028, Anthony J. Vitta, Listing by: Real Broker NY LLC. OneKey® MLS as distributed by MLS GRID
- $1,125,0003 bd3 ba2.8k sqft6 Gerriet Court, Northport, NY 11768For SaleMLS ID #1057543, Kelley J. Taylor, Listing by: Douglas Elliman Real Estate. OneKey® MLS as distributed by MLS GRID
- $939,0003 bd3 ba2.2k sqft15 Winnecomac Circle, Kings Park, NY 11754For SaleMLS ID #1051191, Lynn D. Witz, Listing by: Howard Hanna Coach. OneKey® MLS as distributed by MLS GRID
- $889,0003 bd4 ba3k sqft627 Main Street, Northport, NY 11768For SaleMLS ID #1043503, Oksana K. Foster CBR, Listing by: Signature Premier Properties. OneKey® MLS as distributed by MLS GRID
- $989,9994 bd3 ba2.5k sqft14 Sandpiper Court, Smithtown, NY 11787For SaleMLS ID #1017743, Nicholas Mazziotti, Listing by: Signature Premier Properties. OneKey® MLS as distributed by MLS GRID
- $789,0003 bd3 ba1.4k sqft7 Eckert Street, Huntington Station, NY 11746For SaleMLS ID #1053685, Orlando Frade CBR, Listing by: Douglas Elliman Real Estate. OneKey® MLS as distributed by MLS GRID
- $1,099,9983 bd3 ba1.9k sqft52 Voorhis Drive, Old Bethpage, NY 11804For SaleMLS ID #1048008, Holly Gottlieb ABR SRES, Listing by: Goldilocks Real Estate. OneKey® MLS as distributed by MLS GRID
