JUST REDUCED $130,000!
Oversized Corner Property in a Prime Bayside location. A unique opportunity in the highly desirable Oakland Gardens section of the rapidly evolving Bayside neighborhood. Situated on a quiet residential block surrounded by newly constructed homes, this brick ranch on a 60X100 corner lot offers exceptional potential for builders, investors, or end-users looking to create a custom residence or maximize long term value.
Features include an eat-in kitchen, formal living room, formal dining room, three bedrooms and three full bathrooms, attic exhaust fan, hardwood floors and up dated windows are found throughout, offering a solid and comfortable existing layout for immediate use, renovation or expansion.
Additional highlights include a welcoming front porch, two-car attached garage, a separate private entrance to a large basement with a wet bar, full bath and laundry room along with additional access through the garage and a huge side yard—providing flexibility for a variety of living or design possibilities.
The property is located in an R1-2A zoning district. The existing building size is approximately 53.67 X 36.50. The corner positioning provides excellent natural light, enhanced privacy and strong curb appeal—making it especially attractive for redevelopment or customization.
Conveniently located near the Long Island Expressway, as well as close to schools, parks, shopping, restaurants and transportation.
Property is being sold as-is
All offers in writing with pre-approval or proof of funds.
For sale
Price cut: $130K (5/26)
$1,398,888
61-46 213th Street, Bayside, NY 11364
3beds
1,420sqft
Single Family Residence, Residential
Built in 1950
6,000 Square Feet Lot
$-- Zestimate®
$985/sqft
$-- HOA
What's special
Brick ranchTwo-car attached garageLaundry roomStrong curb appealFormal dining roomHardwood floorsHuge side yard
- 104 days |
- 524 |
- 12 |
Zillow last checked:
Listing updated:
Listed by:
Douglas Elliman Real Estate 516-627-2800,
Anna LoRe 516-317-1609
Source: OneKey® MLS as distributed by MLS GRID,MLS#: 832522
Facts & features
Interior
Bedrooms & bathrooms
- Bedrooms: 3
- Bathrooms: 3
- Full bathrooms: 3
Primary bedroom
- Description: With Primary Bathroom and Walk-In Closet
- Level: First
Bedroom 2
- Level: First
Bedroom 3
- Level: First
Basement
- Description: Extra Large Finished Basement with Separate Entrance, High Ceilings, Full Bath, & Utility/Laundry Room.
- Level: Lower
Dining room
- Description: Formal Dining Room
- Level: First
Kitchen
- Description: Eat In Kitchen
- Level: First
Living room
- Description: Formal Living Room
- Level: First
Heating
- Natural Gas
Cooling
- None
Appliances
- Included: Dryer, Gas Oven, Refrigerator, Washer, Gas Water Heater
- Laundry: In Basement
Features
- First Floor Bedroom, First Floor Full Bath, Eat-in Kitchen, Formal Dining
- Flooring: Hardwood
- Basement: See Remarks
- Attic: Scuttle
- Has fireplace: No
Interior area
- Total structure area: 6,000
- Total interior livable area: 1,420 sqft
Video & virtual tour
Property
Parking
- Total spaces: 2
- Parking features: Driveway, Garage
- Garage spaces: 2
- Has uncovered spaces: Yes
Features
- Levels: One
- Patio & porch: Porch
- Fencing: None
Lot
- Size: 6,000 Square Feet
- Dimensions: 60/100
- Features: Corner Lot, Level, Near Public Transit, Near School, Near Shops
Details
- Parcel number: 076020027
- Special conditions: None
Construction
Type & style
- Home type: SingleFamily
- Architectural style: Ranch
- Property subtype: Single Family Residence, Residential
Materials
- Brick
Condition
- Year built: 1950
Utilities & green energy
- Sewer: Public Sewer
- Water: Public
- Utilities for property: Cable Available, Electricity Available, Natural Gas Available, Phone Available, Sewer Connected, Trash Collection Public, Water Available
Community & HOA
HOA
- Has HOA: No
Location
- Region: Oakland Gardens
Financial & listing details
- Price per square foot: $985/sqft
- Tax assessed value: $1,195,000
- Annual tax amount: $12,582
- Date on market: 4/27/2026
- Cumulative days on market: 105 days
- Listing agreement: Exclusive Right To Sell
- Electric utility on property: Yes
Estimated market value
Not available
Estimated sales range
Not available
Not available
Price history
| Date | Event | Price |
|---|---|---|
| 5/26/2026 | Price change | $1,398,888-8.5%$985/sqft |
Source:  OneKey® MLS as distributed by MLS GRID #832522 Report a problem OneKey® MLS as distributed by MLS GRID #832522 Report a problem | ||
| 4/27/2026 | Listed for sale | $1,528,888$1,077/sqft |
Source: OneKey® MLS as distributed by MLS GRID #832522 Report a problem | ||
Public tax history
| Year | Property taxes | Tax assessment |
|---|---|---|
| 2025 | -- | $71,700 +19.9% |
| 2024 | -- | $59,820 -14.5% |
| 2023 | -- | $69,960 +20.1% |
| 2022 | -- | $58,260 -6% |
| 2021 | -- | $61,980 +1.8% |
| 2020 | $10,936 +3.5% | $60,900 -2.8% |
| 2019 | $10,567 +5.7% | $62,640 +31.1% |
| 2018 | $9,994 +2.6% | $47,774 |
| 2017 | $9,739 +6% | $47,774 +0.8% |
| 2016 | $9,188 | $47,414 +6% |
| 2015 | $9,188 +70.6% | $44,731 +6% |
| 2014 | $5,385 | $42,200 +6% |
| 2013 | -- | $39,812 |
| 2012 | -- | $39,812 +0.8% |
| 2011 | -- | $39,512 +6% |
| 2010 | -- | $37,276 +6% |
| 2009 | -- | $35,167 +6% |
| 2008 | -- | $33,177 |
Find assessor info on the county website
Monthly payment
Climate risks
Neighborhood: Oakland Gardens
Nearby schools
GreatSchools rating
- 7/10Ps 46 Alley PondGrades: PK-5Distance: 0.3 mi
- 10/10Jhs 74 Nathaniel HawthorneGrades: 6-8Distance: 0.2 mi
- 4/10Benjamin N Cardozo High SchoolGrades: 9-12Distance: 0.6 mi
Schools provided by the listing agent
- Elementary: Ps 46 Alley Pond
- Middle: Jhs 74 Nathaniel Hawthorne
- High: Benjamin N Cardozo High School
Source: OneKey® MLS as distributed by MLS GRID. This data may not be complete. We recommend contacting the local school district to confirm school assignments for this home.
- $1,176,000-- bd-- ba1.2k sqft61-40 213th St, Flushing, NY 11364Off Market
- $1,241,600-- bd-- ba1.8k sqft61-45 213th St, Oakland Gardens, NY 11364Off Market
- $1,145,600-- bd-- ba1.3k sqft6136 213th St, Oakland Gardens, NY 11364Off Market
- $1,403,900-- bd-- ba1.8k sqft6123 213th St, Oakland Gardens, NY 11364Off Market
- $1,345,200-- bd-- ba1.7k sqft6130 213th St, Oakland Gardens, NY 11364Off Market
- $1,134,2004 bd2 ba-- sqft6130 213th St, Bayside, NY 11364Off Market
- $1,369,800-- bd-- ba2.2k sqft6117 213th St, Oakland Gardens, NY 11364Off Market
- $1,215,6005 bd3 ba1.8k sqft6126 213th St, Oakland Gardens, NY 11364Off Market
A local agent can set up tours, give advice and negotiate with sellers.
Similar homes
- $843,0003 bd3 ba1.4k sqft6861 Cloverdale Boulevard #108, Bayside, NY 11364For Sale
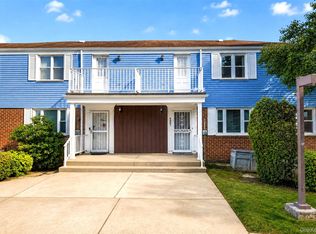
 MLS ID #1035450, Po Wei Tair, Listing by: RE/MAX 1st Choice. OneKey® MLS as distributed by MLS GRID
 - $1,198,0003 bd3 ba1.6k sqft218-21 Stewart Road, Hollis Hills, NY 11427For Sale
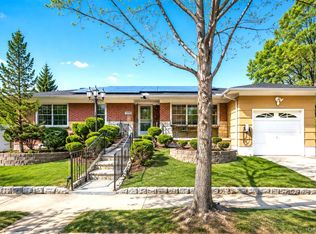 MLS ID #1022013, Po Wei Tair, Listing by: RE/MAX 1st Choice. OneKey® MLS as distributed by MLS GRID
 - $1,160,0003 bd3 ba1.9k sqft24420 73rd Avenue, Little Neck, NY 11362For Sale
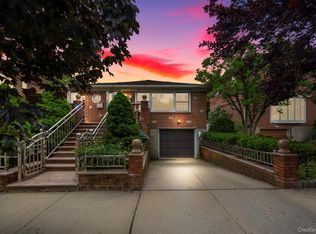 MLS ID #1031510, Yang Shen, Listing by: Douglas Elliman Real Estate. OneKey® MLS as distributed by MLS GRID
 - $1,299,9994 bd3 ba1k sqft32-03 Clearview Expressway, Bayside, NY 11361For Sale
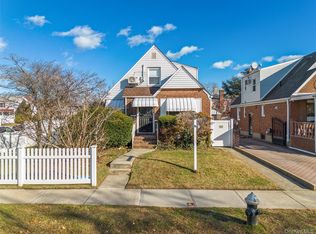 MLS ID #1013428, Tiffany Xiao Tang, Listing by: Century Homes Realty Group LLC. OneKey® MLS as distributed by MLS GRID
 - $1,385,0003 bd2 ba1.4k sqft6033 69th Lane, Maspeth, NY 11378For SaleMLS ID #1012555, Salvatore Crifasi, Listing by: Crifasi Real Estate Inc. OneKey® MLS as distributed by MLS GRID
- $1,288,8884 bd4 ba1.6k sqft2626 169th Street, Flushing, NY 11358For SaleMLS ID #1008480, Aaron Zucker, Listing by: EXP Realty. OneKey® MLS as distributed by MLS GRID
- $1,180,0003 bd2 ba1.1k sqft20119 24th Avenue, Bayside, NY 11360For SaleMLS ID #1022267, Ling Xiang, Listing by: Tru International Realty Corp. OneKey® MLS as distributed by MLS GRID
- $1,100,0003 bd3 ba1.4k sqft108 Marcus Avenue, New Hyde Park, NY 11040For SaleMLS ID #1034978, Hamza Khamisa, Listing by: Legacy Estate Realty. OneKey® MLS as distributed by MLS GRID
- $1,486,0005 bd3 ba2.1k sqft612 Marcellus Road, Williston Park, NY 11596For SaleMLS ID #1034664, Ying Xu, Listing by: P R O Links Realty Inc. OneKey® MLS as distributed by MLS GRID
- $1,250,0003 bd3 ba1.1k sqft7129 Manse Street, Forest Hills, NY 11375For SaleMLS ID #1033288, Xiao Ping Zheng CBR, Listing by: RE/MAX 1st Choice. OneKey® MLS as distributed by MLS GRID
- $998,0004 bd2 ba1.1k sqft17019 Pidgeon Meadow Road, Fresh Meadows, NY 11365For SaleMLS ID #1029040, Miao Li, Listing by: Chase Global Realty Corp. OneKey® MLS as distributed by MLS GRID
- $1,095,0003 bd2 ba1.3k sqft16648 24th Road, Whitestone, NY 11357For SaleMLS ID #1016130, Debra E. Kane, Listing by: Diana P Duarte Realty Corp. OneKey® MLS as distributed by MLS GRID
- $1,149,0005 bd3 ba1.5k sqft8339 252nd Street, Bellerose, NY 11426For SaleMLS ID #1010788, Mohan Kumar, Listing by: Cross Island Realty One Inc. OneKey® MLS as distributed by MLS GRID
- $1,150,0003 bd2 ba1k sqft32-34 147th Place, Flushing, NY 11354For SaleMLS ID #1001118, Xiao Zheng, Listing by: Jamie Realty Group. OneKey® MLS as distributed by MLS GRID
- $1,098,8004 bd2 ba1k sqft14-30 141st Street, Whitestone, NY 11357For SaleMLS ID #1033629, Po Wei Tair, Listing by: RE/MAX 1st Choice. OneKey® MLS as distributed by MLS GRID
- $799,0003 bd3 ba1.7k sqft4230 E Tremont Avenue, Bronx, NY 10465For SaleMLS ID #1035460, Elizabeth Chan PSA, Listing by: Douglas Elliman Real Estate. OneKey® MLS as distributed by MLS GRID
- $1,099,0003 bd3 ba1.4k sqft169 Landau Avenue, Floral Park, NY 11001For SaleMLS ID #1018277, Dianne A. Worley, Listing by: Howard Hanna Coach. OneKey® MLS as distributed by MLS GRID
- $899,0003 bd2 ba1.5k sqft8819 Billings Street, Bellerose, NY 11427For SaleMLS ID #1029654, Justin Chew, Listing by: RE/MAX 1st Choice. OneKey® MLS as distributed by MLS GRID
- $1,378,0004 bd2 ba1.8k sqft842 Fiske Street, Woodmere, NY 11598For SaleMLS ID #1009119, Ann Bienstock, Listing by: Five Towns Miller Realty Inc. OneKey® MLS as distributed by MLS GRID
- $1,580,0004 bd2 ba1.9k sqft140-50 Quince Avenue, Flushing, NY 11355For SaleMLS ID #1023788, Shirley Y. Chen, Listing by: Prime Realty. OneKey® MLS as distributed by MLS GRID
