First Time on the Market!
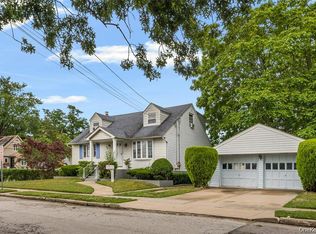
Bring your vision and imagination to this classic Cape home, offering endless possibilities to renovate, expand, or create your dream home. Situated on a 40' x 100' lot in one of Whitestone's most desirable neighborhoods closed to Malba. 26x32 Building size with R2A zoning ! this property is surrounded by beautiful million-dollar homes and offers exceptional potential.
Conveniently located near the Manhattan Express Bus, major highways, shopping, parks, and local amenities, this home combines a prime location with outstanding value.
The sun-filled first floor features a spacious living room, an eat-in kitchen with dining area, two generously sized bedrooms, and a full bathroom. The second floor offers two additional bedrooms and 1/2 bathroom, providing flexible living space for a growing family, guests, or a home office.
The partially finished full basement provides ample space for laundry, storage, or future recreation. A detached garage and private driveway complete this wonderful property.
Whether you're looking to renovate, expand, or invest, this is a rare opportunity to own a home with tremendous upside in a highly sought-after Whitestone location. Don't miss your chance to make it your own!
For sale
Price cut: $100K (8/10)
$998,800
14-30 141st Street, Whitestone, NY 11357
4beds
1,040sqft
Single Family Residence, Residential
Built in 1955
4,000 Square Feet Lot
$-- Zestimate®
$960/sqft
$-- HOA
What's special
Detached garageTwo generously sized bedroomsPrivate drivewayPartially finished full basementSun-filled first floor
- 68 days
- 1,492
- 77
Zillow last checked:
Listing updated:
Listed by:
RE/MAX 1st Choice 516-888-6000,
Po Wei Tair 917-406-6026,
Chun P. Hsuih 917-209-6868,
RE/MAX 1st Choice
Source: OneKey® MLS as distributed by MLS GRID,MLS#: 1033629
Facts & features
Interior
Bedrooms & bathrooms
- Bedrooms: 4
- Bathrooms: 2
- Full bathrooms: 1
- 1/2 bathrooms: 1
Heating
- Forced Air
Cooling
- Multi Units
Appliances
- Included: Dryer, Gas Range, Refrigerator, Washer
Features
- First Floor Bedroom, First Floor Full Bath, Formal Dining
- Basement: Partially Finished
- Attic: Finished
Interior area
- Total structure area: 1,040
- Total interior livable area: 1,040 sqft
Property
Parking
- Total spaces: 1
- Parking features: Detached, Driveway
- Garage spaces: 1
- Has uncovered spaces: Yes
Lot
- Size: 4,000 Square Feet
- Dimensions: 40 x 100
Details
- Parcel number: 041080020
- Special conditions: None
Construction
Type & style
- Home type: SingleFamily
- Architectural style: Cape Cod
- Property subtype: Single Family Residence, Residential
Materials
- Frame
Condition
- Year built: 1955
Utilities & green energy
- Sewer: Public Sewer
- Water: Public
- Utilities for property: Natural Gas Connected
Community & HOA
HOA
- Has HOA: No
Location
- Region: Whitestone
Financial & listing details
- Price per square foot: $960/sqft
- Tax assessed value: $807,000
- Annual tax amount: $8,680
- Date on market: 8/1/2026
- Cumulative days on market: 69 days
- Listing agreement: Exclusive Right To Sell
Estimated market value
Not available
Estimated sales range
Not available
Not available
Price history
| Date | Event | Price |
|---|---|---|
| 8/10/2026 | Price change | $998,800-9.1%$960/sqft |
Source:  OneKey® MLS as distributed by MLS GRID #1033629 Report a problem OneKey® MLS as distributed by MLS GRID #1033629 Report a problem | ||
| 8/1/2026 | Listed for sale | $1,098,800$1,057/sqft |
Source: OneKey® MLS as distributed by MLS GRID #1033629 Report a problem | ||
Public tax history
| Year | Property taxes | Tax assessment |
|---|---|---|
| 2025 | -- | $48,420 +9.3% |
| 2024 | -- | $44,280 -14.3% |
| 2023 | -- | $51,660 +0.5% |
| 2022 | -- | $51,420 +5% |
| 2021 | -- | $48,960 +1.5% |
| 2020 | $6,920 +5.2% | $48,240 -0.4% |
| 2019 | $6,577 -17.2% | $48,420 +27.5% |
| 2018 | $7,944 +8.8% | $37,977 +6% |
| 2017 | $7,304 +34.2% | $35,830 +5.9% |
| 2016 | $5,441 | $33,840 |
| 2015 | $5,441 +65.1% | $33,840 +4.2% |
| 2014 | $3,296 | $32,486 +2.6% |
| 2013 | -- | $31,648 +6% |
| 2012 | -- | $29,859 +5.9% |
| 2011 | -- | $28,200 |
| 2010 | -- | $28,200 +4.2% |
| 2009 | -- | $27,072 +2.6% |
| 2008 | -- | $26,374 |
Find assessor info on the county website
Monthly payment
Climate risks
Neighborhood: Whitestone
Nearby schools
Schools provided by the listing agent
- Elementary: Ps 79 Francis Lewis
- Middle: Jhs 194 William Carr
- High: Flushing High School
Source: OneKey® MLS as distributed by MLS GRID. This data may not be complete. We recommend contacting the local school district to confirm school assignments for this home.
Similar homes
- $1,078,0003 bd2 ba1.2k sqft16032 25th Drive, Flushing, NY 11358For Sale

 MLS ID #1053748, Rosemary Talkin SFR SRS, Listing by: Daniel Gale Sothebys Intl Rlty. OneKey® MLS as distributed by MLS GRID
 - $999,9995 bd2 ba1.3k sqft33 N Montgomery Street, Valley Stream, NY 11580For Sale
 MLS ID #1059928, Arshdeep Singh, Listing by: LJ Realty Team Inc. OneKey® MLS as distributed by MLS GRID
 - $918,0003 bd2 ba1.1k sqft4621 216th Street, Bayside, NY 11361For Sale
 MLS ID #1055774, Gina Back, Listing by: RE/MAX 1st Choice. OneKey® MLS as distributed by MLS GRID
 - $750,0004 bd2 ba1.5k sqft1787 Randall Ave, Bronx, NY 10473Active
 MLS ID #S1851873, Bryan Dale, Listing by: EXP Realty NYC. StreetEasy
 - $998,0003 bd2 ba1.3k sqft61-17 81st Street, Middle Village, NY 11379For SaleMLS ID #1051899, Maria Zirpoli, Listing by: Tscherne Realty Inc. OneKey® MLS as distributed by MLS GRID
- $975,0003 bd3 ba1.4k sqft120-44 194th Street, Saint Albans, NY 11412For SaleMLS ID #1057897, Nadira D. Taylor, Listing by: Diamond Mine Real Estate LLC. OneKey® MLS as distributed by MLS GRID
- $1,150,0003 bd2 ba1.1k sqft32-34 147th Place, Flushing, NY 11354For SaleMLS ID #1001118, Xiao Zheng, Listing by: Jamie Realty Group. OneKey® MLS as distributed by MLS GRID
- $895,0003 bd2 ba1.4k sqft1650 Research Avenue, Bronx, NY 10465For SaleMLS ID #1031969, Loretta Illustrato, Listing by: Compass Greater NY, LLC. OneKey® MLS as distributed by MLS GRID
- $818,0003 bd2 ba1k sqft3236 Jordan Street, Flushing, NY 11358For SaleMLS ID #1037228, Kathleen A. Evangelista, Listing by: Douglas Elliman Real Estate. OneKey® MLS as distributed by MLS GRID
- $899,9994 bd2 ba1.1k sqft8118 260th Street, Floral Park, NY 11004For SaleMLS ID #1043775, Robert Heicklen, Listing by: Stonegate Real Estate. OneKey® MLS as distributed by MLS GRID
- $968,0003 bd2 ba1.2k sqft6722 211th Street, Oakland Gardens, NY 11364For SaleMLS ID #1011475, Ann Chu, Listing by: Keller Williams Rlty Landmark. OneKey® MLS as distributed by MLS GRID
- $929,0004 bd2 ba1.2k sqft10762 106th Street, Ozone Park, NY 11417For SaleMLS ID #1033551, David Roy, Listing by: Elite Realty of USA Inc. OneKey® MLS as distributed by MLS GRID
- $899,0072 bd2 ba1k sqft4318 195th Street, Flushing, NY 11358For SaleMLS ID #1018749, David F. Ng SFR, Listing by: Howard Hanna Coach. OneKey® MLS as distributed by MLS GRID
- $1,198,0004 bd3 ba1.1k sqft5812 264th Street, Little Neck, NY 11362For SaleMLS ID #1035202, Po Wei Tair, Listing by: RE/MAX 1st Choice. OneKey® MLS as distributed by MLS GRID
- $989,0004 bd2 ba1.5k sqft407 Sheridan Boulevard, Inwood, NY 11096For SaleMLS ID #1015857, Tina Rossetti, Listing by: Signature Premier Properties. OneKey® MLS as distributed by MLS GRID
- $1,138,8883 bd3 ba1.2k sqft6344 53rd Drive, Maspeth, NY 11378For SaleMLS ID #1056366, Amberly Sclar, Listing by: BLT Minimax Realty Inc. OneKey® MLS as distributed by MLS GRID
- $1,170,0003 bd2 ba1.1k sqft36-20 221st Street, Bayside, NY 11361For SaleMLS ID #1004955, Fei Lai Yan, Listing by: Ashford Homes 6 Inc. OneKey® MLS as distributed by MLS GRID
- $769,0004 bd1 ba1.1k sqft65 Stewart Avenue, Stewart Manor, NY 11530For SaleMLS ID #1053362, Una Walsh, Listing by: Floral Homes Inc. OneKey® MLS as distributed by MLS GRID
- $1,138,0003 bd2 ba1k sqft204-19 46 Road, Bayside, NY 11361For SaleMLS ID #988741, Glenn F. Pinzon, Listing by: EXP Realty. OneKey® MLS as distributed by MLS GRID
- $750,0004 bd2 ba1.1k sqft87-63 108th Street, Richmond Hill, NY 11418For SaleMLS ID #1036956, Aaron L. Ram, Listing by: RE/MAX City Square. OneKey® MLS as distributed by MLS GRID
