Welcome to this beautifully maintained brick home in the highly sought-after Throggs Neck neighborhood of the Bronx. Offering approximately 1,734 sq. ft. of thoughtfully designed living space, this move-in-ready residence features 3 bedrooms, 2.5 bathrooms, a private driveway, R4 zoning, and low annual property taxes. The sun-filled main level showcases an open-concept living and dining area enhanced by hand-scraped luxury vinyl plank flooring and an updated kitchen with stainless steel appliances, abundant cabinetry, and generous workspace. A brand-new Pella double-pane sliding glass door opens to an expansive composite deck with a retractable shade canopy, creating a seamless indoor-outdoor living experience that's perfect for entertaining or simply enjoying your morning coffee or summer BBQ. Designed as a private outdoor retreat, the fully fenced backyard features a covered gazebo, beautifully paved patio, mature landscaping, and multiple spaces to relax, dine, and entertain. Upstairs offers three spacious bedrooms and a renovated full bathroom with a skylight, while the finished walkout lower level features a separate entrance, a full bathroom, a laundry area, and a versatile space ideal for a recreation room, home office, gym, or guest suite. Ideally located near shopping, restaurants, schools, parks, and public transportation, with convenient access to the Bx40, Bx42, BxM9 Express Bus, Pelham Bay Park (6 Train), I-95, the Hutchinson River Parkway, and the Throggs Neck Bridge, providing an easy commute to Queens and beyond.
For sale
$799,000
4230 E Tremont Avenue, Bronx, NY 10465
3beds
1,734sqft
Single Family Residence, Residential
Built in 1955
1,908 Square Feet Lot
$-- Zestimate®
$461/sqft
$-- HOA
What's special
- 3 days |
- 240 |
- 17 |
Likely to sell faster than
Zillow last checked:
Listing updated:
Listed by:
Douglas Elliman Real Estate 718-631-8900,
Elizabeth Chan PSA 347-288-7105
Source: OneKey® MLS as distributed by MLS GRID,MLS#: 1035460
Facts & features
Interior
Bedrooms & bathrooms
- Bedrooms: 3
- Bathrooms: 3
- Full bathrooms: 2
- 1/2 bathrooms: 1
Other
- Description: Lower Level: Separate Entrance, Recreation Room, Full Bathroom, Laundry Area, Utility Room, Storage, Direct Access to Backyard
- Level: Lower
Other
- Description: Main Level: Spacious Living Room with a Brand-New Double-Pane Sliding Glass Door Opening Directly to the Composite Deck, Dining Area, Updated Kitchen with Stainless Steel Appliances and Ample Cabinetry, and a Half Bathroom.
- Level: First
Other
- Description: Second Level: Primary Bedroom, 2 additional Bedrooms, Ceiling Fans in Each Bedroom, Renovated Bathroom with Skylight.
- Level: Second
Heating
- Forced Air, Natural Gas
Cooling
- Wall/Window Unit(s)
Appliances
- Included: Dishwasher, Dryer, Exhaust Fan, Gas Cooktop, Gas Oven, Gas Range, Microwave, Refrigerator, Stainless Steel Appliance(s), Washer
- Laundry: In Basement
Features
- Ceiling Fan(s), Formal Dining, Galley Type Kitchen, High Ceilings
- Flooring: Ceramic Tile, Hardwood, Vinyl
- Windows: Blinds, Double Pane Windows, Skylight(s)
- Basement: Finished,Full
- Attic: None
- Has fireplace: No
Interior area
- Total structure area: 1,734
- Total interior livable area: 1,734 sqft
Property
Parking
- Total spaces: 1
- Parking features: Driveway, Private
- Garage spaces: 1
- Has uncovered spaces: Yes
Features
- Patio & porch: Deck, Patio
- Fencing: Back Yard,Vinyl
Lot
- Size: 1,908 Square Feet
- Dimensions: 17.67 x 10⁸
Details
- Additional structures: Gazebo, Pergola, Shed(s)
- Parcel number: 055890177
- Special conditions: None
Construction
Type & style
- Home type: SingleFamily
- Property subtype: Single Family Residence, Residential
- Attached to another structure: Yes
Materials
- Brick
Condition
- Year built: 1955
Utilities & green energy
- Sewer: Public Sewer
- Water: Public
- Utilities for property: Cable Connected, Electricity Connected, Natural Gas Connected, Sewer Connected, Trash Collection Public, Water Connected
Community & HOA
HOA
- Has HOA: No
Location
- Region: Bronx
Financial & listing details
- Price per square foot: $461/sqft
- Tax assessed value: $604,000
- Annual tax amount: $6,532
- Date on market: 8/8/2026
- Cumulative days on market: 2 days
- Listing agreement: Exclusive Right To Sell
- Electric utility on property: Yes
Estimated market value
Not available
Estimated sales range
Not available
Not available
Price history
| Date | Event | Price |
|---|---|---|
| 8/8/2026 | Listed for sale | $799,000+307.7%$461/sqft |
Source:  OneKey® MLS as distributed by MLS GRID #1035460 Report a problem OneKey® MLS as distributed by MLS GRID #1035460 Report a problem | ||
| 1/16/1997 | Sold | $196,000$113/sqft |
Source: Public Record Report a problem | ||
Public tax history
| Year | Property taxes | Tax assessment |
|---|---|---|
| 2025 | $6,475 +6% | $36,240 -3.8% |
| 2024 | $6,108 -1.1% | $37,680 +3.5% |
| 2023 | $6,177 | $36,420 +16.5% |
| 2022 | -- | $31,260 +8.3% |
| 2021 | -- | $28,860 -7.3% |
| 2020 | $5,686 +6% | $31,140 +7% |
| 2019 | $5,365 +1.2% | $29,100 +14.8% |
| 2018 | $5,302 +7.3% | $25,344 +4.6% |
| 2017 | $4,939 +8.1% | $24,231 +6% |
| 2016 | $4,570 | $22,860 +2.1% |
| 2015 | $4,570 +57.1% | $22,387 +6% |
| 2014 | $2,910 | $21,120 -6.1% |
| 2013 | -- | $22,500 -1.8% |
| 2012 | -- | $22,920 +4.4% |
| 2011 | -- | $21,960 +2.2% |
| 2010 | -- | $21,484 +6% |
| 2009 | -- | $20,269 +6% |
| 2008 | -- | $19,123 |
| 2007 | -- | $19,123 +0.8% |
| 2006 | -- | $18,978 +6% |
| 2005 | -- | $17,904 +6% |
| 2004 | -- | $16,891 +6% |
| 2003 | -- | $15,936 |
| 2002 | -- | $15,936 +0.8% |
| 2001 | -- | $15,815 +6% |
| 2000 | -- | $14,920 |
Find assessor info on the county website
Monthly payment
Climate risks
Neighborhood: Throggs Neck
Nearby schools
GreatSchools rating
- 5/10Ps 72 Dr William DorneyGrades: PK-5Distance: 0.5 mi
- 6/10Urban Institute Of MathematicsGrades: 6-8Distance: 0.7 mi
- 3/10Herbert H Lehman High SchoolGrades: 9-12Distance: 2 mi
Schools provided by the listing agent
- Elementary: Ps 72 Dr William Dorney
- Middle: Mott Hall Community School
- High: Herbert H Lehman High School
Source: OneKey® MLS as distributed by MLS GRID. This data may not be complete. We recommend contacting the local school district to confirm school assignments for this home.
- $756,000-- bd-- ba1.7k sqft4232 E Tremont Ave, Bronx, NY 10465Off Market
- $514,000-- bd-- ba1.7k sqft4232 E Tremont Ave, Bronx, NY 10465Off Market
- $514,000-- bd-- ba1.7k sqft4232 E Tremont Ave, Bronx, NY 10465Off Market
- $514,000-- bd-- ba1.7k sqft4232 E Tremont Ave, Bronx, NY 10465Off Market
- $688,6003 bd3 ba1.5k sqft4228 E Tremont Ave, Bronx, NY 10465Off Market
- $461,0003 bd1 ba1.7k sqft4234 E Tremont Ave, Bronx, NY 10465Off Market
- $461,0003 bd1 ba1.7k sqft4234 E Tremont Ave, Bronx, NY 10465Off Market
- $687,600-- bd-- ba1.7k sqft4234 E Tremont Ave, Bronx, NY 10465Off Market
A local agent can set up tours, give advice and negotiate with sellers.
Similar homes
- $849,0003 bd2 ba1.8k sqft2866 Dewey Avenue, Bronx, NY 10465For Sale
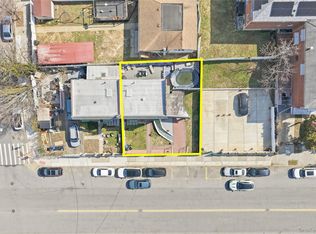
 MLS ID #979749, Yara Annechiarico, Listing by: At Home With Yara Realty. OneKey® MLS as distributed by MLS GRID
 - $925,0003 bd2 ba1.4k sqft1650 Research Avenue, Bronx, NY 10465For Sale
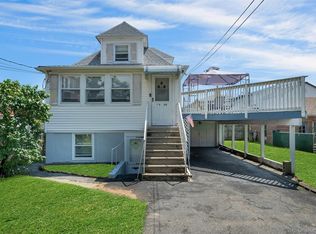 MLS ID #1031969, Loretta Illustrato, Listing by: Compass Greater NY, LLC. OneKey® MLS as distributed by MLS GRID
 - $760,0003 bd2 ba1.5k sqft3184 Baisley Avenue, Bronx, NY 10465For Sale
 MLS ID #993627, Annecy Done, Listing by: Keller Williams Realty NYC Grp. OneKey® MLS as distributed by MLS GRID
 - $843,0003 bd3 ba1.4k sqft6861 Cloverdale Boulevard #108, Bayside, NY 11364For Sale
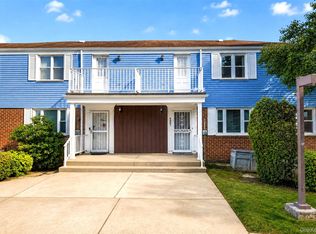 MLS ID #1035450, Po Wei Tair, Listing by: RE/MAX 1st Choice. OneKey® MLS as distributed by MLS GRID
 - $1,095,0003 bd2 ba2.1k sqft3111 Dare Place, Bronx, NY 10465For SaleMLS ID #1010357, Loretta Illustrato, Listing by: Compass Greater NY, LLC. OneKey® MLS as distributed by MLS GRID
- $765,0004 bd2 ba1.3k sqft2548 Woodhull Avenue, Bronx, NY 10469For SaleMLS ID #1006831, Mackenson Jean Jacques, Listing by: Charles Rutenberg Realty Inc. OneKey® MLS as distributed by MLS GRID
- $799,0003 bd2 ba1.6k sqft77 Pilgrim Lane, Westbury, NY 11590For SaleMLS ID #1035714, Marshall W. Myers CBR, Listing by: LAFFEY REAL ESTATE. OneKey® MLS as distributed by MLS GRID
- $759,0003 bd1 ba1k sqft9423 209th Street, Queens Village, NY 11428For SaleMLS ID #1033775, Joseph Busigo, Listing by: Real Broker NY LLC. OneKey® MLS as distributed by MLS GRID
- $640,0003 bd2 ba1.6k sqft151 Beechwood Avenue, Mount Vernon, NY 10553For SaleMLS ID #1022056, Sofia Dalin, Listing by: Keller Williams NY Realty. OneKey® MLS as distributed by MLS GRID
- $775,0003 bd3 ba1.7k sqft11549 165th Street, Jamaica, NY 11434For SaleMLS ID #1032969, Edward A. Penafiel CBR, Listing by: Winzone Realty Inc. OneKey® MLS as distributed by MLS GRID
- $775,0003 bd3 ba1.7k sqft11545 172nd Street, Jamaica, NY 11434For SaleMLS ID #1033181, Curtis A. White, Listing by: Transparent Realty LLC. OneKey® MLS as distributed by MLS GRID
- $849,0005 bd2 ba1.4k sqft24 Broadmoor Lane, Westbury, NY 11590For SaleMLS ID #1035305, Wendy L. Liotti, Listing by: Signature Premier Properties. OneKey® MLS as distributed by MLS GRID
- $850,0005 bd2 ba1.8k sqft215-10 99th Avenue, Queens Village, NY 11429For SaleMLS ID #985437, George Herrera, Listing by: Keller Williams Landmark II. OneKey® MLS as distributed by MLS GRID
- $747,9993 bd2 ba1.1k sqft11446 145th Street, Jamaica, NY 11436For SaleMLS ID #1033856, Kamy Roditi, Listing by: Kaya Homes. OneKey® MLS as distributed by MLS GRID
- $848,0002 bd2 ba1k sqft7-14 160th Street, Whitestone, NY 11357For SaleMLS ID #1004120, Alex Baron GRI, Listing by: Keller Williams Rlty Landmark. OneKey® MLS as distributed by MLS GRID
- $860,0002 bd2 ba1k sqft7-16 160th Street, Whitestone, NY 11357For SaleMLS ID #986521, Laura Copersino SFR GRI, Listing by: Douglas Elliman Real Estate. OneKey® MLS as distributed by MLS GRID
- $749,9995 bd3 ba1.4k sqft2671 7th Avenue, East Meadow, NY 11554For SaleMLS ID #1033797, Karyn Dietrich, Listing by: Prime Realty. OneKey® MLS as distributed by MLS GRID
- $760,0004 bd2 ba1.8k sqft50 Hazelton Road, Yonkers, NY 10710For SaleMLS ID #1011334, Angela Cerrato, Listing by: Houlihan Lawrence Inc.. OneKey® MLS as distributed by MLS GRID
- $750,0004 bd3 ba1.3k sqft21414 104th Avenue, Queens Village, NY 11429For SaleMLS ID #1023686, Damilola Omotosho, Listing by: Skylight Real Estate Consultan. OneKey® MLS as distributed by MLS GRID
- $839,0004 bd3 ba1.9k sqft3043 Matthews Avenue, Bronx, NY 10467For SaleMLS ID #1021949, David Babel, Listing by: Babel Realty, Inc.. OneKey® MLS as distributed by MLS GRID
