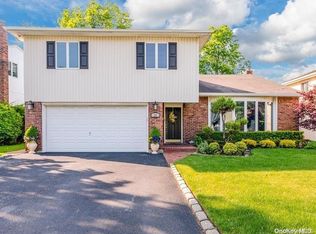
Welcome to this stunning home in the highly desirable Hewlett neighborhood. This beautifully maintained residence features 3 spacious bedrooms and 2.5 baths, along with a formal dining room, inviting living room, and a sun-filled den complete with custom built-ins, a stylish bar with sink, and an alarm system.
The finished basement provides additional living and entertaining space, while the attached 1.5-car garage offers convenience and storage.
Step outside to your own private backyard oasis, thoughtfully designed for year-round entertaining. Enjoy the fully equipped outdoor kitchen, cozy fireplace, TV, granite countertops, beautiful lighting, and so much more. This exceptional home seamlessly blends comfort, style, and indoor-outdoor living in one of Hewlett's most sought-after locations.
Pending
$1,250,000
6 Geoffrey Lane, Hewlett, NY 11557
3beds
2,231sqft
Single Family Residence, Residential
Built in 1959
7,360 Square Feet Lot
$-- Zestimate®
$560/sqft
$-- HOA
What's special
Sun-filled denCustom built-insAlarm systemFully equipped outdoor kitchenFormal dining roomStylish bar with sink
- 42 days
- 786
- 12
Zillow last checked:
Listing updated:
Listed by:
BH&G R E Realty Connect 516-714-3606,
Robin Amato CBR 516-835-9676
Source: OneKey® MLS as distributed by MLS GRID,MLS#: 1028895
Facts & features
Interior
Bedrooms & bathrooms
- Bedrooms: 3
- Bathrooms: 3
- Full bathrooms: 2
- 1/2 bathrooms: 1
Bedroom 1
- Description: The spacious primary suite offers a private full bath, a generous walk-in closet, and a charming sitting alcove—creating a comfortable and relaxing retreat.
- Level: Second
Bedroom 2
- Level: Second
Bedroom 3
- Level: Second
Bathroom 2
- Level: Second
Basement
- Description: Full Finished Basement
- Level: Basement
Den
- Description: Beautiful den featuring custom built-ins, a stunning wet bar, and an abundance of natural light, creating the perfect space for relaxing or entertaining.
- Level: Lower
Kitchen
- Description: Eat in kitchen with tons of light
Living room
- Level: First
Heating
- Natural Gas
Cooling
- Central Air
Appliances
- Included: Dishwasher, Disposal, Dryer, Gas Oven, Refrigerator, Washer
- Laundry: In Basement
Features
- Double Vanity, Eat-in Kitchen, Entertainment Cabinets, Entrance Foyer, Formal Dining, Granite Counters, High Speed Internet, Primary Bathroom, Walk-In Closet(s)
- Flooring: Carpet
- Windows: Bay Window(s)
- Basement: Finished,Full
- Attic: Partial
- Has fireplace: No
Interior area
- Total structure area: 2,231
- Total interior livable area: 2,231 sqft
Property
Parking
- Total spaces: 4
- Parking features: Driveway
- Garage spaces: 2
- Has uncovered spaces: Yes
Lot
- Size: 7,360 Square Feet
Details
- Parcel number: 2089395760000100
- Special conditions: None
Construction
Type & style
- Home type: SingleFamily
- Property subtype: Single Family Residence, Residential
Materials
- Aluminum Siding
Condition
- Year built: 1959
Utilities & green energy
- Sewer: Public Sewer
- Water: Public
- Utilities for property: Cable Available, Electricity Connected, Natural Gas Connected, Sewer Connected, Trash Collection Public
Community & HOA
HOA
- Has HOA: No
Location
- Region: Hewlett
Financial & listing details
- Price per square foot: $560/sqft
- Tax assessed value: $631,000
- Annual tax amount: $19,850
- Date on market: 7/21/2026
- Cumulative days on market: 39 days
- Listing agreement: Exclusive Agency
- Electric utility on property: Yes
Estimated market value
Not available
Estimated sales range
Not available
Not available
Price history
| Date | Event | Price |
|---|---|---|
| 9/1/2026 | Pending sale | $1,250,000$560/sqft |
Source:  OneKey® MLS as distributed by MLS GRID #1028895 Report a problem OneKey® MLS as distributed by MLS GRID #1028895 Report a problem | ||
| 7/21/2026 | Listed for sale | $1,250,000+265%$560/sqft |
Source: OneKey® MLS as distributed by MLS GRID #1028895 Report a problem | ||
| 6/29/1998 | Sold | $342,500$154/sqft |
Source: Public Record Report a problem | ||
Public tax history
| Year | Property taxes | Tax assessment |
|---|---|---|
| 2024 | -- | $631 -1.6% |
| 2023 | -- | $641 -3.8% |
| 2022 | -- | $666 |
| 2021 | $20,848 +1.8% | -- |
| 2020 | $20,486 -1.4% | $930 -6.7% |
| 2019 | $20,771 | $997 -6.2% |
| 2018 | $20,771 -11.2% | $1,063 -15% |
| 2017 | $23,391 +3.9% | $1,250 |
| 2016 | $22,513 +363.7% | $1,250 |
| 2015 | $4,855 +6.2% | $1,250 |
| 2013 | $4,571 +5.4% | $1,250 |
| 2012 | $4,337 -66.1% | $1,250 -2.3% |
| 2011 | $12,776 +22.4% | $1,279 -3% |
| 2010 | $10,440 | $1,318 -18.6% |
| 2009 | -- | $1,620 -2.2% |
| 2008 | -- | $1,656 -0.2% |
| 2006 | -- | $1,659 -36.5% |
| 2005 | -- | $2,613 -43.7% |
| 2004 | -- | $4,645 |
| 2003 | -- | $4,645 -47% |
| 2002 | -- | $8,770 |
| 2001 | -- | $8,770 +2.2% |
| 2000 | -- | $8,580 |
Find assessor info on the county website
Monthly payment
Climate risks
Neighborhood: 11557
Nearby schools
Schools provided by the listing agent
- Elementary: Ogden Elementary School
- Middle: Woodmere Middle School
- High: George W Hewlett High School
Source: OneKey® MLS as distributed by MLS GRID. This data may not be complete. We recommend contacting the local school district to confirm school assignments for this home.
Similar homes
- $1,050,0004 bd3 ba2k sqft239 Hungry Harbor Road, North Woodmere, NY 11581For Sale

 MLS ID #1020382, Annette Vasquez Miller, Listing by: Linda Kettering Realty Corp. OneKey® MLS as distributed by MLS GRID
 - $1,500,0004 bd3 ba1.9k sqft928 Northfield Road, Woodmere, NY 11598For Sale
 MLS ID #1035400, Pinchus Heskiel, Listing by: Pin It Realty LLC. OneKey® MLS as distributed by MLS GRID
 - $1,395,0004 bd3 ba2.7k sqft525 11th Street, Cedarhurst, NY 11516For Sale
 MLS ID #1019430, Roy M. Arbeit, Listing by: Douglas Elliman Real Estate. OneKey® MLS as distributed by MLS GRID
 - $1,399,0005 bd3 ba3.1k sqft561 Golf Drive, Valley Stream, NY 11581For Sale
 MLS ID #1026832, David Wiener, Listing by: Pin It Realty LLC. OneKey® MLS as distributed by MLS GRID
 - $1,149,0004 bd3 ba1.8k sqft448 Westminster Road, Cedarhurst, NY 11516For SaleMLS ID #1039648, Sarah Roberg, Listing by: Five Towns Miller Realty Inc. OneKey® MLS as distributed by MLS GRID
- $1,350,0004 bd2 ba1.3k sqft4 Brafmans Road, Inwood, NY 11096For SaleMLS ID #1042591, Pinchus Heskiel, Listing by: Pin It Realty LLC. OneKey® MLS as distributed by MLS GRID
- $1,289,0003 bd3 ba2.5k sqft6 Huber Court, Rockville Centre, NY 11570For SaleMLS ID #1031548, Jeanne Trantel, Listing by: Howard Hanna Coach. OneKey® MLS as distributed by MLS GRID
- $1,149,0003 bd3 ba2.1k sqft8941 240th Street, Bellerose, NY 11426For SaleMLS ID #1042088, Rafael Jose CBR SFR SRS, Listing by: Compass Greater NY LLC. OneKey® MLS as distributed by MLS GRID
- $1,400,0004 bd3 ba3.2k sqft719 Hungry Harbor Road, Valley Stream, NY 11581For SaleMLS ID #1031763, Pinchus Heskiel, Listing by: Pin It Realty LLC. OneKey® MLS as distributed by MLS GRID
- $1,390,0005 bd3 ba2.4k sqft1497 Park Street, Atlantic Beach, NY 11509For SaleMLS ID #1030530, Annett C. Ellis, Listing by: Annett C Ellis Realty Inc. OneKey® MLS as distributed by MLS GRID
- $1,150,0004 bd2 ba1.3k sqft30 Cheshire Road, Inwood, NY 11096For SaleMLS ID #1033735, Pinchus Heskiel, Listing by: Pin It Realty LLC. OneKey® MLS as distributed by MLS GRID
- $1,078,0004 bd3 ba1.8k sqft73 Chestnut Avenue, Floral Park, NY 11001For SaleMLS ID #1043001, Marie C. Grant CBR E-PRO, Listing by: Signature Premier Properties. OneKey® MLS as distributed by MLS GRID
- $1,095,0003 bd3 ba1.6k sqft179 Locust Street, Floral Park, NY 11001For SaleMLS ID #1029276, John Vaccarino CBR, Listing by: Century 21 Sewanhaka Realty. OneKey® MLS as distributed by MLS GRID
- $1,299,0003 bd2 ba1.6k sqft78-20 222nd Street, Oakland Gardens, NY 11364For SaleMLS ID #1032945, Irene Gringuz, Listing by: Daniel Gale Sothebys Intl Rlty. OneKey® MLS as distributed by MLS GRID
- $899,0003 bd3 ba1.9k sqft17 Piccadilly Downs, Lynbrook, NY 11563For SaleMLS ID #1034427, Chris J. Boylan, Listing by: EXIT Realty Premier. OneKey® MLS as distributed by MLS GRID
- $1,180,0003 bd3 ba2.2k sqft34 Windsor Gate Drive, New Hyde Park, NY 11040For SaleMLS ID #1030803, Rina Aghalarpour, Listing by: Keller Williams Rty Gold Coast. OneKey® MLS as distributed by MLS GRID
- $725,0003 bd2 ba2k sqft3001 Tinker Drive, Oceanside, NY 11572For SaleMLS ID #1043256, Jessica Alejo, Listing by: Cosmo Group Realty. OneKey® MLS as distributed by MLS GRID
- $1,150,0004 bd3 ba2.6k sqft159 National Boulevard, Long Beach, NY 11561For SaleMLS ID #999336, Leah E. Rosensweig Tozer CBR, Listing by: Daniel Gale Sothebys Intl Rlty. OneKey® MLS as distributed by MLS GRID
- $1,099,0003 bd4 ba2.1k sqft76 Estate Drive, Jericho, NY 11753For SaleMLS ID #1002448, Judy B. Fruitbine, Listing by: Douglas Elliman Real Estate. OneKey® MLS as distributed by MLS GRID
- $1,299,9995 bd3 ba2.4k sqft323 E Walnut Street, Long Beach, NY 11561For SaleMLS ID #1012359, Jennifer McConnell, Listing by: BERKSHIRE HATHAWAY. OneKey® MLS as distributed by MLS GRID
