Prime Bayside location meets timeless Colonial charm. Nestled on a 50.5’ x 100’ corner lot at the end of a quiet dead-end street, this well-maintained 3-bedroom, 1-bath home offers approximately 1,620 square feet of inviting living space. Highlights include hardwood floors throughout, a classic wood-burning fireplace, and a full partially finished basement offering additional flexibility for recreation, storage, or future possibilities. Outside, enjoy a spacious backyard with a partially paved patio, along with a long private driveway leading to a detached two-car garage. Ideally situated just moments from the Bayside LIRR and only a few blocks from the restaurants, shops, and vibrant energy of Bell Boulevard, this home presents a rare opportunity to enjoy one of Queens’ most sought-after neighborhoods while adding your own personal touch over time. Schedule your visit today!
Pending
Price cut: $100K (7/9)
$1,198,000
40-29 217th Street, Bayside, NY 11361
3beds
1,620sqft
Single Family Residence, Residential
Built in 1930
5,050 Square Feet Lot
$-- Zestimate®
$740/sqft
$-- HOA
What's special
Spacious backyardDetached two-car garagePartially paved patioLong private drivewayHardwood floors throughoutClassic wood-burning fireplace
- 80 days
- 470
- 18
Likely to sell faster than
Zillow last checked:
Listing updated:
Listed by:
Keller Williams Rlty Landmark 718-475-2700,
Nicholas Zestanakis 347-607-9403
Source: OneKey® MLS as distributed by MLS GRID,MLS#: 1013865
Facts & features
Interior
Bedrooms & bathrooms
- Bedrooms: 3
- Bathrooms: 1
- Full bathrooms: 1
Heating
- Oil, Steam
Cooling
- Wall/Window Unit(s)
Appliances
- Included: Dishwasher, Dryer, Gas Cooktop, Gas Oven, Microwave, Refrigerator, Washer
- Laundry: Washer/Dryer Hookup, In Basement
Features
- Ceiling Fan(s), Chandelier, Eat-in Kitchen, Entrance Foyer, Formal Dining, Granite Counters, High Ceilings, Storage
- Flooring: Hardwood
- Basement: Full,Partially Finished
- Attic: Full,Stairs,Storage,Unfinished
- Number of fireplaces: 1
- Fireplace features: Family Room, Wood Burning
Interior area
- Total structure area: 1,620
- Total interior livable area: 1,620 sqft
Property
Parking
- Total spaces: 4
- Parking features: Driveway, Garage
- Garage spaces: 2
- Has uncovered spaces: Yes
Features
- Levels: Three Or More
- Patio & porch: Patio
- Exterior features: Garden
- Fencing: Back Yard
Lot
- Size: 5,050 Square Feet
- Dimensions: 50.5' x 100'
- Features: Back Yard, Corner Lot, Garden, Near Public Transit, Near School, Near Shops
Details
- Additional structures: Garage(s)
- Parcel number: 063110024
- Special conditions: None
Construction
Type & style
- Home type: SingleFamily
- Architectural style: Colonial
- Property subtype: Single Family Residence, Residential
Materials
- Other, Unknown
- Foundation: Other
Condition
- Year built: 1930
Utilities & green energy
- Sewer: Public Sewer
- Water: Public
- Utilities for property: Cable Available, Electricity Connected, Natural Gas Connected, Sewer Connected, Trash Collection Public, Water Connected
Community & HOA
HOA
- Has HOA: No
Location
- Region: Bayside
Financial & listing details
- Price per square foot: $740/sqft
- Tax assessed value: $1,167,000
- Annual tax amount: $9,972
- Date on market: 6/15/2026
- Cumulative days on market: 77 days
- Listing agreement: Exclusive Right To Sell
- Exclusions: Stove/Oven - home will be sold with replacement stove/oven
- Electric utility on property: Yes
Estimated market value
Not available
Estimated sales range
Not available
Not available
Price history
| Date | Event | Price |
|---|---|---|
| 8/17/2026 | Pending sale | $1,198,000$740/sqft |
Source:  OneKey® MLS as distributed by MLS GRID #1013865 Report a problem OneKey® MLS as distributed by MLS GRID #1013865 Report a problem | ||
| 7/9/2026 | Price change | $1,198,000-7.7%$740/sqft |
Source: OneKey® MLS as distributed by MLS GRID #1013865 Report a problem | ||
| 6/15/2026 | Listed for sale | $1,298,000$801/sqft |
Source: OneKey® MLS as distributed by MLS GRID #1013865 Report a problem | ||
Public tax history
| Year | Property taxes | Tax assessment |
|---|---|---|
| 2025 | -- | $70,020 -2.1% |
| 2024 | -- | $71,520 -2.2% |
| 2023 | -- | $73,140 +8% |
| 2022 | -- | $67,740 +10% |
| 2021 | -- | $61,560 +6.5% |
| 2020 | $8,462 +6.2% | $57,780 -9.2% |
| 2019 | $7,966 +3.4% | $63,660 +72.9% |
| 2018 | $7,703 +2.6% | $36,825 |
| 2017 | $7,507 +10.8% | $36,825 +1.8% |
| 2016 | $6,773 | $36,187 +5% |
| 2015 | $6,773 +70.6% | $34,478 +6% |
| 2014 | $3,970 | $32,529 +6% |
| 2013 | -- | $30,688 |
| 2012 | -- | $30,688 +1.8% |
| 2011 | -- | $30,156 +5% |
| 2010 | -- | $28,732 +6% |
| 2009 | -- | $27,108 +6% |
| 2008 | -- | $25,574 |
Find assessor info on the county website
Monthly payment
Climate risks
Neighborhood: Bayside
Nearby schools
Schools provided by the listing agent
- Elementary: Ps 41 Crocheron
- Middle: Ms 158 Marie Curie
- High: Bayside High School
Source: OneKey® MLS as distributed by MLS GRID. This data may not be complete. We recommend contacting the local school district to confirm school assignments for this home.
Similar homes
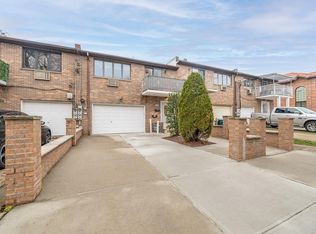
- $1,188,0004 bd2 ba1.6k sqft4311 Westmoreland Street, Little Neck, NY 11363For Sale
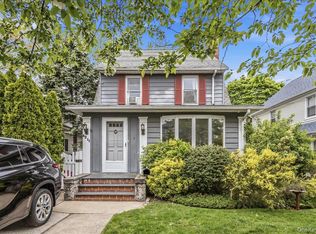
 MLS ID #987724, Christopher Lew, Listing by: North Star Home Services Inc. OneKey® MLS as distributed by MLS GRID
 - $1,299,0003 bd2 ba1.6k sqft78-20 222nd Street, Oakland Gardens, NY 11364For Sale
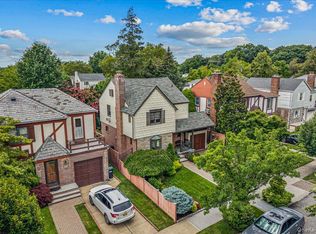 MLS ID #1032945, Irene Gringuz, Listing by: Daniel Gale Sothebys Intl Rlty. OneKey® MLS as distributed by MLS GRID
 - $1,078,0004 bd3 ba1.8k sqft73 Chestnut Avenue, Floral Park, NY 11001For Sale
 MLS ID #1043001, Marie C. Grant CBR E-PRO, Listing by: Signature Premier Properties. OneKey® MLS as distributed by MLS GRID
 - $1,149,0003 bd3 ba1.8k sqft1264 Rhinelander Avenue, Bronx, NY 10461For Sale
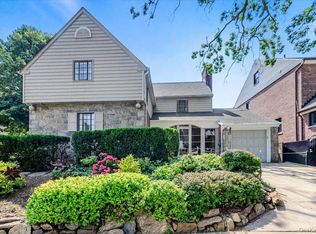 MLS ID #1022280, Joseph Cosentino, Listing by: Morris Park Realty Group. OneKey® MLS as distributed by MLS GRID
 - $1,168,0003 bd1 ba1.1k sqft163 Elm Street, Roslyn Heights, NY 11577For SaleMLS ID #993520, Michelle N. Cohen, Listing by: Compass Greater NY LLC. OneKey® MLS as distributed by MLS GRID
- $1,418,0004 bd3 ba2.2k sqft264-47 Grand Central Parkway, Flushing, NY 11362For SaleMLS ID #985712, Michael Miguel CBR, Listing by: EXP Realty. OneKey® MLS as distributed by MLS GRID
- $875,0003 bd2 ba1.2k sqft23955 65th Avenue, Little Neck, NY 11362For SaleMLS ID #000036, Davorka Bender, Listing by: Sailing Home Realty of L I LLC. OneKey® MLS as distributed by MLS GRID
- $1,495,0004 bd4 ba2k sqft8507 Avon Street, Jamaica Estates, NY 11432For SaleMLS ID #1018903, Benjamin Timlichman, Listing by: Keller Williams Rlty Landmark. OneKey® MLS as distributed by MLS GRID
- $1,095,0003 bd3 ba1.6k sqft179 Locust Street, Floral Park, NY 11001For SaleMLS ID #1029276, John Vaccarino CBR, Listing by: Century 21 Sewanhaka Realty. OneKey® MLS as distributed by MLS GRID
- $1,100,0005 bd3 ba1.8k sqft3158 Rawlins Avenue, Bronx, NY 10465For SaleMLS ID #1017978, Donna M. Visvader, Listing by: Preferred Realty Group of NY. OneKey® MLS as distributed by MLS GRID
- $1,175,0004 bd3 ba2k sqft11 Laurie Place, Glen Cove, NY 11542For SaleMLS ID #1037259, MaryAnn I. Clara, Listing by: Douglas Elliman Real Estate. OneKey® MLS as distributed by MLS GRID
- $998,0003 bd2 ba1k sqft151-28 9th Avenue, Whitestone, NY 11357For SaleMLS ID #1026389, Diana L. Coppola, Listing by: Daniel Gale Sothebys Intl Rlty. OneKey® MLS as distributed by MLS GRID
- $1,290,0004 bd3 ba1.8k sqft11-63 129th Street, College Point, NY 11356For SaleMLS ID #1021927, Susan Sanchez CBR SRES, Listing by: Signature Premier Properties. OneKey® MLS as distributed by MLS GRID
- $1,588,0003 bd2 ba1.7k sqft126 Hampshire Road, Great Neck, NY 11023For SaleMLS ID #1031662, Raya Namdar, Listing by: S Sharf Realty Inc. OneKey® MLS as distributed by MLS GRID
- $829,0003 bd2 ba1.8k sqft105-15 223rd Street, Queens Village, NY 11429For SaleMLS ID #974109, Shail Barot, Listing by: Iconic Pros. OneKey® MLS as distributed by MLS GRID
- $1,350,0004 bd2 ba1.3k sqft4 Brafmans Road, Inwood, NY 11096For SaleMLS ID #1042591, Pinchus Heskiel, Listing by: Pin It Realty LLC. OneKey® MLS as distributed by MLS GRID
- $1,150,0004 bd2 ba1.3k sqft30 Cheshire Road, Inwood, NY 11096For SaleMLS ID #1033735, Pinchus Heskiel, Listing by: Pin It Realty LLC. OneKey® MLS as distributed by MLS GRID
- $1,150,0004 bd3 ba1.8k sqft3061 Lasalle Avenue, Bronx, NY 10461For SaleMLS ID #1019927, Joseph Cosentino, Listing by: Morris Park Realty Group. OneKey® MLS as distributed by MLS GRID
- $869,0003 bd2 ba1.3k sqft96 Capitol Avenue, Williston Park, NY 11596For SaleMLS ID #1037731, Patrick Rodriguez, Listing by: EXIT Realty Premier. OneKey® MLS as distributed by MLS GRID
- $1,080,0004 bd4 ba2.2k sqft243 Spruce Street, West Hempstead, NY 11552For SaleMLS ID #1033796, Danielle Zangre ABR PSA SFR, Listing by: Douglas Elliman Real Estate. OneKey® MLS as distributed by MLS GRID
