Location is everything, and this property delivers. Situated in the Roslyn School District with remarkably low taxes, this cozy Ranch features timeless assets like a wood-burning fireplace, hardwood floors, a one-car garage, and a full basement. Conveniently located near fine dining and the historic village, it offers the perfect opportunity to plan future expansions or cosmetic updates.
For sale
Price cut: $32K (7/6)
$1,168,000
163 Elm Street, Roslyn Heights, NY 11577
3beds
1,144sqft
Single Family Residence, Residential
Built in 1945
5,000 Square Feet Lot
$-- Zestimate®
$1,021/sqft
$-- HOA
What's special
Full basementWood-burning fireplaceOne-car garageHardwood floors
- 130 days
- 677
- 8
Zillow last checked:
Listing updated:
Listed by:
Compass Greater NY LLC 516-517-4751,
Michelle N. Cohen 516-384-6648
Source: OneKey® MLS as distributed by MLS GRID,MLS#: 993520
Facts & features
Interior
Bedrooms & bathrooms
- Bedrooms: 3
- Bathrooms: 1
- Full bathrooms: 1
Other
- Description: Skylit entry with cathedral ceilings and French doors.
- Level: First
Other
- Description: Primary bedroom, plus two additional bedrooms and a full bath.
- Level: First
Basement
- Description: The full basement features a cedar closet, a laundry area, utilities, and ample storage space.
- Level: Basement
Kitchen
- Description: Eat-in kitchen with stainless-steel appliances and a charming breakfast area. Plus exterior access.
- Level: First
Living room
- Description: Welcoming living room, featuring a wood-burning fireplace, built-ins, hardwood floors, & crown moldings throughout. Opens to Dining Room.
- Level: First
Heating
- Oil
Cooling
- Central Air
Appliances
- Included: Convection Oven, Disposal, Dryer, Electric Cooktop, Electric Range, Electric Water Heater, Microwave, Refrigerator, Stainless Steel Appliance(s), Washer, Oil Water Heater
- Laundry: In Basement
Features
- First Floor Bedroom, First Floor Full Bath, Built-in Features, Ceiling Fan(s), Crown Molding, Eat-in Kitchen, Entrance Foyer, High Speed Internet, Recessed Lighting, Storage
- Flooring: Hardwood
- Windows: Aluminum Frames
- Basement: Full
- Attic: Full
- Number of fireplaces: 1
- Fireplace features: Living Room, Wood Burning
Interior area
- Total structure area: 1,158
- Total interior livable area: 1,144 sqft
Video & virtual tour
Property
Parking
- Total spaces: 1
- Parking features: Driveway, Garage
- Garage spaces: 1
- Has uncovered spaces: Yes
Features
- Patio & porch: Patio
- Has view: Yes
- View description: Neighborhood
Lot
- Size: 5,000 Square Feet
- Dimensions: 50 x 100
Details
- Parcel number: 2289070290000350
- Special conditions: None
Construction
Type & style
- Home type: SingleFamily
- Architectural style: Ranch
- Property subtype: Single Family Residence, Residential
Materials
- Frame
Condition
- Year built: 1945
Utilities & green energy
- Sewer: Cesspool
- Water: Public
- Utilities for property: Cable Connected, Trash Collection Public, Water Connected
Community & HOA
HOA
- Has HOA: No
Location
- Region: Roslyn Heights
Financial & listing details
- Price per square foot: $1,021/sqft
- Tax assessed value: $559
- Annual tax amount: $12,885
- Date on market: 5/1/2026
- Cumulative days on market: 166 days
- Listing agreement: Exclusive Right To Sell
Estimated market value
Not available
Estimated sales range
Not available
Not available
Price history
| Date | Event | Price |
|---|---|---|
| 7/6/2026 | Price change | $1,168,000-2.7%$1,021/sqft |
Source:  OneKey® MLS as distributed by MLS GRID #993520 Report a problem OneKey® MLS as distributed by MLS GRID #993520 Report a problem | ||
| 5/1/2026 | Listed for sale | $1,200,000+21.5%$1,049/sqft |
Source: OneKey® MLS as distributed by MLS GRID #993520 Report a problem | ||
| 5/1/2026 | Listing removed | $988,000$864/sqft |
Source: OneKey® MLS as distributed by MLS GRID #968180 Report a problem | ||
| 3/27/2026 | Listed for sale | $988,000+464.6%$864/sqft |
Source: OneKey® MLS as distributed by MLS GRID #968180 Report a problem | ||
| 5/7/1999 | Sold | $175,000$153/sqft |
Source: Public Record Report a problem | ||
Public tax history
| Year | Property taxes | Tax assessment |
|---|---|---|
| 2024 | -- | $527 -1.1% |
| 2023 | -- | $533 -4.7% |
| 2022 | -- | $559 |
| 2021 | $2,365 -45.3% | -- |
| 2020 | $4,328 -31.2% | $480 -6.6% |
| 2019 | $6,287 | $514 -6.4% |
| 2018 | $6,287 -2.7% | $549 -5.8% |
| 2017 | $6,459 -2.7% | $583 -5.5% |
| 2016 | $6,638 +234.6% | $617 -5.2% |
| 2015 | $1,984 -10.1% | $651 -14.8% |
| 2013 | $2,205 -5.4% | $764 -10.9% |
| 2012 | $2,332 -60.5% | $857 -12% |
| 2011 | $5,898 -6.5% | $974 -10.9% |
| 2010 | $6,305 | $1,093 -18% |
| 2009 | -- | $1,333 +0.2% |
| 2008 | -- | $1,330 +2.2% |
| 2006 | -- | $1,301 -31.1% |
| 2005 | -- | $1,887 -40.9% |
| 2004 | -- | $3,192 |
| 2003 | -- | $3,192 -36.8% |
| 2002 | -- | $5,050 |
| 2001 | -- | $5,050 |
| 2000 | -- | $5,050 |
Find assessor info on the county website
Monthly payment
Climate risks
Neighborhood: 11577
Nearby schools
Schools provided by the listing agent
- Elementary: East Hills Elementary School
- Middle: Roslyn Middle School
- High: Roslyn High School
Source: OneKey® MLS as distributed by MLS GRID. This data may not be complete. We recommend contacting the local school district to confirm school assignments for this home.

Similar homes
- $1,188,0004 bd2 ba1.6k sqft4311 Westmoreland Street, Little Neck, NY 11363For Sale
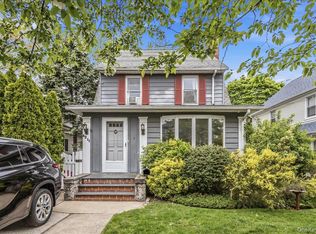
 MLS ID #987724, Christopher Lew, Listing by: North Star Home Services Inc. OneKey® MLS as distributed by MLS GRID
 - $1,158,0004 bd3 ba1k sqft4320 Utopia Parkway, Flushing, NY 11358For Sale
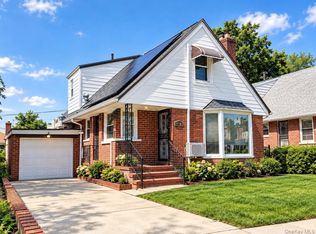 MLS ID #1038206, Sammi Chen, Listing by: Landmark International R E LLC. OneKey® MLS as distributed by MLS GRID
 - $1,180,0003 bd2 ba1.3k sqft16604 22nd Ave, Whitestone, NY 11357Active
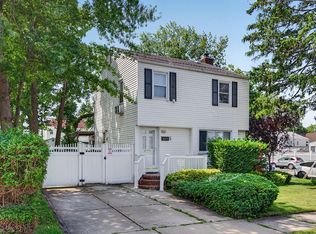 MLS ID #S1839186, Siang - Lillian Liu, Listing by: P R O Links Realty Inc. StreetEasy
 - $939,0003 bd1 ba1.1k sqft35 79th Avenue, New Hyde Park, NY 11040For Sale
 MLS ID #1045376, Hong Guo, Listing by: Proagent Realty Gold Coast LLC. OneKey® MLS as distributed by MLS GRID
 - $1,280,0002 bd2 ba1.3k sqft47 Onderdonk Avenue, Manhasset, NY 11030For SaleMLS ID #998126, Kwang Hyun Han SFR, Listing by: Keller Williams Rty Gold Coast. OneKey® MLS as distributed by MLS GRID
- $1,095,0003 bd3 ba1.6k sqft179 Locust Street, Floral Park, NY 11001For SaleMLS ID #1029276, John Vaccarino CBR, Listing by: Century 21 Sewanhaka Realty. OneKey® MLS as distributed by MLS GRID
- $1,288,0003 bd2 ba1.6k sqft3 Fishermans Drive, Port Washington, NY 11050For SaleMLS ID #1037828, Carol Arnold, Listing by: Daniel Gale Sothebys Intl Rlty. OneKey® MLS as distributed by MLS GRID
- $869,0003 bd2 ba1.3k sqft96 Capitol Avenue, Williston Park, NY 11596For SaleMLS ID #1037731, Patrick Rodriguez, Listing by: EXIT Realty Premier. OneKey® MLS as distributed by MLS GRID
- $779,0003 bd2 ba1.1k sqft52 Syracuse Street, Williston Park, NY 11596For SaleMLS ID #987711, John J. Vissichelli, Listing by: Douglas Elliman Real Estate. OneKey® MLS as distributed by MLS GRID
- $1,150,0004 bd2 ba1.3k sqft30 Cheshire Road, Inwood, NY 11096For SaleMLS ID #1033735, Pinchus Heskiel, Listing by: Pin It Realty LLC. OneKey® MLS as distributed by MLS GRID
- $1,375,0004 bd3 ba1.5k sqft47-11 Belmont Road, Great Neck, NY 11020For SaleMLS ID #1028004, Xiaomeng C. Zhang PSA, Listing by: Keller Williams Realty Greater. OneKey® MLS as distributed by MLS GRID
- $1,075,0003 bd2 ba1.6k sqft48 Bellain Avenue, Harrison, NY 10528For SaleMLS ID #1017904, Abel Brea, Listing by: YourHomeSold Guaranteed Realty. OneKey® MLS as distributed by MLS GRID
- $1,288,8884 bd4 ba1.6k sqft2626 169th Street, Flushing, NY 11358For SaleMLS ID #1008480, Aaron Zucker, Listing by: EXP Realty. OneKey® MLS as distributed by MLS GRID
- $998,0003 bd2 ba1k sqft151-28 9th Avenue, Whitestone, NY 11357For SaleMLS ID #1026389, Diana L. Coppola, Listing by: Daniel Gale Sothebys Intl Rlty. OneKey® MLS as distributed by MLS GRID
- $790,0003 bd2 ba1.2k sqft36 Francis Terrace, Glen Cove, NY 11542For SaleMLS ID #1028709, Lynne Maimone Koszalka CRB E-PRO P, Listing by: Four Seasons Realty Team. OneKey® MLS as distributed by MLS GRID
- $899,9994 bd2 ba1.3k sqft710 Premier Boulevard, New Hyde Park, NY 11040For SaleMLS ID #1033230, Roseanne DeMaria, Listing by: FIRST FLAG Realty Inc. OneKey® MLS as distributed by MLS GRID
- $799,0004 bd2 ba1.5k sqft102 Roxbury Road, Franklin Square, NY 11010For SaleMLS ID #1041521, Giuseppe Montana, Listing by: Signature Premier Properties. OneKey® MLS as distributed by MLS GRID
- $889,9994 bd2 ba1.6k sqft242 Seidman Place, Franklin Square, NY 11010For SaleMLS ID #1036274, Michael MacSaveny, Listing by: EXIT Realty Premier. OneKey® MLS as distributed by MLS GRID
- $929,0004 bd2 ba1.4k sqft160 Clearmeadow Drive, East Meadow, NY 11554For SaleMLS ID #1028531, Jennifer Levy, Listing by: Daniel Gale Sothebys Intl Rlty. OneKey® MLS as distributed by MLS GRID
