Welcome To 246-35 85th Road In Bellerose, New York! This Charming Brick Cape Offers A Perfect Blend Of Classic Style And Everyday Comfort. Featuring Four Bedrooms And Two Full Bathrooms, This Home Provides Plenty Of Room For Flexible Living Arrangements. The Inviting Interior Showcases Hardwood Floors Throughout, A Bright And Welcoming Living Room, And A Formal Dining Room Ideal For Gatherings And Entertaining. The Kitchen Is Equipped With Wood Cabinetry, Sleek Black Appliances & Granite Countertops, And Ample Space For Meal Preparation. A Full Basement Adds Valuable Storage And Additional Possibilities, While The One-And-A-Half Car Detached Garage Offers Convenience And Functionality. Solar Panels Provide Energy Efficiency And Added Savings. Situated In A Prime Location, This Home Is Close To Schools, Shopping, Restaurants, And Transportation, Making Daily Living Easy And Accessible. Don’t Miss The Opportunity To Make This Well-Maintained Home Your Own! Pre-Approval Or Pof Required By All.
Pending
$899,999
246-35 85th Road, Bellerose, NY 11426
4beds
1,125sqft
Single Family Residence, Residential
Built in 1945
6,994 Square Feet Lot
$-- Zestimate®
$800/sqft
$-- HOA
What's special
- 106 days |
- 681 |
- 22 |
Likely to sell faster than
Zillow last checked:
Listing updated:
Listed by:
Anthony Napolitano Homes 516-798-4200,
Anthony Napolitano Jr 516-807-4315
Source: OneKey® MLS as distributed by MLS GRID,MLS#: 994842
Facts & features
Interior
Bedrooms & bathrooms
- Bedrooms: 4
- Bathrooms: 2
- Full bathrooms: 2
Primary bedroom
- Level: First
Bedroom 2
- Level: First
Bedroom 3
- Level: Second
Bedroom 4
- Level: Second
Bathroom 1
- Description: Full Hall Bathroom
- Level: First
Bathroom 2
- Description: Full Hall Bathroom
- Level: Second
Basement
- Description: Full Basement W/Utilites, Laundry Area & Storage
- Level: Basement
Dining room
- Description: Formal Dining Room With Hardwood Floors
- Level: First
Kitchen
- Description: Wood Cabinetry, Granite Countertops, Black Appliances
- Level: First
Living room
- Description: Hardwood Floors, Crown Molding
- Level: First
Heating
- Hot Water, Natural Gas
Cooling
- Wall/Window Unit(s)
Appliances
- Included: Dishwasher, Oven, Refrigerator
- Laundry: In Basement
Features
- First Floor Bedroom, First Floor Full Bath, Crown Molding, Formal Dining, Granite Counters, Quartz/Quartzite Counters, Storage
- Flooring: Hardwood, Tile
- Basement: Full,Storage Space
- Attic: Scuttle
- Has fireplace: No
Interior area
- Total structure area: 1,125
- Total interior livable area: 1,125 sqft
Property
Parking
- Total spaces: 1.5
- Parking features: Detached, Garage
- Garage spaces: 1.5
Lot
- Size: 6,994 Square Feet
- Dimensions: 69 x 101
Details
- Parcel number: 086140076
- Special conditions: None
Construction
Type & style
- Home type: SingleFamily
- Architectural style: Cape Cod
- Property subtype: Single Family Residence, Residential
Materials
- Brick, Vinyl Siding
Condition
- Year built: 1945
Utilities & green energy
- Sewer: Public Sewer
- Water: Public
- Utilities for property: Cable Available, Electricity Connected, Natural Gas Connected, Sewer Connected, Trash Collection Public, Water Connected
Community & HOA
HOA
- Has HOA: No
Location
- Region: Bellerose
Financial & listing details
- Price per square foot: $800/sqft
- Tax assessed value: $918,000
- Annual tax amount: $8,921
- Date on market: 5/4/2026
- Cumulative days on market: 106 days
- Listing agreement: Exclusive Right To Sell
- Electric utility on property: Yes
Estimated market value
Not available
Estimated sales range
Not available
Not available
Price history
| Date | Event | Price |
|---|---|---|
| 8/6/2026 | Pending sale | $899,999$800/sqft |
Source:  OneKey® MLS as distributed by MLS GRID #994842 Report a problem OneKey® MLS as distributed by MLS GRID #994842 Report a problem | ||
| 8/5/2026 | Listing removed | $899,999$800/sqft |
Source: OneKey® MLS as distributed by MLS GRID #994842 Report a problem | ||
| 5/4/2026 | Listed for sale | $899,999$800/sqft |
Source: OneKey® MLS as distributed by MLS GRID #994842 Report a problem | ||
Public tax history
| Year | Property taxes | Tax assessment |
|---|---|---|
| 2025 | -- | $55,080 +15.8% |
| 2024 | -- | $47,580 +3.7% |
| 2023 | -- | $45,900 -1.4% |
| 2022 | -- | $46,560 +3.3% |
| 2021 | -- | $45,060 +10.4% |
| 2020 | $7,975 +6.2% | $40,800 -4.2% |
| 2019 | $7,506 +3.2% | $42,600 +22.5% |
| 2018 | $7,275 +2.6% | $34,776 |
| 2017 | $7,089 +10% | $34,776 +0.8% |
| 2016 | $6,446 | $34,514 +6% |
| 2015 | $6,446 +65.5% | $32,561 +6% |
| 2014 | $3,895 | $30,718 +6% |
| 2013 | -- | $28,980 -3.8% |
| 2012 | -- | $30,135 +0.8% |
| 2011 | -- | $29,907 +6% |
| 2010 | -- | $28,215 +6% |
| 2009 | -- | $26,619 +6% |
| 2008 | -- | $25,113 |
Find assessor info on the county website
Monthly payment
Climate risks
Neighborhood: Bellerose
Nearby schools
GreatSchools rating
- 8/10PS 133 the Bellerose School of ExcellenceGrades: PK-5Distance: 0.1 mi
- 8/10Irwin Altman Middle School 172Grades: 6-8Distance: 0.8 mi
- 3/10Martin Van Buren High SchoolGrades: 9-12Distance: 1 mi
Schools provided by the listing agent
- Elementary: Ps 133
- Middle: Irwin Altman Middle School 172
- High: Benjamin N Cardozo High School
Source: OneKey® MLS as distributed by MLS GRID. This data may not be complete. We recommend contacting the local school district to confirm school assignments for this home.
- $808,6003 bd1 ba876 sqft24634 85th Rd, Bellerose, NY 11426Off Market
- $747,400-- bd-- ba876 sqft24630 85th Rd, Bellerose, NY 11426Off Market
- $775,100-- bd-- ba876 sqft24626 85th Rd, Bellerose, NY 11426Off Market
- $765,700-- bd-- ba743 sqft24625 85th Rd, Bellerose, NY 11426Off Market
- $769,0006 bd3 ba1.9k sqft8533 Commonwealth Blvd, Bellerose, NY 11426Off Market
- $769,000-- bd-- ba1.9k sqft8533 Commonwealth Blvd, Bellerose, NY 11426Off Market
- $1,069,900-- bd-- ba1.9k sqft8533 Commonwealth Blvd, Jamaica, NY 11426Off Market
- $903,400-- bd-- ba1.4k sqft24631 85th Rd, Jamaica, NY 11426Off Market
A local agent can set up tours, give advice and negotiate with sellers.
Similar homes
- $899,0004 bd3 ba1.4k sqft82-56 248th Street, Bellerose, NY 11426For Sale
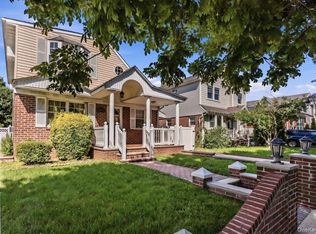
 MLS ID #1029947, Nixon Abraham CBR, Listing by: North Star Home Services Inc. OneKey® MLS as distributed by MLS GRID
 - $879,0004 bd2 ba1.4k sqft88-37 249th Street, Bellerose, NY 11426For Sale
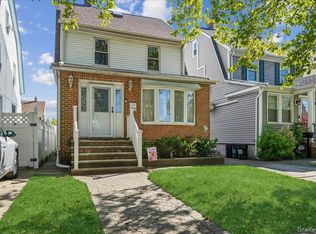 MLS ID #977855, Susan Sanchez CBR SRES, Listing by: Signature Premier Properties. OneKey® MLS as distributed by MLS GRID
 - $899,9994 bd2 ba1.3k sqft710 Premier Boulevard, New Hyde Park, NY 11040For Sale
 MLS ID #1033230, Roseanne DeMaria, Listing by: FIRST FLAG Realty Inc. OneKey® MLS as distributed by MLS GRID
 - $1,250,0004 bd1 ba1.2k sqft8357 251st Street, Bellerose, NY 11426For Sale
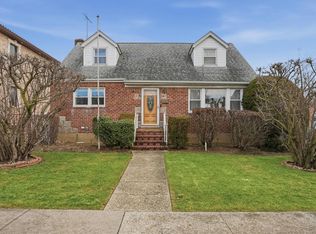 MLS ID #951476, James Izzo E-PRO GRI SRS, Listing by: Cow Harbor Realty LLC. OneKey® MLS as distributed by MLS GRID
 - $949,9994 bd2 ba1.3k sqft43 Scott Street, New Hyde Park, NY 11040For SaleMLS ID #1036788, Ayelet H. Navy, Listing by: FIRST FLAG Realty Inc. OneKey® MLS as distributed by MLS GRID
- $929,0005 bd2 ba1.5k sqft560 N 6th Street, New Hyde Park, NY 11040For SaleMLS ID #1029807, Robin P. Simon PSA, Listing by: BERKSHIRE HATHAWAY. OneKey® MLS as distributed by MLS GRID
- $875,0003 bd2 ba1k sqft23955 65th Avenue, Little Neck, NY 11362For SaleMLS ID #000036, Davorka Bender, Listing by: Sailing Home Realty of L I LLC. OneKey® MLS as distributed by MLS GRID
- $999,9994 bd3 ba1.4k sqft16 Elton Road, Stewart Manor, NY 11530For SaleMLS ID #1020154, Chuan Wang Chen, Listing by: E Realty International Corp. OneKey® MLS as distributed by MLS GRID
- $988,8884 bd3 ba1.5k sqft166 Beech Street, Floral Park, NY 11001For SaleMLS ID #1030315, Marie C. Grant CBR E-PRO, Listing by: Signature Premier Properties. OneKey® MLS as distributed by MLS GRID
- $749,0003 bd1 ba1.4k sqft36 Wellsboro Road, Valley Stream, NY 11580For SaleMLS ID #1040327, Leon Sanchez GRI, Listing by: Newman Realty Inc. OneKey® MLS as distributed by MLS GRID
- $899,0003 bd2 ba1k sqft24-08 154th Street, Whitestone, NY 11357For SaleMLS ID #1015428, Maureen Ramsbottom, Listing by: Maureen Folan R E Group LLC. OneKey® MLS as distributed by MLS GRID
- $799,9993 bd3 ba1.2k sqft18246 90th Avenue, Hollis, NY 11423For SaleMLS ID #1037815, Trevor Deblase, Listing by: Keller Williams Legendary. OneKey® MLS as distributed by MLS GRID
- $849,8883 bd1 ba1.3k sqft37 Maple Drive, New Hyde Park, NY 11040For SaleMLS ID #1033469, Lianna Cushman, Listing by: Charles Rutenberg Realty Inc. OneKey® MLS as distributed by MLS GRID
- $899,0002 bd2 ba1k sqft3161 Wissman Avenue, Bronx, NY 10465For SaleMLS ID #1037106, Gregory Kafcos, Listing by: Century 21 Kafcos Realty. OneKey® MLS as distributed by MLS GRID
- $799,0003 bd2 ba1.3k sqft191 Nassau Boulevard, New Hyde Park, NY 11040For SaleMLS ID #1037871, Grace Desiderio, Listing by: ERA/Caputo Realty. OneKey® MLS as distributed by MLS GRID
- $950,0004 bd2 ba1k sqft11043 159th Street, Jamaica, NY 11433For SaleMLS ID #1022392, Sayed A. Islam CBR, Listing by: RE/MAX Southshore Realty. OneKey® MLS as distributed by MLS GRID
- $998,0003 bd2 ba1.5k sqft8 Orchid Street, Floral Park, NY 11001For SaleMLS ID #1030429, Lisa A. Koenig CBR, Listing by: Century 21 Sewanhaka Realty. OneKey® MLS as distributed by MLS GRID
- $849,9992 bd1 ba1.6k sqft9219 218th Street, Queens Village, NY 11428For SaleMLS ID #990976, Laura M. Tjaden CBR, Listing by: Signature Premier Properties. OneKey® MLS as distributed by MLS GRID
- $1,178,0004 bd3 ba1.1k sqft80-59 208th Street, Hollis Hills, NY 11427For SaleMLS ID #1029437, Irene Gringuz, Listing by: Daniel Gale Sothebys Intl Rlty. OneKey® MLS as distributed by MLS GRID
- $718,0004 bd2 ba1.2k sqft7 Catherine Court, Elmont, NY 11003For SaleMLS ID #1033732, Patricia H. Ottati CBR, Listing by: BERKSHIRE HATHAWAY. OneKey® MLS as distributed by MLS GRID
