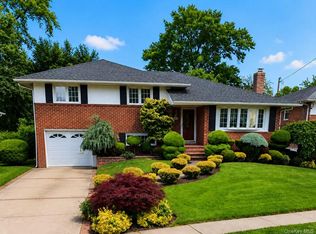
Welcome to 211 Wellington Road, a beautiful 4-bedroom, 2-bath Cape Cod nestled on a picturesque, tree-lined street in the highly desirable Estates section of Garden City. Offering approximately 1,800 interior square feet, this inviting home provides the perfect blend of charm, comfort, and space for both everyday living and entertaining. The first floor features a spacious living room with a wood-burning fireplace, formal dining room, large kitchen, family room, two generously sized bedrooms and a full bathroom. Upstairs, there is a tremendous primary bedroom with a walk-in closet, an additional oversized bedroom and a full bathroom. Some notable highlights of the home include new Pella windows, new front door, crown moldings, charming built-ins, 2-zone gas heating, gas cooking, upgraded 200-amp electric, 4-zone in-ground sprinklers and a 1-car attached garage. Step outside to a private backyard oasis featuring lush landscaping and a large patio, an ideal setting for outdoor dining, entertaining, or simply relaxing. The home also boasts exceptional curb appeal and an outstanding location close to the Long Island Rail Road, shopping and dining on Seventh Street, Stratford Avenue Elementary School and nearby parks. Owned by only its third owner and lovingly maintained by the same family for 40 years, this cherished home has been filled with love, laughter, and wonderful memories. Don’t miss this opportunity to make 211 Wellington Road your new home!
Pending
$1,399,000
211 Wellington Road, Garden City, NY 11530
4beds
1,749sqft
Single Family Residence, Residential
Built in 1954
5,998 Square Feet Lot
$-- Zestimate®
$800/sqft
$-- HOA
What's special
- 47 days
- 356
- 8
Likely to sell faster than
Zillow last checked:
Listing updated:
Listed by:
Douglas Elliman Real Estate 516-307-9406,
Michelle F. Mcardle PSA SRS SRES 516-307-9406
Source: OneKey® MLS as distributed by MLS GRID,MLS#: 1050799
Facts & features
Interior
Bedrooms & bathrooms
- Bedrooms: 4
- Bathrooms: 2
- Full bathrooms: 2
Heating
- Natural Gas
Cooling
- Wall/Window Unit(s)
Appliances
- Included: Dishwasher, Dryer, Gas Oven, Gas Range, Refrigerator, Washer
- Laundry: In Basement
Features
- First Floor Bedroom, First Floor Full Bath, Ceiling Fan(s), Chandelier, Crown Molding, Formal Dining
- Basement: Full,Unfinished
- Attic: None
- Number of fireplaces: 1
- Fireplace features: Living Room, Wood Burning
Interior area
- Total structure area: 1,749
- Total interior livable area: 1,749 sqft
Property
Parking
- Total spaces: 5
- Parking features: Attached, Driveway, Garage
- Garage spaces: 1
- Has uncovered spaces: Yes
Features
- Levels: Three Or More
- Patio & porch: Patio
Lot
- Size: 5,998 Square Feet
- Features: Back Yard, Front Yard, Garden, Landscaped, Near Golf Course, Near Public Transit, Near School, Near Shops, Sprinklers In Front, Sprinklers In Rear
Details
- Parcel number: 2011330030000240
- Special conditions: None
Construction
Type & style
- Home type: SingleFamily
- Architectural style: Cape Cod
- Property subtype: Single Family Residence, Residential
Materials
- Cedar, Stone
Condition
- Year built: 1954
Utilities & green energy
- Sewer: Public Sewer
- Water: Public
- Utilities for property: Electricity Connected, Natural Gas Connected, Sewer Connected, Water Connected
Community & HOA
Community
- Subdivision: Estates section
HOA
- Has HOA: No
Location
- Region: Garden City
Financial & listing details
- Price per square foot: $800/sqft
- Tax assessed value: $748,000
- Annual tax amount: $17,796
- Date on market: 9/18/2026
- Cumulative days on market: 24 days
- Listing agreement: Exclusive Right To Sell
- Electric utility on property: Yes
Estimated market value
Not available
Estimated sales range
Not available
Not available
Price history
| Date | Event | Price |
|---|---|---|
| 10/7/2026 | Pending sale | $1,399,000$800/sqft |
Source:  OneKey® MLS as distributed by MLS GRID #1050799 Report a problem | ||
| 9/18/2026 | Listed for sale | $1,399,000$800/sqft |
Source: OneKey® MLS as distributed by MLS GRID #1050799 Report a problem | ||
Public tax history
| Year | Property taxes | Tax assessment |
|---|---|---|
| 2024 | -- | $748 -1.2% |
| 2023 | -- | $757 -3.2% |
| 2022 | -- | $782 |
| 2021 | $11,450 +5.4% | -- |
| 2020 | $10,862 -4.5% | $1,323 -6.7% |
| 2019 | $11,368 | $1,418 -10% |
| 2018 | $11,368 +0.9% | $1,576 |
| 2017 | $11,264 +3.9% | $1,576 |
| 2016 | $10,845 +376.3% | $1,576 |
| 2015 | $2,277 +5.8% | $1,576 |
| 2013 | $2,151 +12% | $1,576 |
| 2012 | $1,920 -73.9% | $1,576 -6.4% |
| 2011 | $7,368 +10.3% | $1,684 +1.3% |
| 2010 | $6,680 | $1,663 -16.3% |
| 2009 | -- | $1,988 -4.1% |
| 2008 | -- | $2,072 -2% |
| 2006 | -- | $2,115 -36.3% |
| 2005 | -- | $3,322 -38.1% |
| 2004 | -- | $5,370 |
| 2003 | -- | $5,370 -34.9% |
| 2002 | -- | $8,250 |
| 2001 | -- | $8,250 |
| 2000 | -- | $8,250 |
Find assessor info on the county website
Monthly payment
Climate risks
Neighborhood: 11530
Nearby schools
Schools provided by the listing agent
- Elementary: Stratford Avenue School
- Middle: Garden City Middle School
- High: Garden City High School
Source: OneKey® MLS as distributed by MLS GRID. This data may not be complete. We recommend contacting the local school district to confirm school assignments for this home.
- $1,737,100-- bd3 ba2.1k sqft207 Wellington Rd, Garden City, NY 11530Off Market
- $855,800-- bd1 ba1.3k sqft207 Wellington Rd, Garden City, NY 11530Off Market
- $1,480,3003 bd2 ba1.6k sqft215 Wellington Rd, Garden City, NY 11530Off Market

- $1,569,3003 bd2 ba1.7k sqft208 Euston Rd, Garden City, NY 11530Off Market

Similar homes
- $1,439,0003 bd3 ba1.4k sqft4 Lincoln Street, Garden City, NY 11530For Sale

 MLS ID #1059555, Louisa G. Pironi, Listing by: Howard Hanna Coach. OneKey® MLS as distributed by MLS GRID
- $1,449,0003 bd3 ba2k sqft360 Terrace Avenue, Garden City, NY 11530For Sale
 MLS ID #1016681, Liliya Gavrilova, Listing by: Coldwell Banker American Homes. OneKey® MLS as distributed by MLS GRID
- $849,0004 bd2 ba1.7k sqft154 Argyle Road, Stewart Manor, NY 11530For Sale
 MLS ID #1040384, Michelle F. Mcardle PSA SRS SRES, Listing by: Douglas Elliman Real Estate. OneKey® MLS as distributed by MLS GRID
- $1,275,0004 bd3 ba2.1k sqft34 Albemarle Road, Westbury, NY 11590For Sale
 MLS ID #1040255, Janine Jaycox, Listing by: BH&G R E Realty Connect. OneKey® MLS as distributed by MLS GRID
- $1,175,0004 bd2 ba1.9k sqft15 Ruth Place, Glen Head, NY 11545For SaleMLS ID #1064363, Fatima Smith AHWD, Listing by: BERKSHIRE HATHAWAY. OneKey® MLS as distributed by MLS GRID
- $898,0004 bd2 ba1.6k sqft93 Gilmore Boulevard, Floral Park, NY 11001For SaleMLS ID #1040400, Michelle F. Mcardle PSA SRS SRES, Listing by: Douglas Elliman Real Estate. OneKey® MLS as distributed by MLS GRID
- $949,0006 bd3 ba2.1k sqft1438 James Street, Elmont, NY 11003For SaleMLS ID #1067795, Nubia Genao, Listing by: Empire Fine Homes. OneKey® MLS as distributed by MLS GRID
- $1,045,0005 bd2 ba1.7k sqft135 Sperry Boulevard, New Hyde Park, NY 11040For SaleMLS ID #1060487, Richard Alvarez, Listing by: Jason Mitchell Real Estate NY. OneKey® MLS as distributed by MLS GRID
- $1,525,0003 bd3 ba1.8k sqft222-44 garland Drive, Bayside, NY 11364For SaleMLS ID #1040344, Peter G. Korahais, Listing by: Douglas Elliman Real Estate. OneKey® MLS as distributed by MLS GRID
- $1,299,0003 bd2 ba1.6k sqft78-20 222nd Street, Oakland Gardens, NY 11364For SaleMLS ID #1032945, Irene Gringuz, Listing by: Daniel Gale Sothebys Intl Rlty. OneKey® MLS as distributed by MLS GRID
- $1,275,0003 bd2 ba1.7k sqft20 5th Avenue, Port Washington, NY 11050For SaleMLS ID #1060971, Rita O Leary CBR, Listing by: LAFFEY REAL ESTATE. OneKey® MLS as distributed by MLS GRID
- $1,299,0004 bd2 ba1.4k sqft257 Schenck Avenue, Great Neck, NY 11021For SaleMLS ID #1030957, Charles Chul Chang CBR, Listing by: Exit Realty Team. OneKey® MLS as distributed by MLS GRID
- $799,9993 bd2 ba1.5k sqft371 Charles Street, West Hempstead, NY 11552For SaleMLS ID #1062352, Fay Katz, Listing by: North Star Home Services Inc. OneKey® MLS as distributed by MLS GRID
- $1,500,0004 bd3 ba1.9k sqft928 Northfield Road, Woodmere, NY 11598For SaleMLS ID #1035400, Pinchus Heskiel, Listing by: Pin It Realty LLC. OneKey® MLS as distributed by MLS GRID
- $1,440,0005 bd3 ba2.5k sqft183-41 Dalny Road, Jamaica Estates, NY 11432For SaleMLS ID #995096, Julio J. Munoz, Listing by: BERKSHIRE HATHAWAY. OneKey® MLS as distributed by MLS GRID
- $998,0004 bd2 ba1.1k sqft58-24 Clearview Expressway, Oakland Gardens, NY 11364For SaleMLS ID #1058153, Eva Casoria, Listing by: eXp Realty. OneKey® MLS as distributed by MLS GRID
- $889,0005 bd3 ba1.4k sqft977 Third Avenue, Franklin Square, NY 11010For SaleMLS ID #1038232, Marisol A. Montufar, Listing by: Coldwell Banker American Homes. OneKey® MLS as distributed by MLS GRID
- $819,0004 bd3 ba2.2k sqft47 Broadfield Road, Hempstead, NY 11550For SaleMLS ID #1043217, Bonnie R. Papish, Listing by: Coldwell Banker American Homes. OneKey® MLS as distributed by MLS GRID
