Welcome to 634 Leonard Avenue in the heart of Uniondale! This spacious brick ranch sits on an oversized 7200 sq. ft. lot and offers exceptional potential for homeowners and investors alike. The home features 3 generously sized bedrooms and 2 full bathrooms, providing comfortable living space for the whole family. Enjoy the convenience of two separate driveways, offering ample parking for multiple vehicles. The full basement with extra rooms includes a separate outside entrance and features four additional rooms, providing endless possibilities for recreation, home offices, storage, or extended living space (with proper permits). The expansive backyard offers plenty of room for entertaining, gardening, or future outdoor enhancements. Conveniently located near shopping, dining, parks, schools, and major transportation routes. Don't miss this incredible opportunity to own a spacious home on a large lot in a desirable Uniondale location!
Pending
$749,000
634 Leonard Avenue, Uniondale, NY 11553
3beds
1,400sqft
Single Family Residence, Residential
Built in 1953
7,200 Square Feet Lot
$-- Zestimate®
$535/sqft
$-- HOA
What's special
- 45 days |
- 222 |
- 9 |
Zillow last checked:
Listing updated:
Listed by:
Property Professionals Realty 516-605-2700,
Jagmeet Singh 347-741-9952
Source: OneKey® MLS as distributed by MLS GRID,MLS#: 1016626
Facts & features
Interior
Bedrooms & bathrooms
- Bedrooms: 3
- Bathrooms: 2
- Full bathrooms: 2
Heating
- Baseboard, Natural Gas, See Remarks
Cooling
- None
Appliances
- Included: Cooktop, Oven, Range, Refrigerator
Features
- First Floor Bedroom, First Floor Full Bath, Eat-in Kitchen
- Basement: Finished,Full,Walk-Out Access
- Attic: Partial
Interior area
- Total structure area: 1,400
- Total interior livable area: 1,400 sqft
Property
Parking
- Total spaces: 1
- Parking features: Garage, Private
- Garage spaces: 1
Lot
- Size: 7,200 Square Feet
Details
- Parcel number: 2089361120000960
- Special conditions: None
Construction
Type & style
- Home type: SingleFamily
- Architectural style: Other
- Property subtype: Single Family Residence, Residential
Materials
- Brick
Condition
- Year built: 1953
Utilities & green energy
- Sewer: Public Sewer
- Water: Public
- Utilities for property: Natural Gas Available, Natural Gas Connected, Sewer Available
Community & HOA
HOA
- Has HOA: No
Location
- Region: Uniondale
Financial & listing details
- Price per square foot: $535/sqft
- Tax assessed value: $431
- Annual tax amount: $8,418
- Date on market: 6/22/2026
- Cumulative days on market: 43 days
- Listing agreement: Exclusive Right To Sell
Estimated market value
Not available
Estimated sales range
Not available
Not available
Price history
| Date | Event | Price |
|---|---|---|
| 7/13/2026 | Pending sale | $749,000$535/sqft |
Source:  OneKey® MLS as distributed by MLS GRID #1016626 Report a problem OneKey® MLS as distributed by MLS GRID #1016626 Report a problem | ||
| 7/10/2026 | Listing removed | $749,000$535/sqft |
Source: OneKey® MLS as distributed by MLS GRID #1016626 Report a problem | ||
| 6/29/2026 | Price change | $749,000-3.9%$535/sqft |
Source: OneKey® MLS as distributed by MLS GRID #1016626 Report a problem | ||
| 6/25/2026 | Price change | $779,000-2.5%$556/sqft |
Source: OneKey® MLS as distributed by MLS GRID #1016626 Report a problem | ||
| 6/23/2026 | Listed for sale | $799,000$571/sqft |
Source: OneKey® MLS as distributed by MLS GRID #1016626 Report a problem | ||
Public tax history
| Year | Property taxes | Tax assessment |
|---|---|---|
| 2024 | -- | $431 |
| 2023 | -- | $431 |
| 2022 | -- | $431 |
| 2021 | $7,536 -4.5% | -- |
| 2020 | $7,889 +8.4% | $665 |
| 2019 | $7,278 | $665 |
| 2018 | $7,278 +2% | $665 |
| 2017 | $7,132 +6.5% | $665 |
| 2016 | $6,700 +134.2% | $665 |
| 2015 | $2,861 +3.4% | $665 |
| 2013 | $2,768 +1.2% | $665 |
| 2012 | $2,735 -16.2% | $665 -13% |
| 2011 | $3,262 +1.2% | $764 -10% |
| 2010 | $3,223 | $849 -13% |
| 2009 | -- | $976 +6% |
| 2008 | -- | $921 +6% |
| 2006 | -- | $869 -35.7% |
| 2005 | -- | $1,352 -41.6% |
| 2004 | -- | $2,317 |
| 2003 | -- | $2,317 -64.9% |
| 2002 | -- | $6,600 |
| 2001 | -- | $6,600 |
| 2000 | -- | $6,600 |
Find assessor info on the county website
Monthly payment
Climate risks
Neighborhood: 11553
Nearby schools
GreatSchools rating
- 5/10Northern Parkway Elementary SchoolGrades: PK-5Distance: 0.2 mi
- 6/10Lawrence Road Middle SchoolGrades: 6-8Distance: 0.8 mi
- 4/10Uniondale High SchoolGrades: 9-12Distance: 1.1 mi
Schools provided by the listing agent
- Elementary: Northern Parkway Elementary School
- Middle: Lawrence Road Middle School
- High: Uniondale High School
Source: OneKey® MLS as distributed by MLS GRID. This data may not be complete. We recommend contacting the local school district to confirm school assignments for this home.
- $731,700-- bd4 ba1.6k sqft446 Pine Pl, Uniondale, NY 11553Off Market
- $611,800-- bd1 ba1k sqft455 Spruce Pl, Uniondale, NY 11553Off Market
- $4,000-- bd-- ba-- sqftPine Pl, Uniondale, NY 11553Off Market
- $12,000-- bd-- ba-- sqftPine Pl, Uniondale, NY 11553Off Market
- $4,000-- bd-- ba-- sqftPine Pl, Uniondale, NY 11553Off Market
- $7,000-- bd-- ba-- sqftPine Pl, Uniondale, NY 11553Off Market
- $656,8003 bd2 ba1.2k sqft441 Spruce Pl, Uniondale, NY 11553Off Market
- $664,4004 bd2 ba1.2k sqft618 Leonard Ave, Uniondale, NY 11553Off Market
A local agent can set up tours, give advice and negotiate with sellers.
Similar homes
- $769,0003 bd3 ba1.8k sqft838 Virginia Avenue, North Bellmore, NY 11710For Sale
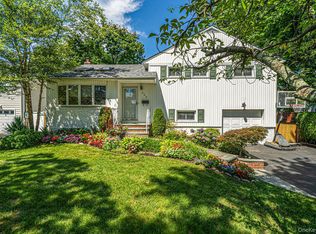
 MLS ID #1035447, Jennifer Huancayo, Listing by: OverSouth LLC. OneKey® MLS as distributed by MLS GRID
 - $749,9993 bd3 ba1.2k sqft1672 Eyre Place, North Bellmore, NY 11710For Sale
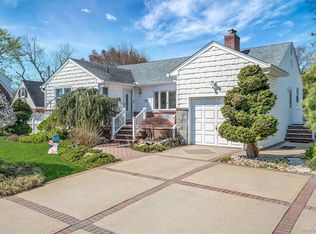 MLS ID #983768, Michael J. Scarito, Listing by: RE/MAX Integrity Leaders. OneKey® MLS as distributed by MLS GRID
 - $739,0004 bd2 ba1.4k sqft3695 Waverly Avenue, Seaford, NY 11783For Sale
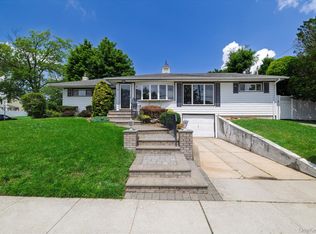 MLS ID #1034696, Gosia Bosgang CBR, Listing by: Paul Gold Real Estate Inc. OneKey® MLS as distributed by MLS GRID
 - $669,0004 bd2 ba1.3k sqft1582 Bellmore Road, Bellmore, NY 11710For Sale
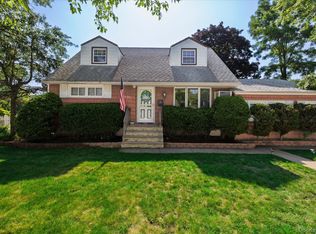 MLS ID #1035093, Brandon A. Cohen SRS, Listing by: Corcoran SRG Residential. OneKey® MLS as distributed by MLS GRID
 - $749,0005 bd3 ba2k sqft970 Hillman Street, West Hempstead, NY 11552For SaleMLS ID #1024461, Christine G. Jansson, Listing by: Realty Maintained LLC. OneKey® MLS as distributed by MLS GRID
- $749,0004 bd2 ba1.3k sqft48 Locust Street, Westbury, NY 11590For SaleMLS ID #1000789, Jillian M. Mays CBR, Listing by: Daniel Gale Sothebys Intl Rlty. OneKey® MLS as distributed by MLS GRID
- $729,0003 bd1 ba1k sqft38 Linwood Avenue, Farmingdale, NY 11735For SaleMLS ID #1034968, Edmund P. Costigan, Listing by: Hardscrabble Realty. OneKey® MLS as distributed by MLS GRID
- $739,0004 bd2 ba1.1k sqft526 Albert Street, East Meadow, NY 11554For SaleMLS ID #958590, Laurie A. Riechert, Listing by: Signature Premier Properties. OneKey® MLS as distributed by MLS GRID
- $799,9993 bd2 ba1.1k sqft12 Nelson Street, Elmont, NY 11003For SaleMLS ID #1030396, Robert Heicklen, Listing by: Stonegate Real Estate. OneKey® MLS as distributed by MLS GRID
- $699,0004 bd2 ba1.3k sqft3315 2nd Street, Oceanside, NY 11572For SaleMLS ID #1033500, Boris Streshinskiy, Listing by: All In Realty Group Inc. OneKey® MLS as distributed by MLS GRID
- $749,9903 bd1 ba1.4k sqft32 Everett, Lynbrook, NY 11563For SaleMLS ID #1026908, Jay Weinraub, Listing by: No Nonsense Real Estate Inc. OneKey® MLS as distributed by MLS GRID
- $775,0004 bd2 ba1.5k sqft90 Twin Lane N, Wantagh, NY 11793For SaleMLS ID #1020110, Michelle A. Juarez Garcia Prieto, Listing by: ARVY Realty. OneKey® MLS as distributed by MLS GRID
- $788,0004 bd2 ba1.3k sqft100-06 133rd Avenue, Ozone Park, NY 11417For SaleMLS ID #1035559, Theresa E. LaBoccetta, Listing by: Keller Williams Realty Liberty. OneKey® MLS as distributed by MLS GRID
- $843,0003 bd3 ba1.4k sqft6861 Cloverdale Boulevard #108, Bayside, NY 11364For SaleMLS ID #1035450, Po Wei Tair, Listing by: RE/MAX 1st Choice. OneKey® MLS as distributed by MLS GRID
- $699,0003 bd2 ba1.4k sqft3316 Fulton Avenue, Oceanside, NY 11572For SaleMLS ID #1032013, Amy Williamson CBR, Listing by: Daniel Gale Sothebys Intl Rlty. OneKey® MLS as distributed by MLS GRID
- $699,0004 bd2 ba1.6k sqft6 Grenville Court, East Rockaway, NY 11518For SaleMLS ID #1029421, Perry Pappas, Listing by: Signature Premier Properties. OneKey® MLS as distributed by MLS GRID
- $699,0004 bd3 ba1.9k sqft295 Washington Street, Hempstead, NY 11550For SaleMLS ID #996555, Kavneet Baweja, Listing by: Serhant East End LLC. OneKey® MLS as distributed by MLS GRID
- $759,0003 bd3 ba1.4k sqft100 Irving Avenue, Floral Park, NY 11001For SaleMLS ID #1018142, Rubina Mathews, Listing by: HomeSmart Premier Living Rlty. OneKey® MLS as distributed by MLS GRID
- $775,0003 bd2 ba1.5k sqft40 East Avenue, Valley Stream, NY 11580For SaleMLS ID #1023461, Shayla Simpson, Listing by: Signature Premier Properties. OneKey® MLS as distributed by MLS GRID
- $699,0005 bd2 ba1.4k sqft51 Shepherd Lane, Levittown, NY 11756For SaleMLS ID #1029254, Nikko Hiotis, Listing by: BERKSHIRE HATHAWAY. OneKey® MLS as distributed by MLS GRID
