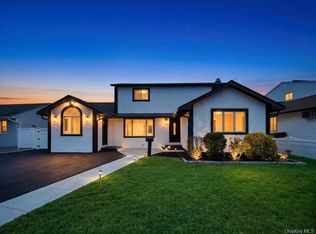
This newly constructed two-story Colonial in Bethpage offers 5 bedrooms, 3 full bathrooms, and approximately 1,700+ square feet of living space. The home features a modern, open layout with quality finishes throughout.
The first floor boasts a bright, open-concept living area with a custom built-in media wall complete with integrated lighting and a fireplace. The kitchen includes a large center island, stainless steel appliances, and seamless flow to the dining area, creating an ideal space for both daily living and entertaining. A two-zone heating system provides comfort on both levels.
Upstairs, the primary bedroom suite offers a private bathroom and generous walk-in closet. Four additional bedrooms and two full bathrooms provide flexibility for guests.
This new construction home is conveniently located near schools, shopping, dining, and major roadways, making it an excellent choice for comfortable suburban living.
For sale
$1,199,990
139 maple Avenue, Bethpage, NY 11714
5beds
1,700sqft
Single Family Residence, Residential
Built in 2025
5,500 Square Feet Lot
$-- Zestimate®
$706/sqft
$-- HOA
What's special
Four additional bedroomsModern open layoutQuality finishes throughoutStainless steel appliancesGenerous walk-in closetLarge center islandTwo-zone heating system
- 66 days
- 686
- 32
Zillow last checked:
Listing updated:
Listed by:
Keller Williams Realty Greater 516-873-7100,
Clivensky Michel 929-400-0411
Source: OneKey® MLS as distributed by MLS GRID,MLS#: 1033671
Facts & features
Interior
Bedrooms & bathrooms
- Bedrooms: 5
- Bathrooms: 3
- Full bathrooms: 3
Primary bedroom
- Description: Spacious primary suite featuring a private spa-inspired bathroom and a large walk-in closet, designed as a luxurious retreat for comfort and privacy.
- Level: Second
Primary bathroom
- Description: Luxurious en-suite bathroom featuring a spa-inspired design, with modern fixtures, elegant finishes, and a serene layout perfect for relaxation and privacy.
- Level: Second
Heating
- Hydro Air, Natural Gas
Cooling
- Central Air, Ductless
Appliances
- Included: Dishwasher, Disposal, Electric Oven, Exhaust Fan, Gas Cooktop, Stainless Steel Appliance(s), Wine Refrigerator
Features
- First Floor Bedroom, First Floor Full Bath, Built-in Features, Double Vanity, Kitchen Island, Open Kitchen, Walk-In Closet(s)
- Basement: Full,Unfinished
- Attic: Pull Stairs,Storage
- Has fireplace: Yes
- Fireplace features: Living Room
Interior area
- Total structure area: 2,550
- Total interior livable area: 1,700 sqft
Property
Parking
- Total spaces: 1
- Parking features: Driveway, On Street
- Has uncovered spaces: Yes
Lot
- Size: 5,500 Square Feet
- Features: Corner Lot
Details
- Parcel number: 2489460500000520
- Special conditions: None
Construction
Type & style
- Home type: SingleFamily
- Architectural style: Colonial
- Property subtype: Single Family Residence, Residential
Materials
- Vinyl Siding
Condition
- Year built: 2025
Utilities & green energy
- Sewer: Public Sewer
- Water: Public
- Utilities for property: Natural Gas Connected, Sewer Connected, Water Connected
Community & HOA
HOA
- Has HOA: No
Location
- Region: Bethpage
Financial & listing details
- Price per square foot: $706/sqft
- Tax assessed value: $360,000
- Annual tax amount: $10,049
- Date on market: 8/2/2026
- Cumulative days on market: 66 days
- Listing agreement: Exclusive Right To Sell
Estimated market value
Not available
Estimated sales range
Not available
Not available
Price history
| Date | Event | Price |
|---|---|---|
| 8/2/2026 | Listed for sale | $1,199,990+3%$706/sqft |
Source:  OneKey® MLS as distributed by MLS GRID #1033671 Report a problem OneKey® MLS as distributed by MLS GRID #1033671 Report a problem | ||
| 6/2/2026 | Listing removed | $1,165,000$685/sqft |
Source: OneKey® MLS as distributed by MLS GRID #1004248 Report a problem | ||
| 5/26/2026 | Price change | $1,165,000-0.4%$685/sqft |
Source: OneKey® MLS as distributed by MLS GRID #1004248 Report a problem | ||
| 2/3/2026 | Price change | $1,169,990-2.4%$688/sqft |
Source: OneKey® MLS as distributed by MLS GRID #945890 Report a problem | ||
| 1/12/2026 | Price change | $1,199,000-4%$705/sqft |
Source: OneKey® MLS as distributed by MLS GRID #945890 Report a problem | ||
| 12/23/2025 | Listed for sale | $1,249,000+123.8%$735/sqft |
Source: OneKey® MLS as distributed by MLS GRID #945890 Report a problem | ||
| 5/28/2025 | Sold | $558,000+5.5%$328/sqft |
Source: OneKey® MLS as distributed by MLS GRID #852640 Report a problem | ||
| 5/5/2025 | Pending sale | $529,000$311/sqft |
Source: OneKey® MLS as distributed by MLS GRID #852640 Report a problem | ||
| 5/2/2025 | Listing removed | $529,000$311/sqft |
Source: OneKey® MLS as distributed by MLS GRID #852640 Report a problem | ||
| 4/25/2025 | Listed for sale | $529,000$311/sqft |
Source: OneKey® MLS as distributed by MLS GRID #852640 Report a problem | ||
Public tax history
| Year | Property taxes | Tax assessment |
|---|---|---|
| 2024 | -- | $360 -2.2% |
| 2023 | -- | $368 -1.6% |
| 2022 | -- | $374 |
| 2021 | $4,080 +39.7% | -- |
| 2020 | $2,921 -59.9% | $464 -6.6% |
| 2019 | $7,287 | $497 -27.6% |
| 2018 | $7,287 +1.5% | $686 |
| 2017 | $7,180 +12.6% | $686 |
| 2016 | $6,375 +130.5% | $686 |
| 2015 | $2,766 +10.7% | $686 |
| 2013 | $2,498 +6.9% | $686 |
| 2012 | $2,337 -21.9% | $686 -8.4% |
| 2011 | $2,993 +6% | $749 -6.4% |
| 2010 | $2,825 | $800 -18% |
| 2009 | -- | $976 +1.6% |
| 2008 | -- | $961 +6% |
| 2006 | -- | $907 -35.5% |
| 2005 | -- | $1,407 -38.3% |
| 2004 | -- | $2,282 |
| 2003 | -- | $2,282 -37.5% |
| 2002 | -- | $3,650 |
| 2001 | -- | $3,650 |
| 2000 | -- | $3,650 |
Find assessor info on the county website
Monthly payment
Climate risks
Neighborhood: 11714
Nearby schools
Schools provided by the listing agent
- Elementary: Charles Campagne School
- Middle: John F Kennedy Middle School - Nassau
- High: Bethpage Senior High School
Source: OneKey® MLS as distributed by MLS GRID. This data may not be complete. We recommend contacting the local school district to confirm school assignments for this home.
Similar homes
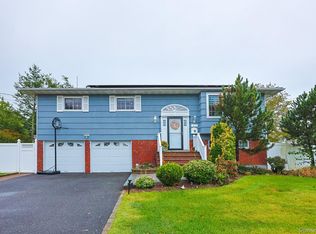
- $999,0004 bd3 ba2.2k sqft61 Cheshire Road, Bethpage, NY 11714For Sale
 MLS ID #1058668, Rahul Jaggi, Listing by: JAGGI Real Estate. OneKey® MLS as distributed by MLS GRID
 - $1,388,8885 bd3 ba2k sqft3 Lesley Drive, Syosset, NY 11791For Sale
 MLS ID #1058348, Crystin L. Quick SRS, Listing by: Douglas Elliman Real Estate. OneKey® MLS as distributed by MLS GRID
 - $1,288,0004 bd3 ba2.2k sqft46 Convent Road, Syosset, NY 11791For Sale
 MLS ID #1057302, Priscilla Chan-Ho, Listing by: Royalux Realty LLC. OneKey® MLS as distributed by MLS GRID
 - $899,0004 bd2 ba1.8k sqft4195 Florence Road, Bethpage, NY 11714For Sale
 MLS ID #1007639, Richard A. Parisi, Listing by: Charles Rutenberg Realty Inc. OneKey® MLS as distributed by MLS GRID
 - $1,189,8884 bd3 ba2.2k sqft2488 Howard Road, North Bellmore, NY 11710For SaleMLS ID #1020488, Pal S. Dhillon CBR E-PRO, Listing by: HP Realty 1 LLC. OneKey® MLS as distributed by MLS GRID
- $1,099,9983 bd3 ba1.9k sqft52 Voorhis Drive, Old Bethpage, NY 11804For SaleMLS ID #1048008, Holly Gottlieb ABR SRES, Listing by: Goldilocks Real Estate. OneKey® MLS as distributed by MLS GRID
- $1,188,8884 bd5 ba1.8k sqft99 Kuhl Avenue, Hicksville, NY 11801For SaleMLS ID #1009307, Sarbjeet Kaur CBR SFR SRS, Listing by: Sierra Homes Inc. OneKey® MLS as distributed by MLS GRID
- $1,249,0004 bd3 ba2.4k sqft10 california Street, Hicksville, NY 11801For SaleMLS ID #1039417, Parissa Eliassian CBR, Listing by: Douglas Elliman Real Estate. OneKey® MLS as distributed by MLS GRID
- $999,9995 bd2 ba2.1k sqft737 Flowerdale Drive, Seaford, NY 11783For SaleMLS ID #1017093, Dilpreet Kaur, Listing by: Keller Williams Points North. OneKey® MLS as distributed by MLS GRID
- $1,195,0004 bd3 ba2.3k sqft2590 Riverside Drive, Wantagh, NY 11793For SaleMLS ID #1022508, Ellie Shahmirza, Listing by: Blackstone Realty. OneKey® MLS as distributed by MLS GRID
- $1,448,8885 bd4 ba2.2k sqft19 Nevada Street, Hicksville, NY 11801For SaleMLS ID #1056278, Varun V. Suchdeve, Listing by: Bird & Swing LLC. OneKey® MLS as distributed by MLS GRID
- $1,050,0005 bd2 ba1.5k sqft226 Vincent Drive, East Meadow, NY 11554For SaleMLS ID #1041590, Diana C. Alfaro CBR, Listing by: Douglas Elliman Real Estate. OneKey® MLS as distributed by MLS GRID
- $1,198,0004 bd4 ba2.4k sqft403 S Bayview Avenue, Freeport, NY 11520For SaleMLS ID #1041544, Derek J. Greene, Listing by: Greene Realty Group. OneKey® MLS as distributed by MLS GRID
- $995,0003 bd2 ba2.3k sqft27 Schoenfield Lane, Melville, NY 11747For SaleMLS ID #1055388, Elyse M. Weigers, Listing by: Howard Hanna Coach. OneKey® MLS as distributed by MLS GRID
- $1,199,0004 bd3 ba1.9k sqft46 Valley Lane E, Valley Stream, NY 11581For SaleMLS ID #1034750, Julia Krispeal, Listing by: Douglas Elliman Real Estate. OneKey® MLS as distributed by MLS GRID
- $899,0005 bd3 ba2k sqft234 Foxhurst Road, Oceanside, NY 11572For SaleMLS ID #1057709, Ruth E. Soriero, Listing by: Coldwell Banker American Homes. OneKey® MLS as distributed by MLS GRID
- $799,0003 bd3 ba1.6k sqft1282 Allen Drive, Seaford, NY 11783For SaleMLS ID #1050459, Miao Wang, Listing by: Royalux Realty LLC. OneKey® MLS as distributed by MLS GRID
- $1,150,0004 bd3 ba2.2k sqft718 Guy Lombardo Avenue, Freeport, NY 11520For SaleMLS ID #977426, Rachel Okul, Listing by: EXIT Realty Premier. OneKey® MLS as distributed by MLS GRID
- $1,258,0004 bd4 ba2.4k sqft15 Dillon Drive, Dix Hills, NY 11746For SaleMLS ID #1047498, Cynthia Cummings, Listing by: Signature Premier Properties. OneKey® MLS as distributed by MLS GRID
- $698,5994 bd2 ba1.7k sqft9 Holt Street, Amityville, NY 11701For SaleMLS ID #1057666, Aristides S. Tejeda, Listing by: Dalton Wade Inc. OneKey® MLS as distributed by MLS GRID
