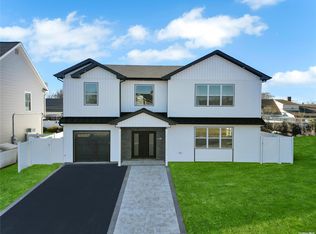
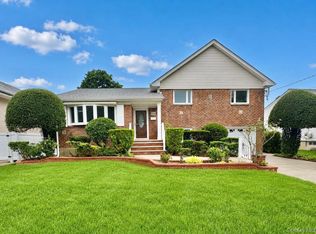
Striking from the moment you arrive, this newly renovated and expanded two-story home pairs crisp exterior lines with a stone-accented entry, and driveway leading to the attached garage. Fenced backyard creates a private outdoor setting with generous open space, and a covered paver patio that is ready for relaxing, dining, or entertaining.
The main living area flows seamlessly into the kitchen, giving the first floor an open, versatile feel .The kitchen is a standout feature, designed with both style and function in mind. A large center island provides additional workspace, storage, and seating potential, while the nearby sliding glass doors connect the kitchen directly to the covered patio for easy indoor-outdoor living. The main level offers , bedroom and full bath in addtion to dining area. Upstairs, the additional 4 bedrooms are filled with natural light and finished with warm-toned wood flooring . The primary bedroom with room for a substantial furniture layout and direct access to a beautifully finished bath with a walk-in shower, refined tile surround, and stylish vanity. This property presents a rare opportunity to own a home that feels fresh, spacious, and move-in ready, with stylish finishes, flexible living areas, and inviting outdoor spaces that extend the enjoyment well beyond the interior.
For sale
$999,888
110 Bayberry Lane, Levittown, NY 11756
5beds
2,300sqft
Single Family Residence, Residential
Built in 1948
6,000 Square Feet Lot
$1,015,600 Zestimate®
$435/sqft
$-- HOA
What's special
Stylish finishesStone-accented entryOpen versatile feelDining areaCrisp exterior linesGenerous open space
- 11 days
- 1,316
- 89
Likely to sell faster than
Zillow last checked:
Listing updated:
Listed by:
Realty Maintained LLC 631-526-9838,
Christine G. Jansson 631-374-2094,
Anthony J. Careccia 631-526-9838,
Realty Maintained LLC
Source: OneKey® MLS as distributed by MLS GRID,MLS#: 1060478
Facts & features
Interior
Bedrooms & bathrooms
- Bedrooms: 5
- Bathrooms: 3
- Full bathrooms: 3
Heating
- Other
Cooling
- Central Air
Appliances
- Included: Dishwasher, Electric Oven, Electric Water Heater, Refrigerator, Stainless Steel Appliance(s)
Features
- First Floor Full Bath, Double Vanity, Eat-in Kitchen, Kitchen Island, Open Floorplan, Primary Bathroom, Quartz/Quartzite Counters
- Flooring: Ceramic Tile, Hardwood
- Attic: Pull Stairs
- Has fireplace: No
Interior area
- Total structure area: 2,300
- Total interior livable area: 2,300 sqft
Property
Parking
- Total spaces: 1
- Parking features: Garage
- Garage spaces: 1
Features
- Patio & porch: Patio
- Exterior features: Other
Lot
- Size: 6,000 Square Feet
- Dimensions: 60 x 100
Details
- Parcel number: 282089 51.22230
- Special conditions: None
Construction
Type & style
- Home type: SingleFamily
- Architectural style: Colonial
- Property subtype: Single Family Residence, Residential
Materials
- Frame
- Foundation: Slab
Condition
- Updated/Remodeled
- Year built: 1948
- Major remodel year: 2026
Utilities & green energy
- Sewer: Public Sewer
- Water: Public
- Utilities for property: Electricity Connected
Community & HOA
HOA
- Has HOA: No
Location
- Region: Levittown
Financial & listing details
- Price per square foot: $435/sqft
- Tax assessed value: $445
- Annual tax amount: $17,753
- Date on market: 10/8/2026
- Cumulative days on market: 12 days
- Listing agreement: Exclusive Right To Sell
- Electric utility on property: Yes
Estimated market value
$1,015,600
$965,000 - $1.07M
$4,633/mo
Price history
| Date | Event | Price |
|---|---|---|
| 10/8/2026 | Listed for sale | $999,888+88.7%$435/sqft |
Source:  OneKey® MLS as distributed by MLS GRID #1060478 Report a problem OneKey® MLS as distributed by MLS GRID #1060478 Report a problem | ||
| 4/10/2026 | Sold | $530,000$230/sqft |
Source: Public Record Report a problem | ||
Public tax history
Tax history is unavailable.
Find assessor info on the county website
Monthly payment
Climate risks
Neighborhood: 11756
Nearby schools
Schools provided by the listing agent
- Elementary: Abbey Lane School
- Middle: Wisdom Lane Middle School
- High: Division Avenue Senior High School
Source: OneKey® MLS as distributed by MLS GRID. This data may not be complete. We recommend contacting the local school district to confirm school assignments for this home.
Similar homes

- $999,9996 bd5 ba2.7k sqft930 Park Drive, Wantagh, NY 11793For Sale
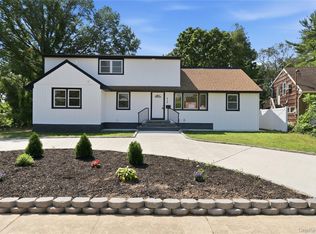
 MLS ID #1036936, Katherine Koniecko, Listing by: Signature Premier Properties. OneKey® MLS as distributed by MLS GRID
 - $999,0004 bd3 ba2.2k sqft61 Cheshire Road, Bethpage, NY 11714For Sale
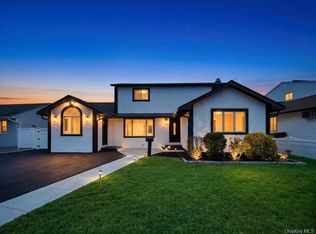 MLS ID #1058668, Rahul Jaggi, Listing by: JAGGI Real Estate. OneKey® MLS as distributed by MLS GRID
 - $1,024,9995 bd2 ba1.5k sqft226 Vincent Drive, East Meadow, NY 11554For Sale
 MLS ID #1041590, Diana C. Alfaro CBR, Listing by: Douglas Elliman Real Estate. OneKey® MLS as distributed by MLS GRID
 - $999,0004 bd3 ba2.5k sqft68 Ann Drive, Freeport, NY 11520For Sale
 MLS ID #1058083, Rahul Jaggi, Listing by: JAGGI Real Estate. OneKey® MLS as distributed by MLS GRID
 - $1,249,0005 bd3 ba3k sqft84 Rope Lane, Levittown, NY 11756For SaleMLS ID #1043688, Felicita Cartagena Nocella, Listing by: Property Professionals Realty. OneKey® MLS as distributed by MLS GRID
- $1,129,9004 bd3 ba2.2k sqft2488 Howard Road, North Bellmore, NY 11710For SaleMLS ID #1020488, Pal S. Dhillon CBR E-PRO, Listing by: HP Realty 1 LLC. OneKey® MLS as distributed by MLS GRID
- $899,0004 bd2 ba1.8k sqft4195 Florence Road, Bethpage, NY 11714For SaleMLS ID #1007639, Richard A. Parisi, Listing by: Charles Rutenberg Realty Inc. OneKey® MLS as distributed by MLS GRID
- $899,9996 bd5 ba1.7k sqft2864 Wilson Avenue, Bellmore, NY 11710For SaleMLS ID #1045455, Phoebe Altman, Listing by: Douglas Elliman Real Estate. OneKey® MLS as distributed by MLS GRID
- $995,0003 bd2 ba2.3k sqft27 Schoenfield Lane, Melville, NY 11747For SaleMLS ID #1059715, Elyse M. Weigers, Listing by: Howard Hanna Coach. OneKey® MLS as distributed by MLS GRID
- $1,100,0004 bd3 ba2.2k sqft77 Kenny Avenue, Merrick, NY 11566For SaleMLS ID #1058514, Mamadu Barrie, Listing by: Homes NYC Group Inc. OneKey® MLS as distributed by MLS GRID
- $849,0004 bd2 ba1.4k sqft48 Flower Street, Hicksville, NY 11801For SaleMLS ID #1061313, Saheb Dhiman, Listing by: Property Professionals Realty. OneKey® MLS as distributed by MLS GRID
- $975,0004 bd3 ba2.2k sqft2415 Babylon Turnpike, Merrick, NY 11566For SaleMLS ID #1010305, Rodolpho V. Miller, Listing by: Real Broker NY LLC. OneKey® MLS as distributed by MLS GRID
- $929,0005 bd4 ba1.9k sqft122-19 Lucas Street, Springfield Gardens, NY 11413For SaleMLS ID #1063299, Amit Nidam, Listing by: Exclusive Homes Group Inc. OneKey® MLS as distributed by MLS GRID
- $998,9993 bd3 ba2k sqft18 Catherwood Crescent, Melville, NY 11747For SaleMLS ID #1048912, Rahul Jaggi, Listing by: JAGGI Real Estate. OneKey® MLS as distributed by MLS GRID
- $869,0004 bd3 ba2.1k sqft154 California Avenue, Freeport, NY 11520For SaleMLS ID #1058159, Marie Carlton, Listing by: Fave Realty Inc. OneKey® MLS as distributed by MLS GRID
- $949,0004 bd3 ba2.7k sqft1115 Jackson Place, Baldwin, NY 11510For SaleMLS ID #1054260, Cheryl Rosenthal, Listing by: Realty Trends Corp. OneKey® MLS as distributed by MLS GRID
- $999,0004 bd4 ba2.5k sqft41 Kingston Street, Elmont, NY 11003For SaleMLS ID #1016382, Sepideh Owadeyah, Listing by: Keystone Realty USA Corp. OneKey® MLS as distributed by MLS GRID
- $1,099,0005 bd3 ba2.5k sqft119 Alhambra Road, Massapequa, NY 11758For SaleMLS ID #1001978, Salvatore Dicristo, Listing by: Signature Premier Properties. OneKey® MLS as distributed by MLS GRID
- $1,129,0005 bd3 ba1.9k sqft33 Carol Street, West Hempstead, NY 11552For SaleMLS ID #1051153, Donna Zavattieri, Listing by: Keller Williams Rty Gold Coast. OneKey® MLS as distributed by MLS GRID
- $850,0003 bd3 ba2.2k sqft788 Dean Drive, Baldwin, NY 11510For SaleMLS ID #1060544, Kaiqiao Wang, Listing by: Prospes Real Estate Corp. OneKey® MLS as distributed by MLS GRID
