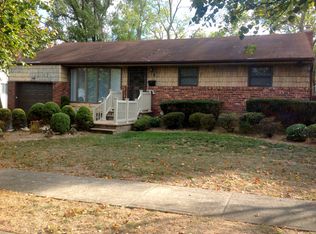
Welcome to this stunning 2024 custom-built Colonial, ideally located on a quiet mid-block in Old Bethpage. Fully rebuilt in 2024, this beautifully designed home offers an open-concept layout with high-end finishes and exceptional craftsmanship throughout.
The main level features a sun-filled living and family room with a sleek built-in fireplace, a designer gourmet kitchen with oversized waterfall island, custom cabinetry, and premium appliances, along with a first-floor en-suite bedroom. A well-appointed laundry/mud room with exterior access adds everyday convenience.
Upstairs, the spacious primary suite offers a walk-in closet, fireplace, and spa-like bath, complemented by additional generously sized bedrooms including multiple en-suite layouts.
The fully finished basement with outside entrance provides excellent bonus space for recreation or extended living. Additional highlights include hardwood floors throughout, recessed lighting, central vacuum, foam insulation, tankless hot water, water softener, and multi-zone systems.
Exterior features a welcoming front porch, oversized paver driveway, attached garage, and private fenced yard.
A rare move-in ready home combining luxury, space, and modern comfort.
98 days
|
774
|
26
|
Zillow last checked:
Listing updated:
Listed by:
B Square Realty718-939-8388,
Qian R. Wang347-824-9818
Source: OneKey® MLS as distributed by MLS GRID,MLS#: 986063
Facts & features
Interior
Bedrooms & bathrooms
Bedrooms: 5
Bathrooms: 6
Full bathrooms: 5
1/2 bathrooms: 1
Bedroom 1
Description: First-floor ensuite bedroom with full custom bath, ideal for guests, home office or extended living, recreation room.
Level: First
Bathroom 2
Description: Elegant primary bedroom featuring a custom accent wall with built-in fireplace, hardwood floors, and recessed lighting. Includes a walk-in closet and spa-like en-suite bath.
Level: Second
Bathroom 3
Description: Bright and comfortable en-suite bedroom featuring hardwood floors, recessed lighting, and a private full bath.
Level: Second
Dining room
Description: Elegant dining area within open layout, perfect for entertaining
Level: First
Family room
Description: Designer kitchen showcasing an oversized waterfall island, custom two-tone cabinetry, top-of-the-line appliances, and an open-concept layout ideal for modern living and entertaining.
Level: First
Kitchen
Description: Custom cabinets with center island, wine cooler, pendant lighting, building dishwasher, Bosh appliances, and an open-concept layout ideal for modern living and entertaining.
Level: First
Laundry
Description: First-floor laundry/mud room featuring side-by-side washer/dryer, custom cabinetry, and modern finishes. Bright, functional, and offers convenient exterior access.
Level: First
Living room
Description: Bright open-concept living area with double height foyer, large windows and seamless flow to dining and kitchen
Level: First
Heating
ENERGY STAR Qualified Equipment, Forced Air, Natural Gas
Cooling
Central Air
Appliances
Included: Dishwasher, Dryer, ENERGY STAR Qualified Appliances, Exhaust Fan, Gas Cooktop, Oven, Refrigerator, Stainless Steel Appliance(s), Tankless Water Heater, Washer, Water Softener Owned, Wine Refrigerator
Features
First Floor Bedroom, First Floor Full Bath, Central Vacuum, Eat-in Kitchen, High Ceilings, Kitchen Island, Open Floorplan, Open Kitchen, Recessed Lighting, Walk-In Closet(s)
Flooring: Hardwood
Doors: ENERGY STAR Qualified Doors
Basement: Finished,Full,Walk-Out Access
Attic: Full,Pull Stairs
Number of fireplaces: 2
Interior area
Total structure area: 3,636
Total interior livable area: 3,636 sqft
Property
Parking
Total spaces: 1
Parking features: Driveway, Garage
Garage spaces: 1
Has uncovered spaces: Yes
Lot
Size: 7,875 Square Feet
Details
Parcel number: 2489471100000050
Special conditions: None
Construction
Type & style
Home type: SingleFamily
Architectural style: Colonial
Property subtype: Single Family Residence, Residential
Materials
Foam Insulation, Frame, Vinyl Siding
Condition
Updated/Remodeled
Year built: 2024
Utilities & green energy
Sewer: Public Sewer
Water: Public
Utilities for property: Electricity Connected, Natural Gas Connected, Trash Collection Public
Community & HOA
HOA
Has HOA: No
Location
Region: Old Bethpage
Financial & listing details
Price per square foot: $517/sqft
Tax assessed value: $704
Annual tax amount: $20,351
Date on market: 4/16/2026
Cumulative days on market: 97 days
Listing agreement: Exclusive Right To Sell
Electric utility on property: Yes
Estimated market value
Zestimate®
Not available
Estimated sales range
Not available
Rent Zestimate®
Not available
Price history
Date
Event
Price
7/10/2026
Pending sale
$1,880,000$517/sqft
Source: OneKey® MLS as distributed by MLS GRID #986063Report a problem
4/16/2026
Listed for sale
$1,880,000+11.9%$517/sqft
Source: OneKey® MLS as distributed by MLS GRID #986063Report a problem
9/26/2024
Sold
$1,680,000-6.6%$462/sqft
Source: OneKey® MLS as distributed by MLS GRID #L3553660Report a problem
8/2/2024
Pending sale
$1,799,000$495/sqft
Source: OneKey® MLS as distributed by MLS GRID #3553660Report a problem
6/5/2024
Listed for sale
$1,799,000+330.4%$495/sqft
Source: OneKey® MLS as distributed by MLS GRID #3553660Report a problem
All calculations are estimates and provided by Zillow, Inc. for informational purposes only. Actual amounts may vary.
HOA fees may include property taxes on listings classified as Co-Ops. Contact the listing agent and/or owner for fee details.
Mortgage interest rates are dependent on a number of factors, including credit score, down payment, and repayment length. Interest rate data provided by Zillow Group Marketplace, Inc. as of 1/1/1970 from various mortgage lenders with which we have lead or other similar arrangements; the Estimated Payment is an average of those rates.
See how much you could borrow to make a competitive offer.
Source: OneKey® MLS as distributed by MLS GRID. This data may not be complete. We recommend contacting the local school district to confirm school assignments for this home.