Rare opportunity to own an expanded 3-bedroom, 2-bath home featuring three significant additions that truly set it apart from the typical home of this style—all with permits and Certificates of Occupancy already in place. The additions include a spacious first-floor bedroom with its own private exterior entrance, a versatile den/sunroom off the kitchen with an additional outside entrance that provides valuable extra living space and flexibility, and a one-car attached garage. Roof was replaced only 4 years ago! The kitchen is equipped with granite countertops and stainless steel appliances. The spacious primary bedroom offers the rare convenience of five closets, providing exceptional storage. Additional features include an unfinished basement with potential for an outside entrance through the garage, a fully fenced backyard with a Trex deck, swing set, and shed, plus two separate driveways offering a combined total of five parking spaces. A truly unique home offering substantially more space, storage, flexibility, and functionality than similar models in the area. Some photos have been virtually decluttered and/or enhanced.
For sale
Price cut: $26K (7/20)
$799,000
183 Lee Avenue, Hicksville, NY 11801
3beds
1,831sqft
Single Family Residence, Residential
Built in 1949
6,000 Square Feet Lot
$-- Zestimate®
$436/sqft
$-- HOA
What's special
- 27 days |
- 1,017 |
- 48 |
Zillow last checked:
Listing updated:
Listed by:
Listing Pro Realty Services 631-656-6600,
Jake DeLeo 631-455-7878
Source: OneKey® MLS as distributed by MLS GRID,MLS#: 1020015
Facts & features
Interior
Bedrooms & bathrooms
- Bedrooms: 3
- Bathrooms: 2
- Full bathrooms: 2
Bedroom 1
- Description: First floor bedroom with 3 large closets and a separate outside entrance
- Level: First
Bedroom 2
- Description: Second bedroom, with two large closets
- Level: Second
Bedroom 3
- Description: Third bedroom
- Level: Second
Bathroom 1
- Description: Full bathroom on the first level
- Level: First
Bathroom 1
- Description: First floor full bathroom
- Level: First
Bathroom 2
- Description: Full bathroom on the second level
- Level: Second
Basement
- Description: Unfinished basement with potential outdoor entrance through the garage
- Level: Basement
Den
- Description: Den/sunroom off of the kitchen
- Level: First
Dining room
- Description: Dining room off of the kitchen
- Level: First
Kitchen
- Description: Kitchen with stainless steel appliances and granite countertops
- Level: First
Living room
- Description: Light & bright living room
- Level: First
Heating
- Forced Air, Oil
Cooling
- Central Air, Ductless
Appliances
- Included: Dishwasher, Dryer, Electric Range, Microwave, Refrigerator, Stainless Steel Appliance(s), Washer
- Laundry: Washer/Dryer Hookup, Electric Dryer Hookup, In Basement, Washer Hookup
Features
- First Floor Bedroom, First Floor Full Bath, Formal Dining, Granite Counters, His and Hers Closets, Storage
- Basement: Partial,Unfinished
- Attic: Partial
Interior area
- Total structure area: 1,831
- Total interior livable area: 1,831 sqft
Property
Parking
- Total spaces: 1
- Parking features: Driveway, Garage
- Garage spaces: 1
- Has uncovered spaces: Yes
Features
- Fencing: Back Yard,Full
Lot
- Size: 6,000 Square Feet
Details
- Parcel number: 2489463750000170
- Special conditions: None
Construction
Type & style
- Home type: SingleFamily
- Architectural style: Exp Cape
- Property subtype: Single Family Residence, Residential
Materials
- Frame
Condition
- Year built: 1949
Utilities & green energy
- Sewer: Public Sewer
- Water: Public
- Utilities for property: Electricity Connected, Sewer Connected, Trash Collection Public, Water Connected
Community & HOA
HOA
- Has HOA: No
Location
- Region: Hicksville
Financial & listing details
- Price per square foot: $436/sqft
- Tax assessed value: $487,000
- Annual tax amount: $10,396
- Date on market: 6/30/2026
- Cumulative days on market: 21 days
- Listing agreement: Exclusive Right To Sell
- Electric utility on property: Yes
Estimated market value
Not available
Estimated sales range
Not available
Not available
Price history
| Date | Event | Price |
|---|---|---|
| 7/20/2026 | Price change | $799,000-3.2%$436/sqft |
Source:  OneKey® MLS as distributed by MLS GRID #1020015 Report a problem OneKey® MLS as distributed by MLS GRID #1020015 Report a problem | ||
| 6/30/2026 | Listed for sale | $825,000$451/sqft |
Source: OneKey® MLS as distributed by MLS GRID #1020015 Report a problem | ||
Public tax history
| Year | Property taxes | Tax assessment |
|---|---|---|
| 2024 | -- | $487 -12.1% |
| 2023 | -- | $554 |
| 2022 | -- | $554 |
| 2021 | $9,654 +8% | -- |
| 2020 | $8,939 +11.7% | $620 |
| 2019 | $8,003 | $620 |
| 2018 | $8,003 -1.8% | $620 -4% |
| 2017 | $8,147 +50.7% | $646 |
| 2016 | $5,406 +54% | $646 -22.4% |
| 2015 | $3,510 +10.2% | $832 |
| 2013 | $3,184 +6.9% | $832 |
| 2012 | $2,979 -26.2% | $832 -4.3% |
| 2011 | $4,035 +8.9% | $869 -3.2% |
| 2010 | $3,707 | $898 -18.9% |
| 2009 | -- | $1,107 +1.4% |
| 2008 | -- | $1,092 +5.9% |
| 2006 | -- | $1,031 -37.9% |
| 2005 | -- | $1,661 -41.1% |
| 2004 | -- | $2,820 |
| 2003 | -- | $2,820 -49.2% |
| 2002 | -- | $5,550 |
| 2001 | -- | $5,550 |
| 2000 | -- | $5,550 |
Find assessor info on the county website
Monthly payment
Climate risks
Neighborhood: 11801
Nearby schools
GreatSchools rating
- 9/10Lee Avenue SchoolGrades: K-5Distance: 0.6 mi
- 6/10Hicksville Middle SchoolGrades: 6-8Distance: 0.8 mi
- 6/10Hicksville High SchoolGrades: 9-12Distance: 0.8 mi
Schools provided by the listing agent
- Elementary: Lee Avenue School
- Middle: Hicksville Middle School
- High: Hicksville High School
Source: OneKey® MLS as distributed by MLS GRID. This data may not be complete. We recommend contacting the local school district to confirm school assignments for this home.
- $722,400-- bd1 ba1k sqft181 Lee Ave, Hicksville, NY 11801Off Market
- $882,500-- bd3 ba1.6k sqft185 Lee Ave, Hicksville, NY 11801Off Market
- $669,2003 bd1 ba1k sqft170 Cottage Blvd, Hicksville, NY 11801Off Market

- $2,000-- bd-- ba-- sqftLee Ave, Hicksville, NY 11801Off Market
- $682,900-- bd1 ba1k sqft179 Lee Ave, Hicksville, NY 11801Off Market
- $1,161,3005 bd3 ba2.6k sqft172 Cottage Blvd, Hicksville, NY 11801Off Market
- $819,800-- bd3 ba1.4k sqft168 Cottage Blvd, Hicksville, NY 11801Off Market
- $787,3003 bd2 ba1k sqft187 Lee Ave, Hicksville, NY 11801Off Market
A local agent can set up tours, give advice and negotiate with sellers.
Similar homes
- $739,9994 bd2 ba1.6k sqft45 Abbot Lane, Hicksville, NY 11801For Sale

 MLS ID #1022118, Sheila M. Olsen, Listing by: Coldwell Banker American Homes. OneKey® MLS as distributed by MLS GRID
 - $859,0004 bd3 ba1.6k sqft2 Briggs Street, Hicksville, NY 11801For Sale
 MLS ID #1019435, Jaswinder Singh, Listing by: Realty Connect USA LLC. OneKey® MLS as distributed by MLS GRID
 - $769,8883 bd2 ba1.5k sqft3584 Condor Road, Levittown, NY 11756For Sale
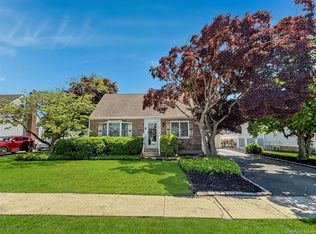 MLS ID #1008094, Jason G. Frangoulis Jr, Listing by: Coldwell Banker American Homes. OneKey® MLS as distributed by MLS GRID
 - $808,0005 bd3 ba1.9k sqft26 Sycamore Lane, Levittown, NY 11756For Sale
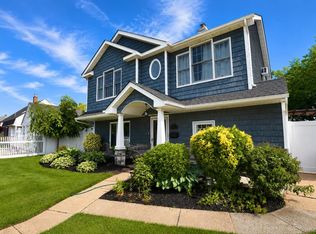 MLS ID #996733, Ann M. Pizaro ABR CBR GRI SRS SRES, Listing by: Signature Premier Properties. OneKey® MLS as distributed by MLS GRID
 - $779,9994 bd2 ba1.6k sqft37 Gun Lane, Levittown, NY 11756For SaleMLS ID #1023863, Neil J. Tevez, Listing by: Daniel Gale Sothebys Intl Rlty. OneKey® MLS as distributed by MLS GRID
- $739,9993 bd2 ba1.6k sqft34 1st Avenue, Farmingdale, NY 11735For SaleMLS ID #1020868, Maria Mizzi, Listing by: Weichert Realtors Performance. OneKey® MLS as distributed by MLS GRID
- $779,0005 bd3 ba1.5k sqft18 Wheelbarrow Lane, Wantagh, NY 11793For SaleMLS ID #1024051, Barbara G. Poggio, Listing by: Realty Connect USA LLC. OneKey® MLS as distributed by MLS GRID
- $739,0003 bd2 ba1k sqft5 Sunset Avenue, Farmingdale, NY 11735For SaleMLS ID #1029439, Alvaro X. Diaz, Listing by: Axis Homes Realty Inc. OneKey® MLS as distributed by MLS GRID
- $849,9504 bd2 ba1.7k sqft1016 Washington Avenue, Westbury, NY 11590For SaleMLS ID #1023276, Kelly Forman, Listing by: Compass Greater NY LLC. OneKey® MLS as distributed by MLS GRID
- $849,0003 bd2 ba1.9k sqft751 Fillmore Road, East Meadow, NY 11554For SaleMLS ID #1027594, Richard R. Krug Jr PSA SRES SFR, Listing by: Coldwell Banker American Homes. OneKey® MLS as distributed by MLS GRID
- $799,0004 bd2 ba1.6k sqft1582 Bellmore Road, North Bellmore, NY 11710For SaleMLS ID #1019573, Felicita Cartagena Nocella, Listing by: Property Professionals Realty. OneKey® MLS as distributed by MLS GRID
- $779,0003 bd2 ba1.1k sqft52 Syracuse Street, Williston Park, NY 11596For SaleMLS ID #987711, John J. Vissichelli, Listing by: Douglas Elliman Real Estate. OneKey® MLS as distributed by MLS GRID
- $929,9994 bd3 ba2k sqft9 Florgate Road, Farmingdale, NY 11735For SaleMLS ID #1028373, Katelyn A. Montrony, Listing by: EXP Realty. OneKey® MLS as distributed by MLS GRID
- $719,0004 bd2 ba1.7k sqft36 Sunrise Lane, Levittown, NY 11756For SaleMLS ID #1015895, Samantha Cacciatore, Listing by: Douglas Elliman Real Estate. OneKey® MLS as distributed by MLS GRID
- $969,0003 bd3 ba1.5k sqft57 Blanche St, Plainview, NY 11803For SaleMLS ID #1022129, Gregory Parks, Listing by: Douglas Elliman. Douglas Elliman
- $949,0004 bd2 ba2.4k sqft25 Cobalt Lane, Westbury, NY 11590For SaleMLS ID #981367, Kelly Forman, Listing by: Compass Greater NY LLC. OneKey® MLS as distributed by MLS GRID
- $709,0004 bd2 ba1.3k sqft35 Ranch Lane, Levittown, NY 11756For SaleMLS ID #1011022, Dara N. Crawford CBR, Listing by: Realty Connect USA LLC. OneKey® MLS as distributed by MLS GRID
- $749,9994 bd2 ba1.5k sqft2545 Sycamore Avenue, Wantagh, NY 11793For SaleMLS ID #1012073, Kelly Forman, Listing by: Compass Greater NY LLC. OneKey® MLS as distributed by MLS GRID
- $799,0004 bd2 ba2.7k sqft41 Semon Road, Huntington, NY 11743For SaleMLS ID #1002228, Maegan Lutz, Listing by: Cross Star Realty. OneKey® MLS as distributed by MLS GRID
- $789,0003 bd3 ba1.8k sqft1 Blue Spruce Lane, Commack, NY 11725For SaleMLS ID #1021591, Ronni B. Tranes CRS, Listing by: Douglas Elliman Real Estate. OneKey® MLS as distributed by MLS GRID
