Located in the highly coveted, award-winning North Shore School District.Welcome home to this move-in-ready, newly renovated Colonial perfectly situated at the beginning of a charming, quiet cul-de-sac. This 4-bedroom, 2-full-bath home beautifully balances classic warmth with modern upgrades and an open space concept. The expanded 2,300 sq. ft. layout (1,561 sq. ft. livable) begins on the first floor with an inviting living room, a beautifully updated open-concept kitchen/dining room, a full bathroom, and an attached garage. Upstairs, find 4 spacious, sun-drenched bedrooms and a second full bath. Full finished basement provides incredible additional space for a home gym, media room, or play area. Enjoy seamless everyday living with unbeatable convenience—just minutes to the LIRR for an easy commute, plus nearby supermarkets, fine dining, and premier shopping. All information is deemed reliable but not guaranteed. Don't miss this Blue-ribbon North Shore gem!
For sale
Price cut: $98K (10/20)
$990,000
7 Locust Street, Glen Head, NY 11545
4beds
1,561sqft
Single Family Residence, Residential
Built in 1966
0.35 Acres Lot
$-- Zestimate®
$634/sqft
$-- HOA
What's special
Attached garageMove-in-ready newly renovated colonialCharming quiet cul-de-sac
- 106 days
- 1,024
- 43
Zillow last checked:
Listing updated:
Listed by:
Century Homes Realty Group LLC 718-886-6800,
Roger Liu 646-233-6608
Source: OneKey® MLS as distributed by MLS GRID,MLS#: 1024196
Facts & features
Interior
Bedrooms & bathrooms
- Bedrooms: 4
- Bathrooms: 2
- Full bathrooms: 2
Heating
- Oil
Cooling
- Wall/Window Unit(s)
Appliances
- Included: Range, Refrigerator
- Laundry: Electric Dryer Hookup, In Basement, Washer Hookup
Features
- Quartz/Quartzite Counters
- Flooring: Laminate
- Basement: Finished,Full
- Attic: Dormer
Interior area
- Total structure area: 2,300
- Total interior livable area: 1,561 sqft
Video & virtual tour
Property
Parking
- Total spaces: 1
- Parking features: Attached, Driveway, Garage
- Garage spaces: 1
- Has uncovered spaces: Yes
Features
- Levels: Tri-Level
- Fencing: Back Yard
Lot
- Size: 0.35 Acres
Details
- Parcel number: 248921Q0018200
- Special conditions: None
Construction
Type & style
- Home type: SingleFamily
- Architectural style: Colonial
- Property subtype: Single Family Residence, Residential
Materials
- Frame
Condition
- Updated/Remodeled
- Year built: 1966
Utilities & green energy
- Sewer: Cesspool
- Water: Public
- Utilities for property: Electricity Connected, Sewer Connected, Trash Collection Public, Water Connected
Community & HOA
HOA
- Has HOA: No
Location
- Region: Glen Head
Financial & listing details
- Price per square foot: $634/sqft
- Tax assessed value: $616
- Annual tax amount: $15,119
- Date on market: 7/9/2026
- Cumulative days on market: 107 days
- Listing agreement: Exclusive Right To Sell
- Electric utility on property: Yes
Estimated market value
Not available
Estimated sales range
Not available
Not available
Price history
| Date | Event | Price |
|---|---|---|
| 10/20/2026 | Price change | $990,000-9%$634/sqft |
Source:  OneKey® MLS as distributed by MLS GRID #1024196 Report a problem OneKey® MLS as distributed by MLS GRID #1024196 Report a problem | ||
| 8/3/2026 | Price change | $1,088,000-8.4%$697/sqft |
Source: OneKey® MLS as distributed by MLS GRID #1024196 Report a problem | ||
| 7/9/2026 | Listed for sale | $1,188,000+58.4%$761/sqft |
Source: OneKey® MLS as distributed by MLS GRID #1024196 Report a problem | ||
| 12/5/2025 | Sold | $750,000-3.7%$480/sqft |
Source: OneKey® MLS as distributed by MLS GRID #913578 Report a problem | ||
| 10/6/2025 | Pending sale | $779,000$499/sqft |
Source: OneKey® MLS as distributed by MLS GRID #913578 Report a problem | ||
| 9/18/2025 | Listed for sale | $779,000$499/sqft |
Source: OneKey® MLS as distributed by MLS GRID #913578 Report a problem | ||
Public tax history
| Year | Property taxes | Tax assessment |
|---|---|---|
| 2024 | -- | $616 |
| 2023 | -- | $616 |
| 2022 | -- | $616 |
| 2021 | $12,791 +2.1% | -- |
| 2020 | $12,530 +16.6% | $1,138 |
| 2019 | $10,747 | $1,138 |
| 2018 | $10,747 -1.8% | $1,138 |
| 2017 | $10,948 +13.1% | $1,138 |
| 2016 | $9,680 +160.7% | $1,138 |
| 2015 | $3,714 +12.3% | $1,138 |
| 2013 | $3,308 +6% | $1,138 |
| 2012 | $3,120 -40.6% | $1,138 -15.1% |
| 2011 | $5,251 +10.7% | $1,341 -0.4% |
| 2010 | $4,742 | $1,347 -15.3% |
| 2009 | -- | $1,590 +6% |
| 2008 | -- | $1,500 +5.9% |
| 2006 | -- | $1,416 -45% |
| 2005 | -- | $2,575 -41.2% |
| 2004 | -- | $4,379 |
| 2003 | -- | $4,379 -40.8% |
| 2002 | -- | $7,400 |
| 2001 | -- | $7,400 |
| 2000 | -- | $7,400 |
Find assessor info on the county website
Monthly payment
Climate risks
Neighborhood: 11545
Nearby schools
Schools provided by the listing agent
- Elementary: Glen Head Elementary School
- Middle: North Shore Middle School
- High: North Shore Senior High School
Source: OneKey® MLS as distributed by MLS GRID. This data may not be complete. We recommend contacting the local school district to confirm school assignments for this home.
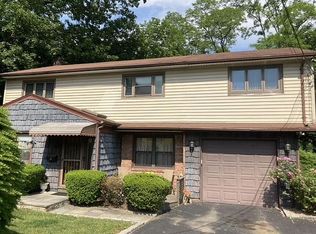


Similar homes
- $1,175,0005 bd3 ba2.2k sqft24 Downing Avenue, Sea Cliff, NY 11579For Sale
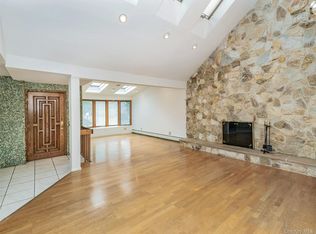
 MLS ID #1058156, Vivian Parisi CBR, Listing by: Daniel Gale Sothebys Intl Rlty. OneKey® MLS as distributed by MLS GRID
 - $999,0004 bd2 ba1.9k sqft15 Dix Circle, Dix Hills, NY 11746For Sale
 MLS ID #1029801, Antonio Russo CBR, Listing by: True Homes Inc. OneKey® MLS as distributed by MLS GRID
 - $929,0004 bd4 ba1.4k sqft61 1st Street, East Rockaway, NY 11518For Sale
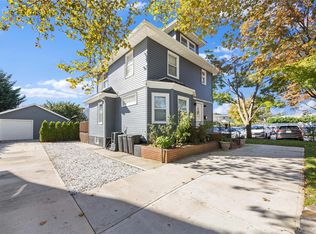 MLS ID #1065422, Shlomo Z. Galatz, Listing by: Serhant LLC. OneKey® MLS as distributed by MLS GRID
 - $999,0003 bd2 ba1.5k sqft90 Grohmans Lane, Plainview, NY 11803For Sale
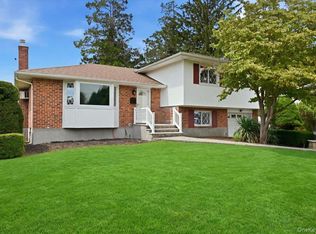 MLS ID #1039211, Jagmeet Singh, Listing by: Badlia Realty Group Inc. OneKey® MLS as distributed by MLS GRID
 - $850,0004 bd2 ba1.9k sqft76 Hernan Avenue, Locust Valley, NY 11560For SaleMLS ID #1054412, Regina Ciardullo, Listing by: LAFFEY REAL ESTATE. OneKey® MLS as distributed by MLS GRID
- $929,9994 bd2 ba2k sqft5 Edward Avenue, Hicksville, NY 11801For SaleMLS ID #1060698, Saif Millwala, Listing by: Property Professionals Realty. OneKey® MLS as distributed by MLS GRID
- $899,0004 bd3 ba1.8k sqft7 Tomkins Court, Commack, NY 11725For SaleMLS ID #1038114, Elena M. Galluzzo, Listing by: Compass Greater NY LLC. OneKey® MLS as distributed by MLS GRID
- $995,0003 bd2 ba2.3k sqft27 Schoenfield Lane, Melville, NY 11747For SaleMLS ID #1059715, Elyse M. Weigers, Listing by: Howard Hanna Coach. OneKey® MLS as distributed by MLS GRID
- $1,099,9994 bd3 ba1.6k sqft3309 255th Street, Little Neck, NY 11363For SaleMLS ID #1049342, Chuan Wang Chen, Listing by: E Realty International Corp. OneKey® MLS as distributed by MLS GRID
- $1,288,0005 bd4 ba2.1k sqft18 Park Drive E, Syosset, NY 11791For SaleMLS ID #1060591, Qun D. Lin, Listing by: Sweet Key Realty Group Inc. OneKey® MLS as distributed by MLS GRID
- $968,0003 bd3 ba1k sqft15145 20th Road, Whitestone, NY 11357For SaleMLS ID #1062192, Hong Yan Zhong Deng, Listing by: Chase Global Realty Corp. OneKey® MLS as distributed by MLS GRID
- $1,265,0003 bd3 ba1.5k sqft19 Ridge Drive E, Roslyn, NY 11576For SaleMLS ID #1057424, Ran S. Cho, Listing by: Integrity Core Realty. OneKey® MLS as distributed by MLS GRID
- $998,0004 bd4 ba1.5k sqft10817 35th Avenue, Corona, NY 11368For SaleMLS ID #1040944, Natan Amos, Listing by: Corcoran SRG Residential. OneKey® MLS as distributed by MLS GRID
- $949,0003 bd1 ba1.4k sqft6 Morris Lane, Great Neck, NY 11024For SaleMLS ID #971944, Roger Liu, Listing by: Century Homes Realty Group LLC. OneKey® MLS as distributed by MLS GRID
- $929,0005 bd3 ba2k sqft16 Hunt Place, Bethpage, NY 11714For SaleMLS ID #1038840, Xiao Feng Pan CBR, Listing by: Winzone Realty Inc. OneKey® MLS as distributed by MLS GRID
- $870,0004 bd2 ba1.1k sqft11 Wood Street, Lynbrook, NY 11563For SaleMLS ID #1047701, Hiromi Katekaru, Listing by: Oak Home Realty. OneKey® MLS as distributed by MLS GRID
- $1,235,0004 bd3 ba1.7k sqft15 Hillvale Road, Syosset, NY 11791For SaleMLS ID #1001415, Yuexian Zheng, Listing by: E Realty International Corp. OneKey® MLS as distributed by MLS GRID
- $1,450,0004 bd3 ba2.3k sqft21 Oxford Boulevard, Great Neck, NY 11023For SaleMLS ID #1057886, Wenjing Feng, Listing by: Proagent Realty Gold Coast LLC. OneKey® MLS as distributed by MLS GRID
- $698,0003 bd2 ba1.3k sqft108 N Forest Avenue, Rockville Centre, NY 11570For SaleMLS ID #1065395, Rujian Gao, Listing by: Tru International Realty Corp. OneKey® MLS as distributed by MLS GRID
