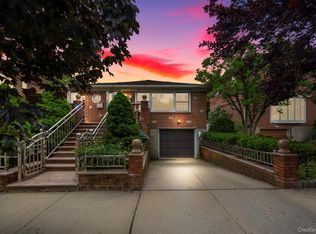
Welcome to this exceptional 3-level split-level home in the heart of Syosset Groves! Spacious & move-in ready with an open layout perfect for everyday living and entertaining. Updated EIK features quartz countertops, stainless steel appliances & gas cooking. The main level boasts a sun-filled living room and formal dining room, seamlessly connected for effortless entertaining. Wide staircase leads to primary bedroom with private full bath, plus 2 additional bedrooms & updated full bath. Versatile ground level offers large family room/office with full bath & direct access to beautifully semi-fenced backyard. Finished basement with laundry. New boiler. Syosset SD. Convenient to shopping, dining & major highways. A must see!
For sale
Price cut: $51.1K (7/8)
$1,128,888
311 Southwood Circle, Syosset, NY 11791
3beds
2,148sqft
Single Family Residence, Residential
Built in 1955
7,215 Square Feet Lot
$-- Zestimate®
$526/sqft
$-- HOA
What's special
Stainless steel appliancesWide staircaseGas cookingFormal dining roomFinished basement with laundryQuartz countertops
- 50 days |
- 1,752 |
- 43 |
Zillow last checked:
Listing updated:
Listed by:
WhiteWave Real Estate Inc 917-302-4532,
Yuan Tang 917-302-4532,
Xiaoyu Zhang 631-561-5376,
WhiteWave Real Estate Inc
Source: OneKey® MLS as distributed by MLS GRID,MLS#: 1010158
Facts & features
Interior
Bedrooms & bathrooms
- Bedrooms: 3
- Bathrooms: 3
- Full bathrooms: 3
Primary bedroom
- Description: Master Bedroom
- Level: Second
Bedroom 2
- Level: Second
Bedroom 3
- Level: Second
Primary bathroom
- Description: Master Bathroom
- Level: Second
Bathroom 2
- Description: Shared bathroom with Bedroom 2 and 3
- Level: Second
Bathroom 3
- Description: For family room / office
- Level: Lower
Basement
- Level: Basement
Dining room
- Level: First
Family room
- Level: Lower
Kitchen
- Description: Open kitchen, gas range
- Level: First
Living room
- Level: First
Heating
- Radiant
Cooling
- Wall/Window Unit(s)
Appliances
- Included: Dishwasher, Dryer, Gas Range, Microwave, Refrigerator, Stainless Steel Appliance(s), Washer
- Laundry: In Basement
Features
- Formal Dining, Open Floorplan, Open Kitchen, Primary Bathroom, Quartz/Quartzite Counters
- Flooring: Hardwood
- Basement: Finished
- Attic: Unfinished
- Has fireplace: No
Interior area
- Total structure area: 2,148
- Total interior livable area: 2,148 sqft
Property
Parking
- Total spaces: 2
- Parking features: Garage
- Garage spaces: 2
Features
- Fencing: Back Yard
Lot
- Size: 7,215 Square Feet
Details
- Parcel number: 2489151310000030
- Special conditions: None
Construction
Type & style
- Home type: SingleFamily
- Property subtype: Single Family Residence, Residential
Materials
- Brick, Frame
Condition
- Year built: 1955
Utilities & green energy
- Sewer: Public Sewer
- Water: Public
- Utilities for property: Cable Connected, Electricity Connected, Natural Gas Connected, Sewer Connected, Trash Collection Public, Water Connected
Community & HOA
HOA
- Has HOA: No
Location
- Region: Syosset
Financial & listing details
- Price per square foot: $526/sqft
- Tax assessed value: $636
- Annual tax amount: $19,938
- Date on market: 6/8/2026
- Cumulative days on market: 50 days
- Listing agreement: Exclusive Right To Sell
- Electric utility on property: Yes
Estimated market value
Not available
Estimated sales range
Not available
Not available
Price history
| Date | Event | Price |
|---|---|---|
| 7/8/2026 | Price change | $1,128,888-4.3%$526/sqft |
Source:  OneKey® MLS as distributed by MLS GRID #1010158 Report a problem OneKey® MLS as distributed by MLS GRID #1010158 Report a problem | ||
| 6/8/2026 | Listed for sale | $1,180,000+91.3%$549/sqft |
Source: OneKey® MLS as distributed by MLS GRID #1010158 Report a problem | ||
| 12/18/2015 | Sold | $616,888-2.1%$287/sqft |
Source: OneKey® MLS as distributed by MLS GRID #L2782780 Report a problem | ||
| 9/12/2015 | Pending sale | $629,998$293/sqft |
Source: Douglas Elliman Report a problem | ||
| 7/22/2015 | Listed for sale | $629,998+18.9%$293/sqft |
Source: Douglas Elliman Real Estate #2782780 Report a problem | ||
| 4/15/2005 | Sold | $530,000$247/sqft |
Source: Public Record Report a problem | ||
Public tax history
| Year | Property taxes | Tax assessment |
|---|---|---|
| 2024 | -- | $635 +2.6% |
| 2023 | -- | $619 -2.8% |
| 2022 | -- | $637 |
| 2021 | $18,218 +4.3% | -- |
| 2020 | $17,460 -9% | $928 -3.9% |
| 2019 | $19,188 | $966 -16% |
| 2018 | $19,188 +14.3% | $1,150 |
| 2017 | $16,783 +6.5% | $1,150 |
| 2016 | $15,758 +222.2% | $1,150 |
| 2015 | $4,891 +10% | $1,150 |
| 2013 | $4,448 +7.8% | $1,150 |
| 2012 | $4,125 -45.8% | $1,150 |
| 2011 | $7,613 +12.9% | $1,150 +5.9% |
| 2010 | $6,742 | $1,086 -24.9% |
| 2009 | -- | $1,446 +0.1% |
| 2008 | -- | $1,444 -1.7% |
| 2006 | -- | $1,469 -42.7% |
| 2005 | -- | $2,564 -34.9% |
| 2004 | -- | $3,936 |
| 2003 | -- | $3,936 -39.1% |
| 2002 | -- | $6,460 |
| 2001 | -- | $6,460 |
| 2000 | -- | $6,460 |
Find assessor info on the county website
Monthly payment
Climate risks
Neighborhood: Locust Grove
Nearby schools
GreatSchools rating
- 8/10South Grove Elementary SchoolGrades: K-5Distance: 0.2 mi
- 8/10H B Thompson Middle SchoolGrades: 6-8Distance: 0.6 mi
- 10/10Syosset Senior High SchoolGrades: 9-12Distance: 2.2 mi
Schools provided by the listing agent
- Elementary: South Grove Elementary School
- Middle: H B Thompson Middle School
- High: Syosset Senior High School
Source: OneKey® MLS as distributed by MLS GRID. This data may not be complete. We recommend contacting the local school district to confirm school assignments for this home.
- $1,086,8003 bd2 ba1.8k sqft309 Southwood Cir, Syosset, NY 11791Off Market
- $1,099,700-- bd2 ba1.2k sqft4 Parkfield Ct S, Syosset, NY 11791Off Market
- $1,115,8003 bd2 ba1.8k sqft307 Southwood Cir, Syosset, NY 11791Off Market
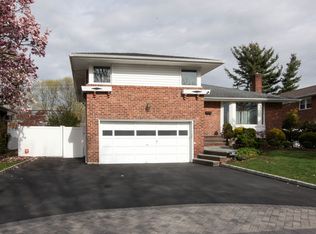
- $1,136,100-- bd3 ba1.9k sqft304 Southwood Cir, Syosset, NY 11791Off Market
- $990,300-- bd2 ba1.7k sqft115 S Oyster Bay Rd, Syosset, NY 11791Off Market
- $1,030,400-- bd2 ba1.7k sqft306 Southwood Cir, Syosset, NY 11791Off Market
- $1,353,8005 bd4 ba2.5k sqft302 Southwood Cir, Syosset, NY 11791Off Market
- $799,0003 bd2 ba-- sqft305 Southwood Cir, Syosset, NY 11791Sold
A local agent can set up tours, give advice and negotiate with sellers.
Similar homes
- $1,249,9994 bd3 ba1.7k sqft9 Stuart Drive, Syosset, NY 11791For Sale
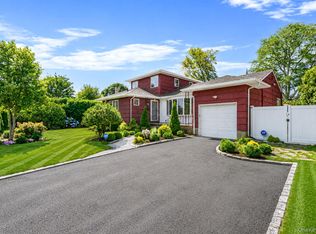
 MLS ID #1023281, Filomena Esposito, Listing by: Signature Premier Properties. OneKey® MLS as distributed by MLS GRID
 - $979,0003 bd2 ba1.3k sqft6 Arizona Avenue, Syosset, NY 11791For Sale
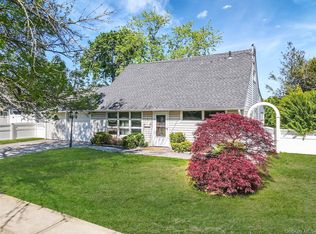 MLS ID #999850, Amit Kalia, Listing by: Sun Lux Realty Inc. OneKey® MLS as distributed by MLS GRID
 - $949,0004 bd2 ba1.8k sqft14 Greenway Circle N, Syosset, NY 11791For Sale
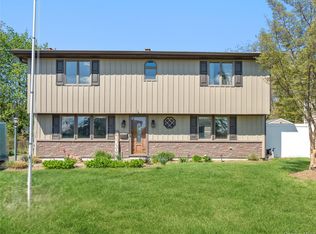 MLS ID #991908, Stephen O. Checca CBR SFR, Listing by: Charles Rutenberg Realty Inc. OneKey® MLS as distributed by MLS GRID
 - $1,160,0003 bd3 ba1.9k sqft24420 73rd Avenue, Little Neck, NY 11362For Sale
 MLS ID #1031510, Yang Shen, Listing by: Douglas Elliman Real Estate. OneKey® MLS as distributed by MLS GRID
 - $1,279,0005 bd3 ba2.8k sqft173 N Marginal Road, Jericho, NY 11753For SaleMLS ID #1002920, Michelle Zhao CBR, Listing by: ZI Realty LLC. OneKey® MLS as distributed by MLS GRID
- $829,0005 bd2 ba1.8k sqft40 Blueberry Lane, Hicksville, NY 11801For SaleMLS ID #1029859, Rahul Jaggi, Listing by: Voro LLC. OneKey® MLS as distributed by MLS GRID
- $1,199,0005 bd2 ba3k sqft40 Columbia Street, Bethpage, NY 11714For SaleMLS ID #1021975, Arjun Nagpal, Listing by: Property Professionals Realty. OneKey® MLS as distributed by MLS GRID
- $939,0004 bd3 ba2.2k sqft37 Windham Drive, South Huntington, NY 11746For SaleMLS ID #1010325, Roberto Diana, Listing by: Signature Premier Properties. OneKey® MLS as distributed by MLS GRID
- $1,568,8886 bd3 ba2.2k sqft54 Ivy Drive, Jericho, NY 11753For SaleMLS ID #999545, Sherry Cheng, Listing by: Keller Williams Rlty Landmark. OneKey® MLS as distributed by MLS GRID
- $990,0004 bd3 ba2.4k sqft19 Eckernkamp Drive, Smithtown, NY 11787For SaleMLS ID #1029417, Michelle Wright SFR, Listing by: Signature Premier Properties. OneKey® MLS as distributed by MLS GRID
- $1,125,0004 bd3 ba2.7k sqft3145 Hewlett Avenue, Merrick, NY 11566For SaleMLS ID #1011221, Lisa M. Adwar, Listing by: Daniel Gale Sothebys Intl Rlty. OneKey® MLS as distributed by MLS GRID
- $1,050,0004 bd3 ba1.4k sqft16 Elton Road, Stewart Manor, NY 11530For SaleMLS ID #1020154, Chuan Wang Chen, Listing by: E Realty International Corp. OneKey® MLS as distributed by MLS GRID
- $899,9995 bd3 ba2.2k sqft26 Picture Lane, Hicksville, NY 11801For SaleMLS ID #1018831, Andy J. Wu, Listing by: CPRE Elite Inc. OneKey® MLS as distributed by MLS GRID
- $1,150,0005 bd4 ba2.7k sqft3495 Bayfield Boulevard, Oceanside, NY 11572For SaleMLS ID #1027533, John C. Gandolfo, Listing by: Coldwell Banker American Homes. OneKey® MLS as distributed by MLS GRID
- $1,150,0004 bd3 ba2.6k sqft9 Beatrice Lane, Glen Cove, NY 11542For SaleMLS ID #910695, Asad Gilani, Listing by: Houlihan Lawrence Inc.. OneKey® MLS as distributed by MLS GRID
- $1,290,0003 bd3 ba1.7k sqft105 Serpentine Lane, Albertson, NY 11507For SaleMLS ID #991281, Sam Zheng, Listing by: Chase Global Realty Corp. OneKey® MLS as distributed by MLS GRID
- $1,150,0003 bd3 ba1.4k sqft169 Landau Avenue, Floral Park, NY 11001For SaleMLS ID #1018277, Dianne A. Worley, Listing by: Howard Hanna Coach. OneKey® MLS as distributed by MLS GRID
- $849,0003 bd3 ba1.9k sqft68 Myles Avenue, Levittown, NY 11756For SaleMLS ID #1010395, Richard R. Krug Jr PSA SRES SFR, Listing by: Coldwell Banker American Homes. OneKey® MLS as distributed by MLS GRID
- $1,500,0004 bd3 ba1.4k sqft9 Cortland Avenue, Jericho, NY 11753For SaleMLS ID #1024311, Xiu Chen, Listing by: Royalux Realty LLC. OneKey® MLS as distributed by MLS GRID
- $1,100,0004 bd3 ba2.3k sqft125 Marcus Avenue, New Hyde Park, NY 11040For SaleMLS ID #976811, Xiao Zheng, Listing by: Jamie Realty Group. OneKey® MLS as distributed by MLS GRID
