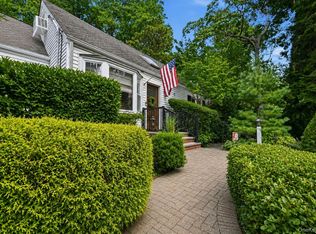
A rare and one-of-a-kind real estate opportunity in the heart of Cold Spring Harbor. This charming Main Street Victorian offers timeless character and original architectural details throughout, with approximately 1,960 square feet of living space plus an additional 890 square feet in the walk-up attic.
Situated on a prime .46-acre property right in town, this exceptional offering combines historic charm with an unbeatable location. Enjoy easy access to local shops, restaurants, parks, and all that Cold Spring Harbor and Huntington Township have to offer, while being just 3.3 miles from the Cold Spring Harbor train station. Less than 1 mile to Cold Spring Harbor residents only Eagle Dock Beach with beach, mooring, dock, playground and events (fee).
Whether you're looking to restore a historic gem, create your dream home, or invest in a truly special property, this Victorian presents an extraordinary opportunity. Home being sold as-is with contents.
Pending
$975,000
215 Main Street, Cold Spring Harbor, NY 11724
3beds
1,960sqft
Single Family Residence, Residential
Built in 1800
0.46 Acres Lot
$-- Zestimate®
$497/sqft
$-- HOA
What's special
Charming main street victorianOriginal architectural details throughoutTimeless character
- 56 days
- 354
- 9
Likely to sell faster than
Zillow last checked:
Listing updated:
Listed by:
Serhant East End LLC 646-480-7665,
Sari Eidelkind 631-708-5519,
Joyce E. Mennella 631-708-9995,
Serhant East End LLC
Source: OneKey® MLS as distributed by MLS GRID,MLS#: 1007983
Facts & features
Interior
Bedrooms & bathrooms
- Bedrooms: 3
- Bathrooms: 2
- Full bathrooms: 2
Bedroom 1
- Description: 12'11 x 11'4 Bedroom
- Level: Second
Bedroom 2
- Description: 12'11 x 9'5 Bedroom
- Level: Second
Bathroom 1
- Description: 9'7 x 4'2 Full bath
- Level: First
Bathroom 2
- Description: 8'3 x 5'3 Bathroom
- Level: Second
Basement
- Description: Utilities & Storage
- Level: Basement
Dining room
- Description: 12'10 x 16'6 Dining room
- Level: First
Family room
- Description: 15'8 x 14'3 Family room
- Level: First
Kitchen
- Description: 8'7 x 9'10 Kitchen with adjacent 8'8 x 9'10 Eating Area
- Level: First
Living room
- Description: 12'11 x 21'1 Living room
- Level: First
Office
- Description: 15'8 x 14'3 Office with separate staircase from family room
- Level: Second
Heating
- Oil
Cooling
- None
Appliances
- Included: Other
Features
- Eat-in Kitchen, Entrance Foyer, Formal Dining
- Basement: Crawl Space,See Remarks
- Attic: Walkup
Interior area
- Total structure area: 1,960
- Total interior livable area: 1,960 sqft
Video & virtual tour
Property
Parking
- Parking features: Driveway
- Has uncovered spaces: Yes
Lot
- Size: 0.46 Acres
Details
- Parcel number: 0400016000700007000
- Special conditions: None
Construction
Type & style
- Home type: SingleFamily
- Architectural style: Victorian
- Property subtype: Single Family Residence, Residential
Materials
- Frame
Condition
- Estimated
- Year built: 1800
Utilities & green energy
- Sewer: Cesspool
- Water: Public
- Utilities for property: Electricity Connected, Trash Collection Public, Water Connected
Community & HOA
HOA
- Has HOA: No
Location
- Region: Cold Spring Harbor
Financial & listing details
- Price per square foot: $497/sqft
- Tax assessed value: $3,650
- Annual tax amount: $15,464
- Date on market: 7/27/2026
- Cumulative days on market: 23 days
- Listing agreement: Exclusive Right To Sell
- Inclusions: See Listing Agent
- Exclusions: See Listing Agent
- Electric utility on property: Yes
Estimated market value
Not available
Estimated sales range
Not available
Not available
Price history
| Date | Event | Price |
|---|---|---|
| 8/17/2026 | Pending sale | $975,000$497/sqft |
Source:  OneKey® MLS as distributed by MLS GRID #1007983 Report a problem OneKey® MLS as distributed by MLS GRID #1007983 Report a problem | ||
| 7/27/2026 | Listed for sale | $975,000$497/sqft |
Source: OneKey® MLS as distributed by MLS GRID #1007983 Report a problem | ||
Public tax history
| Year | Property taxes | Tax assessment |
|---|---|---|
| 2025 | -- | $3,650 |
| 2024 | -- | $3,650 |
| 2023 | -- | $3,650 |
| 2022 | -- | $3,650 |
| 2021 | -- | $3,650 |
| 2020 | -- | $3,650 |
| 2019 | -- | $3,650 |
| 2018 | -- | $3,650 |
| 2017 | $11,074 | $3,650 |
| 2016 | -- | $3,650 |
| 2015 | -- | $3,650 |
| 2014 | -- | $3,650 |
| 2013 | -- | $3,650 |
| 2012 | -- | $3,650 |
| 2011 | -- | $3,650 |
| 2010 | -- | $3,650 |
| 2009 | -- | $3,650 |
| 2008 | -- | $3,650 |
| 2007 | $7,999 +28.1% | $3,650 |
| 2005 | $6,245 +12.4% | $3,650 |
| 2004 | $5,555 +9.3% | $3,650 |
| 2003 | $5,083 -2.5% | $3,650 |
| 2002 | $5,213 +20.6% | $3,650 |
| 2001 | $4,322 +18.6% | $3,650 |
| 2000 | $3,643 | $3,650 |
Find assessor info on the county website
Monthly payment
Climate risks
Neighborhood: 11724
Nearby schools
Schools provided by the listing agent
- Elementary: Goosehill Primary Center
- Middle: Cold Spring Harbor High School
- High: Cold Spring Harbor High School
Source: OneKey® MLS as distributed by MLS GRID. This data may not be complete. We recommend contacting the local school district to confirm school assignments for this home.
- $1,177,300-- bd-- ba-- sqft227 Main St, Cold Spring Harbor, NY 11724Off Market
- $1,251,500-- bd-- ba-- sqft6 Spring St, Cold Spring Harbor, NY 11724Off Market
- $600-- bd-- ba-- sqft6 Spring St, Cold Spring Harbor, NY 11724Off Market
- $1,200-- bd-- ba-- sqft6 Spring St, Cold spring harbor, NY 11724Off Market
Similar homes
- $899,0004 bd2 ba2k sqft40 Cliftwood Drive, Huntington, NY 11743For Sale
 MLS ID #1046300, Donna Spinoso Gelb CBR, Listing by: Compass Greater NY LLC. OneKey® MLS as distributed by MLS GRID
 - $899,0003 bd3 ba1.5k sqft51 Tooker Avenue, Oyster Bay, NY 11771For Sale
 MLS ID #1030222, Patricia A. Santella E-PRO PSA, Listing by: Douglas Elliman Real Estate. OneKey® MLS as distributed by MLS GRID
 - $899,0004 bd2 ba1.4k sqft99 Warner Road, Huntington, NY 11743For Sale
 MLS ID #1041730, Frank Sparacino, Listing by: Keller Williams Points North. OneKey® MLS as distributed by MLS GRID
 - $1,299,0003 bd3 ba2.1k sqft32 Timberline Drive, Huntington, NY 11743For Sale
 MLS ID #999365, Joyce E. Mennella, Listing by: Serhant East End LLC. OneKey® MLS as distributed by MLS GRID
 - $899,9904 bd3 ba2.9k sqft106 Vineyard Road, Huntington, NY 11743For SaleMLS ID #1003249, James Manikas, Listing by: BH&G R E Realty Connect. OneKey® MLS as distributed by MLS GRID
- $898,9995 bd2 ba2k sqft1547 Walt Whitman Road, Melville, NY 11747For SaleMLS ID #1026785, Joseph Vennera, Listing by: Keller Williams Realty Elite. OneKey® MLS as distributed by MLS GRID
- $989,0004 bd3 ba2.5k sqft991 Newbridge Road, North Bellmore, NY 11710For SaleMLS ID #1045615, Anita Oliveira, Listing by: Bird & Swing LLC. OneKey® MLS as distributed by MLS GRID
- $1,299,0004 bd3 ba2.8k sqft534 Main Street, Northport, NY 11768For SaleMLS ID #1048573, Kathryn A. Martin SFR CBR, Listing by: Signature Premier Properties. OneKey® MLS as distributed by MLS GRID
- $919,0003 bd2 ba1.8k sqft132 Laurel Avenue, Larchmont, NY 10538For SaleMLS ID #1042237, Katherine McLoughlin, Listing by: Houlihan Lawrence Inc.. OneKey® MLS as distributed by MLS GRID
- $799,9003 bd3 ba2k sqft21 Manchester Lane, Stony Brook, NY 11790For SaleMLS ID #1031657, JoAnn Klein, Listing by: Howard Hanna Coach. OneKey® MLS as distributed by MLS GRID
- $1,149,0004 bd3 ba2.7k sqft6 Cedar Avenue, Locust Valley, NY 11560For SaleMLS ID #1010411, Violetta S. Masterson, Listing by: Signature Premier Properties. OneKey® MLS as distributed by MLS GRID
- $899,0004 bd2 ba2.8k sqft556 N Windsor Avenue, Brightwaters, NY 11718For SaleMLS ID #1041275, Megan Gardner, Listing by: Signature Premier Properties. OneKey® MLS as distributed by MLS GRID
- $949,0003 bd2 ba1.5k sqft8 Orchid Street, Floral Park, NY 11001For SaleMLS ID #1030429, Lisa A. Koenig CBR, Listing by: Century 21 Sewanhaka Realty. OneKey® MLS as distributed by MLS GRID
- $995,0003 bd3 ba1.4k sqft169 Landau Avenue, Floral Park, NY 11001For SaleMLS ID #1018277, Dianne A. Worley, Listing by: Howard Hanna Coach. OneKey® MLS as distributed by MLS GRID
- $799,9005 bd2 ba2.2k sqft12 W Haven Drive, East Northport, NY 11731For SaleMLS ID #1023371, Patricia A. Campoli, Listing by: Branch Real Estate Group. OneKey® MLS as distributed by MLS GRID
- $765,0003 bd2 ba1.6k sqft22 Perry Avenue, Bayville, NY 11709For SaleMLS ID #957217, Kathryn Maxwell Pournaras CBR SFR, Listing by: Daniel Gale Sothebys Intl Rlty. OneKey® MLS as distributed by MLS GRID
- $849,0004 bd2 ba1.8k sqft25 Del Place, Hauppauge, NY 11788For SaleMLS ID #1005767, Rob J. Scarito, Listing by: Douglas Elliman Real Estate. OneKey® MLS as distributed by MLS GRID
- $1,299,0003 bd3 ba1.7k sqft150 Main Street, Roslyn, NY 11576For SaleMLS ID #1030892, Kayla B. Mcmanus, Listing by: Daniel Gale Sothebys Intl Rlty. OneKey® MLS as distributed by MLS GRID
- $779,0003 bd2 ba1.8k sqft7 Dickerson Avenue, Stony Brook, NY 11790For SaleMLS ID #1042780, John J. Glennon, Listing by: Howard Hanna Coach. OneKey® MLS as distributed by MLS GRID
- $749,9994 bd3 ba2.2k sqft9 Charlemagne Drive, Nesconset, NY 11767For SaleMLS ID #1042836, David W. Van Aken, Listing by: Sold By Bart R E Partners Inc. OneKey® MLS as distributed by MLS GRID
