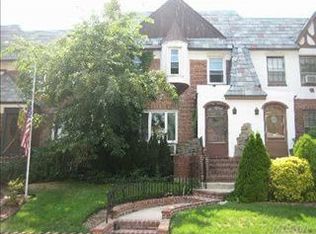
Welcome to this charming Tudor-style home in Valley Stream’s desirable Gibson neighborhood, within the sought-after Hewlett-Woodmere School District. Just two blocks from the LIRR, Barrett Park, and local shopping, this home combines classic character with everyday convenience. A formal entry opens to a generously sized living room with a gas fireplace, a formal dining room, and a kitchen that leads to a deck with a gazebo for comfortable outdoor living. The main level also includes a full bathroom and a dedicated home office space. Upstairs, the spacious king-size primary bedroom offers ample closet space, along with two additional bedrooms and a full bathroom. The basement provides a comfortable family room, laundry area, abundant storage, and outside access to the garage and carport. With timeless appeal, functional living spaces, and an exceptional location, this home is a wonderful opportunity in the heart of Gibson.
Pending
$679,000
390 Cochran Place, Valley Stream, NY 11581
3beds
1,544sqft
Single Family Residence, Residential
Built in 1931
2,000 Square Feet Lot
$-- Zestimate®
$440/sqft
$-- HOA
What's special
Gas fireplaceDedicated home office spaceTwo additional bedroomsLaundry areaSpacious king-size primary bedroomFormal entryFormal dining room
- 64 days
- 129
- 0
Zillow last checked:
Listing updated:
Listed by:
Linda Kettering Realty Corp 516-792-0680,
Annette Vasquez Miller 516-445-4848
Source: OneKey® MLS as distributed by MLS GRID,MLS#: 1033146
Facts & features
Interior
Bedrooms & bathrooms
- Bedrooms: 3
- Bathrooms: 2
- Full bathrooms: 2
Other
- Description: Living Rm, Formal Dining Rm, Kitchen, Office
- Level: First
Other
- Description: 3 Bedrooms, Full Bath
- Level: Second
Basement
- Description: Family Rm, Laundry Rm, attached Garage
- Level: Basement
Heating
- Natural Gas
Cooling
- Wall/Window Unit(s)
Appliances
- Included: Dishwasher, Oven, Refrigerator, Stainless Steel Appliance(s)
- Laundry: In Basement
Features
- Entrance Foyer, Formal Dining
- Flooring: Wood
- Basement: Finished,Full,Walk-Out Access
- Attic: Full
- Has fireplace: Yes
- Fireplace features: Gas, Living Room
Interior area
- Total structure area: 1,632
- Total interior livable area: 1,544 sqft
Property
Parking
- Total spaces: 3
- Parking features: Alley Access, Carport, Garage, Off Street, Private
- Garage spaces: 1
- Carport spaces: 2
Features
- Levels: Two
Lot
- Size: 2,000 Square Feet
Details
- Parcel number: 2035394130000250
- Special conditions: None
Construction
Type & style
- Home type: SingleFamily
- Architectural style: Colonial,Tudor
- Property subtype: Single Family Residence, Residential
- Attached to another structure: Yes
Materials
- Brick
Condition
- Year built: 1931
Utilities & green energy
- Sewer: Public Sewer
- Water: Public
- Utilities for property: Cable Available, Electricity Connected, Natural Gas Connected
Community & HOA
HOA
- Has HOA: No
Location
- Region: Valley Stream
Financial & listing details
- Price per square foot: $440/sqft
- Tax assessed value: $450
- Annual tax amount: $13,987
- Date on market: 8/2/2026
- Cumulative days on market: 62 days
- Listing agreement: Exclusive Right To Sell
- Listing terms: Cash,Conventional
- Electric utility on property: Yes
Estimated market value
Not available
Estimated sales range
Not available
Not available
Price history
| Date | Event | Price |
|---|---|---|
| 8/26/2026 | Pending sale | $679,000$440/sqft |
Source:  OneKey® MLS as distributed by MLS GRID #1033146 Report a problem OneKey® MLS as distributed by MLS GRID #1033146 Report a problem | ||
| 7/31/2026 | Listed for sale | $679,000+264.1%$440/sqft |
Source: OneKey® MLS as distributed by MLS GRID #1033146 Report a problem | ||
| 8/2/1999 | Sold | $186,500+29.5%$121/sqft |
Source: Public Record Report a problem | ||
| 2/26/1996 | Sold | $144,000$93/sqft |
Source: Public Record Report a problem | ||
Public tax history
| Year | Property taxes | Tax assessment |
|---|---|---|
| 2024 | -- | $405 +1% |
| 2023 | -- | $401 -4.1% |
| 2022 | -- | $418 |
| 2021 | $13,471 -1.1% | -- |
| 2020 | $13,620 +14.9% | $777 |
| 2019 | $11,858 | $777 |
| 2018 | $11,858 +4.5% | $777 |
| 2017 | $11,352 +3.3% | $777 |
| 2016 | $10,987 +538.6% | $777 +1.2% |
| 2015 | $1,720 +8.3% | $768 +0.8% |
| 2013 | $1,588 +5.1% | $762 |
| 2012 | $1,511 -75.6% | $762 -2.1% |
| 2011 | $6,199 +0.2% | $778 -8.5% |
| 2010 | $6,185 | $850 -18.1% |
| 2009 | -- | $1,038 +5.9% |
| 2008 | -- | $980 +5.9% |
| 2006 | -- | $925 -38.5% |
| 2005 | -- | $1,503 -37.8% |
| 2004 | -- | $2,415 |
| 2003 | -- | $2,415 -50.7% |
| 2002 | -- | $4,900 |
| 2001 | -- | $4,900 |
| 2000 | -- | $4,900 |
Find assessor info on the county website
Monthly payment
Climate risks
Neighborhood: 11581
Nearby schools
Schools provided by the listing agent
- Elementary: Ogden Elementary School
- Middle: Woodmere Middle School
- High: George W Hewlett High School
Source: OneKey® MLS as distributed by MLS GRID. This data may not be complete. We recommend contacting the local school district to confirm school assignments for this home.

Similar homes
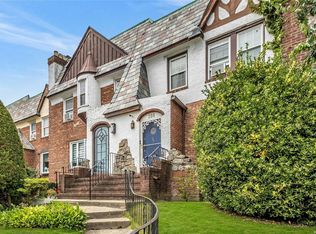
- $749,0003 bd2 ba1.4k sqft314 Cochran Pl, Valley Stream, NY 11581For Sale By Owner

- $739,0003 bd2 ba1.2k sqft56 Elmwood Street, Valley Stream, NY 11581For Sale

 MLS ID #1050601, Antonio Izquierdo, Listing by: RE/MAX Reliance. OneKey® MLS as distributed by MLS GRID
 - $749,0003 bd2 ba1.5k sqft336 W Valley Stream Boulevard, Valley Stream, NY 11580For Sale
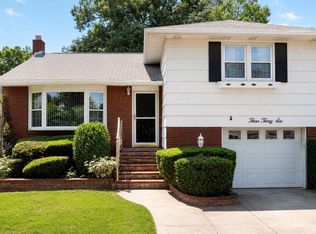 MLS ID #1034122, Vincent Koo CBR SRS, Listing by: EXP Realty. OneKey® MLS as distributed by MLS GRID
 - $729,0003 bd1 ba1.1k sqft16 Devon Street, Lynbrook, NY 11563For Sale
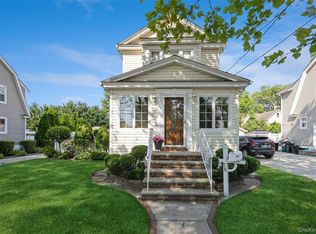 MLS ID #1017315, Clementine Becker E-PRO PSA, Listing by: Coldwell Banker American Homes. OneKey® MLS as distributed by MLS GRID
 - $689,0003 bd3 ba1.5k sqft12028 178th Street, Jamaica, NY 11434For SaleMLS ID #1039626, Tiffany Monroe, Listing by: Exit Realty All City. OneKey® MLS as distributed by MLS GRID
- $665,0003 bd2 ba1.1k sqft11590 223rd Street, Cambria Heights, NY 11411For SaleMLS ID #1019245, Devika Maharaj, Listing by: HomeSmart CrossIsland. OneKey® MLS as distributed by MLS GRID
- $729,0003 bd2 ba1.4k sqft132 Nassau Street, Elmont, NY 11003For SaleMLS ID #1046993, Daniella Silone, Listing by: Exit Realty United. OneKey® MLS as distributed by MLS GRID
- $749,0003 bd2 ba1.7k sqft2487 Arthur Court, Oceanside, NY 11572For SaleMLS ID #1047757, AnneMarie Bender CBR, Listing by: Sailing Home Realty of L I LLC. OneKey® MLS as distributed by MLS GRID
- $675,0003 bd2 ba2k sqft3001 Tinker Drive, Oceanside, NY 11572For SaleMLS ID #1043256, Jessica Alejo, Listing by: Cosmo Group Realty. OneKey® MLS as distributed by MLS GRID
- $650,0003 bd1 ba1.2k sqft39 caroline Avenue, Elmont, NY 11003For SaleMLS ID #1042572, Sonia Khokhar, Listing by: Best American Homes Inc. OneKey® MLS as distributed by MLS GRID
- $579,0003 bd2 ba1.3k sqft1030 Franklin Avenue #25, Valley Stream, NY 11580For SaleMLS ID #1039120, Chris J. Boylan, Listing by: EXIT Realty Premier. OneKey® MLS as distributed by MLS GRID
- $675,0004 bd2 ba1.7k sqft265 W Windsor Parkway, Oceanside, NY 11572For SaleMLS ID #998412, John C. Gandolfo, Listing by: Coldwell Banker American Homes. OneKey® MLS as distributed by MLS GRID
- $729,0003 bd1 ba1.2k sqft243-11 134th Avenue, Rosedale, NY 11422For SaleMLS ID #997361, Donald Ringhauser PSA SFR, Listing by: Compass Greater NY LLC. OneKey® MLS as distributed by MLS GRID
- $649,9993 bd2 ba1.2k sqft225-13 95th Avenue, Floral Park, NY 11001For SaleMLS ID #1009659, Alexandra Babekov, Listing by: Compass Greater NY LLC. OneKey® MLS as distributed by MLS GRID
- $649,9993 bd2 ba1.4k sqft93-22 245th Street, Floral Park, NY 11001For SaleMLS ID #994496, Robert C. Barnes, Listing by: BERKSHIRE HATHAWAY. OneKey® MLS as distributed by MLS GRID
- $859,9994 bd2 ba2k sqft14 Edwards Place, Valley Stream, NY 11580For SaleMLS ID #1046100, Barbara Tartamella, Listing by: Douglas Elliman Real Estate. OneKey® MLS as distributed by MLS GRID
- $775,0003 bd2 ba1.5k sqft3352 4th Street, Oceanside, NY 11572For SaleMLS ID #1044848, John C. Gandolfo, Listing by: Coldwell Banker American Homes. OneKey® MLS as distributed by MLS GRID
- $599,0003 bd2 ba1k sqft3108 Royal Avenue, Oceanside, NY 11572For SaleMLS ID #1003172, John C. Gandolfo, Listing by: Coldwell Banker American Homes. OneKey® MLS as distributed by MLS GRID
- $725,0003 bd2 ba1.7k sqft1114 Mace Avenue, Bronx, NY 10469For SaleMLS ID #1057240, Erin E. Lee, Listing by: Keller Williams Realty Group. OneKey® MLS as distributed by MLS GRID
- $749,9993 bd2 ba1.2k sqft108-10 107th Avenue, Richmond Hill S., NY 11419For SaleMLS ID #1050425, Mahir Sadman SFR, Listing by: Compass Greater NY LLC. OneKey® MLS as distributed by MLS GRID
