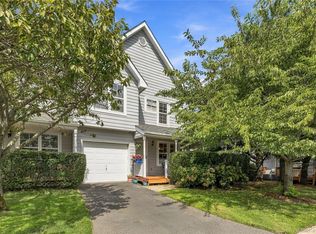
Welcome to this beautifully appointed 2-bedroom, 2.5-full-bath home in the prestigious 55+ Island Landing community. This highly sought-after residence features custom wainscoting throughout the hallway and stairwell, elegant crown molding, and hardwood floors to the den. Cathedral ceilings and an open-concept floor plan create a bright, spacious atmosphere, seamlessly connecting the kitchen and family room.
The updated kitchen boasts modern appliances, a stylish tile backsplash, and ample space for entertaining. Thoughtfully designed for comfort and accessibility, the home also includes a motorized chair lift providing convenient access to the second floor.
Step outside to enjoy professionally landscaped grounds and a beautiful brick patio overlooking pristine golf course views—the perfect setting for relaxing or entertaining.
Located in the prestigious and highly desirable Islip Landing 55+ community, this exceptional home offers comfort, elegance, and low-maintenance living in a premier location.
Pending
Price cut: $24K (9/1)
$545,990
149 Maya Circle, Central Islip, NY 11722
2beds
1,746sqft
Condominium, Residential
Built in 2006
-- sqft lot
$-- Zestimate®
$313/sqft
$590/mo HOA
What's special
Modern appliancesProfessionally landscaped groundsBeautiful brick patioOpen-concept floor planAmple space for entertainingElegant crown moldingCathedral ceilings
- 101 days
- 332
- 21
Zillow last checked:
Listing updated:
Listed by:
Michael J Watts & Assoc Inc 631-650-9933,
Michael J. Watts
Source: OneKey® MLS as distributed by MLS GRID,MLS#: 1024735
Facts & features
Interior
Bedrooms & bathrooms
- Bedrooms: 2
- Bathrooms: 3
- Full bathrooms: 2
- 1/2 bathrooms: 1
Heating
- Forced Air, Natural Gas
Cooling
- Central Air
Appliances
- Included: Cooktop, Dishwasher, Refrigerator
Features
- First Floor Bedroom, First Floor Full Bath, Cathedral Ceiling(s), Eat-in Kitchen, Entrance Foyer, High Ceilings, Kitchen Island, Natural Woodwork, Open Floorplan, Open Kitchen, Primary Bathroom, Master Downstairs, Walk-In Closet(s)
- Attic: Scuttle
- Common walls with other units/homes: 1 Common Wall
Interior area
- Total structure area: 1,746
- Total interior livable area: 1,746 sqft
Property
Parking
- Total spaces: 1
- Parking features: Driveway, Garage
- Garage spaces: 1
- Has uncovered spaces: Yes
Lot
- Size: 871 Square Feet
Details
- Parcel number: 0500207020100003000
- Special conditions: None
Construction
Type & style
- Home type: Condo
- Property subtype: Condominium, Residential
- Attached to another structure: Yes
Materials
- Vinyl Siding
Condition
- Year built: 2006
Utilities & green energy
- Sewer: Public Sewer
- Water: Public
- Utilities for property: Cable Available, Electricity Connected, Natural Gas Connected
Community & HOA
Community
- Senior community: Yes
HOA
- Has HOA: Yes
- Services included: Common Area Maintenance, Maintenance Structure, Maintenance Grounds, Snow Removal
- HOA fee: $590 monthly
- HOA name: Islip Landing Hoa
- HOA phone: 631-476-2100
Location
- Region: Central Islip
Financial & listing details
- Price per square foot: $313/sqft
- Tax assessed value: $31,400
- Annual tax amount: $10,203
- Date on market: 7/10/2026
- Cumulative days on market: 101 days
- Listing agreement: Exclusive Right To Sell
- Electric utility on property: Yes
Estimated market value
Not available
Estimated sales range
Not available
Not available
Price history
| Date | Event | Price |
|---|---|---|
| 10/1/2026 | Pending sale | $545,990$313/sqft |
Source:  OneKey® MLS as distributed by MLS GRID #1024735 Report a problem OneKey® MLS as distributed by MLS GRID #1024735 Report a problem | ||
| 9/1/2026 | Price change | $545,990-4.2%$313/sqft |
Source: OneKey® MLS as distributed by MLS GRID #1024735 Report a problem | ||
| 8/14/2026 | Price change | $569,990-1.7%$326/sqft |
Source: OneKey® MLS as distributed by MLS GRID #1024735 Report a problem | ||
| 7/10/2026 | Listed for sale | $579,990$332/sqft |
Source: OneKey® MLS as distributed by MLS GRID #1024735 Report a problem | ||
Public tax history
Tax history is unavailable.
Monthly payment
Climate risks
Neighborhood: 11722
Nearby schools
Schools provided by the listing agent
- Elementary: Francis J O'Neill School
- Middle: Ralph Reed School
- High: Central Islip Senior High School
Source: OneKey® MLS as distributed by MLS GRID. This data may not be complete. We recommend contacting the local school district to confirm school assignments for this home.

Similar homes
- $549,9992 bd2 ba1.4k sqft178 Ashley Court, Central Islip, NY 11722For Sale

 MLS ID #1027276, Frank S. Morreale, Listing by: Coldwell Banker American Homes. OneKey® MLS as distributed by MLS GRID
 - $599,0003 bd3 ba2.1k sqft77 Sunburst Terrace, Central Islip, NY 11722For Sale
 MLS ID #1050280, Thomas J. Malanga, Listing by: BH&G R E Realty Connect. OneKey® MLS as distributed by MLS GRID
 - $639,0004 bd3 ba1.8k sqft260 Medea Way, Central Islip, NY 11722For Sale
 MLS ID #1028654, Ashleigh Carrucciu, Listing by: Signature Premier Properties. OneKey® MLS as distributed by MLS GRID
 - $599,9992 bd3 ba1.4k sqft4 Lyndon Court, Bohemia, NY 11716For Sale
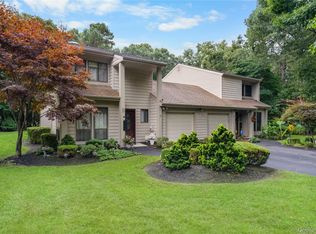 MLS ID #1056058, Jason S. Rubinstein, Listing by: Pine Barrens Realty LLC. OneKey® MLS as distributed by MLS GRID
 - $610,0003 bd3 ba1.7k sqft4 Joyces Way, Bay Shore, NY 11706For SaleMLS ID #1049230, Annamarie Marino, Listing by: Century 21 AA Realty. OneKey® MLS as distributed by MLS GRID
- $649,9993 bd3 ba1.5k sqft3 Plantation Drive, Hauppauge, NY 11788For SaleMLS ID #1050603, Karen Orrach, Listing by: Signature Premier Properties. OneKey® MLS as distributed by MLS GRID
- $545,0002 bd2 ba1.5k sqft63 Madison Circle, Middle Island, NY 11953For SaleMLS ID #1059138, Jennifer Bartels, Listing by: Signature Premier Properties. OneKey® MLS as distributed by MLS GRID
- $519,0002 bd2 ba1.2k sqft704 Fenway Road, Saint James, NY 11780For SaleMLS ID #1047751, Danielle Curti, Listing by: BH&G R E Realty Connect. OneKey® MLS as distributed by MLS GRID
- $674,9993 bd3 ba1.9k sqft3 Arielle Court, Hauppauge, NY 11749For SaleMLS ID #1057301, Wendy Rodriguez, Listing by: Real Broker NY LLC. OneKey® MLS as distributed by MLS GRID
- $645,0002 bd3 ba1.3k sqft163 Symphony Drive, Lake Grove, NY 11755For SaleMLS ID #1057095, Jennifer M. Gonis CBR, Listing by: Signature Premier Properties. OneKey® MLS as distributed by MLS GRID
- $625,0002 bd3 ba1.2k sqft113 Scarlett Drive, Commack, NY 11725For SaleMLS ID #1026712, Jane M. Snyder, Listing by: Daniel Gale Sothebys Intl Rlty. OneKey® MLS as distributed by MLS GRID
- $509,0002 bd2 ba1.4k sqft14 Sophia Drive, Middle Island, NY 11953For SaleMLS ID #1058675, Bryn G. Elliott E-PRO SFR, Listing by: Signature Premier Properties. OneKey® MLS as distributed by MLS GRID
- $549,0002 bd2 ba1.2k sqft8 Chippendale Drive, Mount Sinai, NY 11766For SaleMLS ID #1036070, Doris A. Kason, Listing by: Douglas Elliman Real Estate. OneKey® MLS as distributed by MLS GRID
- $569,0002 bd2 ba1.2k sqft32 Della Drive, West Babylon, NY 11704For SaleMLS ID #1009205, Robert Scaccia, Listing by: Signature Premier Properties. OneKey® MLS as distributed by MLS GRID
- $575,0004 bd2 ba1.4k sqft23 Wedgewood Drive, Coram, NY 11727For SaleMLS ID #1055596, Deborah R. Cassella, Listing by: Century 21 Icon. OneKey® MLS as distributed by MLS GRID
- $649,9992 bd3 ba1.8k sqft40 Eagle Circle, Bohemia, NY 11716For SaleMLS ID #982931, William Savino, Listing by: Patriot Real Properties Gr LLC. OneKey® MLS as distributed by MLS GRID
- $719,0003 bd3 ba1.9k sqft143 Paddington Circle, Smithtown, NY 11787For SaleMLS ID #1051895, Marianne J. Koke, Listing by: Daniel Gale Sothebys Intl Rlty. OneKey® MLS as distributed by MLS GRID
- $668,0002 bd3 ba1.8k sqft11 Lakebridge Drive S, Kings Park, NY 11754For SaleMLS ID #1039662, Nikki Taylor Friedman, Listing by: Douglas Elliman Real Estate. OneKey® MLS as distributed by MLS GRID
- $439,0002 bd1 ba937 sqft85 Richmond Boulevard #1A, Ronkonkoma, NY 11779For SaleMLS ID #1051999, Lily M. Macari GRI CBR, Listing by: Real Broker NY LLC. OneKey® MLS as distributed by MLS GRID
- $599,0003 bd3 ba1.7k sqft203 Windward Court N, Port Jefferson, NY 11777For SaleMLS ID #1050644, Jonathan S. Kaiser, Listing by: Fortune Realty of LI Inc. OneKey® MLS as distributed by MLS GRID
