Welcome to easy, low-maintenance living in this beautifully designed second-floor townhouse located in the desirable West Babylon School District. Featuring 2 bedrooms and 2 full bathrooms, this bright and airy home offers an open-concept floor plan that is perfect for both everyday living and entertaining.
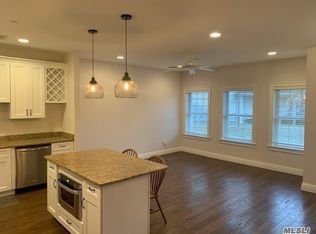
The spacious living room, dining area, and kitchen flow seamlessly together beneath soaring vaulted ceilings, creating an inviting and expansive atmosphere filled with natural light. Step outside onto your private terrace, the perfect spot to enjoy your morning coffee or unwind after a long day.
The generous primary suite offers ample closet space and a private en-suite bathroom, while the second bedroom is well-sized and conveniently located near the home's second full bath. Thoughtfully designed with comfort and functionality in mind, this townhouse provides the space and layout today's buyers are looking for.
Enjoy the benefits of a low monthly HOA while remaining close to shopping, dining, parks, transportation, and all that West Babylon has to offer.
Whether you're a first-time buyer, downsizing, or simply seeking a carefree lifestyle, 32 Della Drive presents an exceptional opportunity to own a move-in-ready home in a convenient Long Island location.
For sale
$569,000
32 Della Drive, West Babylon, NY 11704
2beds
1,223sqft
Condominium, Residential
Built in 2009
-- sqft lot
$-- Zestimate®
$465/sqft
$271/mo HOA
What's special
Private terraceOpen-concept floor planBright and airy homePrivate en-suite bathroomGenerous primary suiteDining areaSoaring vaulted ceilings
- 63 days |
- 1,914 |
- 97 |
Likely to sell faster than
Zillow last checked:
Listing updated:
Listed by:
Signature Premier Properties 516-799-7100,
Robert Scaccia 516-909-1356
Source: OneKey® MLS as distributed by MLS GRID,MLS#: 1009205
Facts & features
Interior
Bedrooms & bathrooms
- Bedrooms: 2
- Bathrooms: 2
- Full bathrooms: 2
Heating
- Natural Gas
Cooling
- Central Air
Appliances
- Included: Dishwasher, Dryer, Electric Range, Microwave, Refrigerator, Stainless Steel Appliance(s), Washer
- Laundry: Washer/Dryer Hookup, In Unit
Features
- Breakfast Bar, Cathedral Ceiling(s), Eat-in Kitchen, High Ceilings, Kitchen Island, Open Kitchen, Primary Bathroom, Quartz/Quartzite Counters
- Flooring: Carpet, Laminate, Tile
- Attic: Pull Stairs,Storage
- Common walls with other units/homes: No One Above
Interior area
- Total structure area: 1,223
- Total interior livable area: 1,223 sqft
Property
Parking
- Parking features: Assigned
Features
- Patio & porch: Terrace
Lot
- Size: 2,614 Square Feet
Details
- Parcel number: 0100209010100032000
- Special conditions: None
Construction
Type & style
- Home type: Condo
- Property subtype: Condominium, Residential
Materials
- Frame, Stone, Vinyl Siding
Condition
- Year built: 2009
Utilities & green energy
- Sewer: Public Sewer
- Water: Public
- Utilities for property: Cable Connected, Electricity Connected, Natural Gas Connected, Sewer Connected, Water Connected
Community & HOA
HOA
- Has HOA: Yes
- Services included: Common Area Maintenance, Maintenance Structure, Maintenance Grounds, Sewer, Snow Removal, Trash
- HOA fee: $271 monthly
- HOA name: Dellafranca Development Group
- HOA phone: 631-225-6338
Location
- Region: West Babylon
Financial & listing details
- Price per square foot: $465/sqft
- Tax assessed value: $1,740
- Annual tax amount: $7,061
- Date on market: 6/4/2026
- Cumulative days on market: 63 days
- Listing agreement: Exclusive Right To Sell
- Electric utility on property: Yes
Estimated market value
Not available
Estimated sales range
Not available
Not available
Price history
| Date | Event | Price |
|---|---|---|
| 6/4/2026 | Listed for sale | $569,000+83.5%$465/sqft |
Source:  OneKey® MLS as distributed by MLS GRID #1009205 Report a problem OneKey® MLS as distributed by MLS GRID #1009205 Report a problem | ||
| 6/11/2012 | Sold | $310,000-2.8%$253/sqft |
Source: Agent Provided Report a problem | ||
| 12/8/2011 | Sold | $319,000$261/sqft |
Source: Agent Provided Report a problem | ||
Public tax history
| Year | Property taxes | Tax assessment |
|---|---|---|
| 2025 | -- | $1,740 |
| 2024 | -- | $1,740 |
| 2023 | -- | $1,740 |
| 2022 | -- | $1,740 |
| 2021 | -- | $1,740 |
| 2020 | -- | $1,740 |
| 2019 | -- | $1,740 |
| 2018 | -- | $1,740 |
| 2017 | $6,761 | $1,740 |
| 2016 | -- | $1,740 -33.3% |
| 2015 | -- | $2,610 |
| 2014 | -- | $2,610 |
| 2013 | -- | $2,610 |
| 2012 | -- | $2,610 |
| 2011 | -- | $2,610 |
Find assessor info on the county website
Monthly payment
Climate risks
Neighborhood: 11704
Nearby schools
GreatSchools rating
- 4/10Forest Avenue SchoolGrades: PK-5Distance: 0.5 mi
- 7/10West Babylon Junior High SchoolGrades: 6-8Distance: 0.4 mi
- 7/10West Babylon Senior High SchoolGrades: 9-12Distance: 0.8 mi
Schools provided by the listing agent
- Elementary: South Bay School
- Middle: West Babylon Junior High School
- High: West Babylon Senior High School
Source: OneKey® MLS as distributed by MLS GRID. This data may not be complete. We recommend contacting the local school district to confirm school assignments for this home.
- $649,5002 bd2 ba2.1k sqft31 Della Dr, West Babylon, NY 11704Off Market
- $1,870-- bd-- ba-- sqft33 Della Dr, West Babylon, NY 11704Off Market
- $1,7402 bd2 ba1.1k sqft34 Della Dr, West Babylon, NY 11704Off Market
- $1,740-- bd-- ba-- sqft30 Della Dr, West Babylon, NY 11704Off Market
- $565,000-- bd-- ba-- sqft27 Della Dr, West Babylon, NY 11704Sold
- $1,7402 bd2 ba-- sqft28 Della Dr, West Babylon, NY 11704Off Market
- $620,6002 bd2 ba-- sqft35 Della Dr, West Babylon, NY 11704Off Market
- $1,7402 bd2 ba-- sqft36 Della Dr, West Babylon, NY 11704Off Market
A local agent can set up tours, give advice and negotiate with sellers.
Similar homes
- $549,0002 bd2 ba906 sqft1363 Manatuck Boulevard, Bay Shore, NY 11706For Sale

 MLS ID #1033857, Kevin Coons, Listing by: Signature Premier Properties. OneKey® MLS as distributed by MLS GRID
 - $595,0003 bd3 ba1.2k sqft3000 Stevens Street #32, Oceanside, NY 11572For Sale
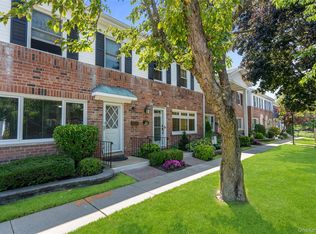 MLS ID #1032272, Julie A. Accetta CBR, Listing by: Douglas Elliman Real Estate. OneKey® MLS as distributed by MLS GRID
 - $609,0004 bd1 ba1.6k sqft413 S 8th Street, Lindenhurst, NY 11757For Sale
 MLS ID #1032265, Daniel T. McCarthy, Listing by: RE/MAX Best. OneKey® MLS as distributed by MLS GRID
 - $599,0003 bd1 ba993 sqft9 Leeds Lane, North Babylon, NY 11703For Sale
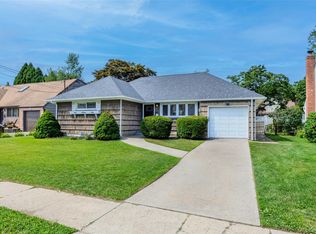 MLS ID #1031402, Kenville R. Prince CBR SRS, Listing by: Prince & Associates Realty Grp. OneKey® MLS as distributed by MLS GRID
 - $549,9003 bd2 ba1.5k sqft371 Grand Boulevard, Deer Park, NY 11729For SaleMLS ID #1032030, Michael J. Carroll, Listing by: RE/MAX Best. OneKey® MLS as distributed by MLS GRID
- $675,0003 bd2 ba1k sqft4 Farragut Avenue, Lindenhurst, NY 11757For SaleMLS ID #1034769, Axel Fuente Morel, Listing by: Douglas Elliman Real Estate. OneKey® MLS as distributed by MLS GRID
- $462,5002 bd2 ba1.1k sqft41 Cambridge Drive W, Copiague, NY 11726For SaleMLS ID #988861, Kristin Scanlon, Listing by: Keller Williams Rty Gold Coast. OneKey® MLS as distributed by MLS GRID
- $699,9904 bd2 ba1.2k sqft117 Midwood Avenue, Farmingdale, NY 11735For SaleMLS ID #1035252, Lawrence J. Theodore, Listing by: Coldwell Banker American Homes. OneKey® MLS as distributed by MLS GRID
- $669,0003 bd3 ba1.4k sqft9 Pleasant Lane, Bay Shore, NY 11706For SaleMLS ID #1026459, Linda Kerr, Listing by: Signature Premier Properties. OneKey® MLS as distributed by MLS GRID
- $515,0002 bd2 ba941 sqft212 Willow Lane, Valley Stream, NY 11580For SaleMLS ID #1015694, Judy Adams, Listing by: Exit Realty First Choice. OneKey® MLS as distributed by MLS GRID
- $579,0002 bd3 ba1.4k sqft5 Jeremy Circle, Nesconset, NY 11767For SaleMLS ID #1033652, Jamie M. Weinberg, Listing by: Realty Connect USA L I Inc. OneKey® MLS as distributed by MLS GRID
- $719,9992 bd2 ba1.2k sqft1116 Savoy Drive, Melville, NY 11747For SaleMLS ID #1033034, Lisa Adragna, Listing by: Compass Greater NY LLC. OneKey® MLS as distributed by MLS GRID
- $649,9992 bd2 ba1.2k sqft750 Lido Boulevard #77b, Lido Beach, NY 11561For SaleMLS ID #1032609, Justin L. Rosenfeld, Listing by: Corcoran SRG Residential. OneKey® MLS as distributed by MLS GRID
- $599,9993 bd2 ba1.5k sqft4476 Express Drive S, Ronkonkoma, NY 11779For SaleMLS ID #1035344, Michael P. McLean, Listing by: Long Island Home Prop LLC. OneKey® MLS as distributed by MLS GRID
- $575,0002 bd2 ba1.6k sqft93 Millie Court, Patchogue, NY 11772For SaleMLS ID #1031521, Garrett Forman, Listing by: Compass Greater NY LLC. OneKey® MLS as distributed by MLS GRID
- $689,0002 bd2 ba1k sqft608 Carman Avenue #C2, Westbury, NY 11590For SaleMLS ID #994282, Nancy J. Giannone CBR, Listing by: Howard Hanna Coach. OneKey® MLS as distributed by MLS GRID
- $689,0003 bd2 ba1.5k sqft1053 Ocean Avenue, Bay Shore, NY 11706For SaleMLS ID #1018505, Melvin G. Soto, Listing by: Realty Connect USA L I Inc. OneKey® MLS as distributed by MLS GRID
- $689,0004 bd2 ba1.2k sqft75 Ranch Lane, Levittown, NY 11756For SaleMLS ID #1032364, Hong Guo, Listing by: Proagent Realty Gold Coast LLC. OneKey® MLS as distributed by MLS GRID
- $699,0003 bd2 ba1.6k sqft11 Lee Drive, Farmingdale, NY 11735For SaleMLS ID #1032023, Alex Winiarski, Listing by: Compass Greater NY LLC. OneKey® MLS as distributed by MLS GRID
- $799,0002 bd2 ba1.1k sqft859 Verona Drive, Melville, NY 11747For SaleMLS ID #1031963, Donna Spinoso Gelb CBR, Listing by: Compass Greater NY LLC. OneKey® MLS as distributed by MLS GRID
