Skip main navigation
Sold for $565,000
  • $565,000

    145 Maya Circle, Central Islip, NY 11722

    2beds
    1,746sqft
    Condominium, Residential
    Built in 2006
    -- sqft lot
    $583,000 Zestimate®
    $324/sqft
    $3,729 Estimated rent

    Home value

    $583,000

    $525,000 - $647,000

    $3,729/mo

    Zestimate® history
    Loading
    Loading...

    Owner options

    List your home for rent

    $3,729/mo

    Rent Zestimate®

    Find your next renter with Zillow Rental Manager. Plus, with online applications, you can quickly screen prospective tenants – for free.

    Learn more

    $3,729/mo

    Rent Zestimate®

    Refinance and save

    $4,444/mo

    Est. payment

    Refinancing to a lower rate could help reduce your monthly payments and save thousands over the life of the loan.

    See today's rates

    $4,444/mo

    Est. payment

    Explore your selling options

    Work with a Zillow partner agent

    Leverage their expertise and Zillow's premium Showcase listings to get your home seen by more buyers.

    Get started

    List with your own agent

    Get your home in front of millions of buyers by listing it on Zillow.

    Learn how to do it

    Sell it yourself

    Take full control of how buyers see your home on Zillow by listing For Sale by Owner (FSBO).

    List your home

    What's special

    Versatile loft spaceBackyard oasisPrivate patioStainless steel appliancesWalk-in closetsPrivate ensuite bathroomElegant crown moldings
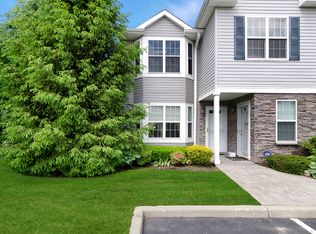
    Discover comfort, convenience, and elegance in this beautifully appointed Sierra model townhouse nestled within the sought-after Islip Landing 55+ community. This exceptional home offers an ideal blend of modern design, thoughtful layout, and resort-style amenities—all just minutes from shops, dining, the train, and Fairfield Baseball Park. Step inside to find a bright and spacious open-concept layout featuring two generously sized primary bedroom suites, each with its own private ensuite bathroom and walk-in closets—including one conveniently located on the first floor for single-level living flexibility. The heart of the home is the stunning center island eat-in kitchen, perfect for both casual meals and entertaining. Outfitted with granite countertops, stainless steel appliances, and an abundance of cabinetry, it flows effortlessly into the cathedral-ceiling living room/formal dining room adorned with skylights and sliding glass doors that open to your private patio and backyard oasis. Enjoy outdoor living in comfort under the motorized roll-up awning, ideal for relaxing with a book or hosting guests with views of the lush golf course landscape just beyond your yard. Upstairs, a versatile loft space awaits—perfect as a home office, den, creative studio, or cozy reading nook. Elegant crown moldings throughout add a touch of timeless sophistication. Additional features include: Attached one-car garage for secure parking and storage Clubhouse, pool, and fitness center exclusive to residents Low-maintenance lifestyle in a vibrant, active adult community This home is not just a residence—it’s a lifestyle. Whether you're downsizing or seeking a serene yet connected place to call home, this is a rare opportunity to enjoy resort-style living with a golf course view in one of Long Island’s most desirable 55+ communities. Don’t miss your chance to make this exceptional property your new home.

    Zillow last checked:

    Listing updated:

    Listed by:

    Wade Gannon 516-873-7100,

    Keller Williams Realty Greater 516-873-7100,

    Judy Gannon 516-729-9680,

    Keller Williams Realty Greater

    Bought with:

    Unrepresented Buyer

    Buyer Representation Office

    Source: OneKey® MLS as distributed by MLS GRID,MLS#: 921047MLS Logo

    Facts & features

    Interior

    Bedrooms & bathrooms
    • Bedrooms: 2
    • Bathrooms: 3
    • Full bathrooms: 2
    • 1/2 bathrooms: 1
    Primary bedroom
    • Description: Primary Bedroom with ensuite full bath, spacious closets
    • Level: First
    Primary bedroom
    • Description: Primary Bedroom with ensuite Full Bath and Walk in Closets
    • Level: Second
    Bathroom 1
    • Description: Half Bath/Powder Room
    • Level: First
    Dining room
    • Description: Dining area adjacent to kitchen
    • Level: First
    Kitchen
    • Description: Open concept center island Eat In Kitchen, granite countertops, stainless steel appliances
    • Level: First
    Living room
    • Description: Spacious living Room with cathedral ceilings, sky lights, sliding doors to patio/backyard.
    • Level: First
    Loft
    • Description: multi-purpose space, home office, den, reading area.....
    • Level: Second
    Heating
    • Forced Air
    Cooling
    • Central Air
    Appliances
    • Included: Dishwasher, Dryer, Gas Oven, Microwave, Refrigerator, Stainless Steel Appliance(s), Washer, Gas Water Heater
    • Laundry: Washer/Dryer Hookup, In Unit, Inside
    Features
    • First Floor Bedroom, First Floor Full Bath, Cathedral Ceiling(s), Chefs Kitchen, Crown Molding, Eat-in Kitchen, Entrance Foyer, Formal Dining, Granite Counters, His and Hers Closets, Kitchen Island, Natural Woodwork, Open Floorplan, Open Kitchen, Pantry, Primary Bathroom, Master Downstairs, Recessed Lighting, Storage
    • Attic: Partial
    • Has fireplace: No
    • Common walls with other units/homes: 2+ Common Walls,No One Above,No One Below
    Interior area
    • Total structure area: 1,746
    • Total interior livable area: 1,746 sqft

    Property

    Parking
    • Total spaces: 1
    • Parking features: Attached, Driveway, Garage, Garage Door Opener
    • Garage spaces: 1
    • Has uncovered spaces: Yes
    Features
    • Patio & porch: Patio, Porch
    • Exterior features: Awning(s)
    Lot
    • Size: 871 Square Feet
    • Features: Back Yard, Landscaped, Level, Near Golf Course, Near Shops
    Details
    • Parcel number: 0500207020100007000
    • Special conditions: None

    Construction

    Type & style
    • Home type: Condo
    • Property subtype: Condominium, Residential
    • Attached to another structure: Yes
    Condition
    • Year built: 2006

    Utilities & green energy

    • Sewer: Public Sewer
    • Water: Public
    • Utilities for property: Cable Available

    Community & HOA

    Community
    • Features: Clubhouse, Fitness Center, Pool
    • Security: Security System
    • Senior community: Yes
    • Subdivision: Islip Landing
    HOA
    • Has HOA: Yes
    • Services included: Common Area Maintenance, Maintenance Structure, Maintenance Grounds, Snow Removal
    • HOA fee: $582 monthly
    Location
    • Region: Central Islip

    Financial & listing details

    • Price per square foot: $324/sqft
    • Annual tax amount: $10,043
    • Date on market: 10/8/2025
    • Cumulative days on market: 17 days
    • Listing agreement: Exclusive Right To Sell

    Price history

    DateEventPrice
    12/15/2025Sold$565,000+4.6%$324/sqft
    Source: OneKey® MLS as distributed by MLS GRID #921047 Report a problem
    10/25/2025Pending sale$539,900$309/sqft
    Source: OneKey® MLS as distributed by MLS GRID #921047 Report a problem
    10/8/2025Listed for sale$539,900$309/sqft
    Source: OneKey® MLS as distributed by MLS GRID #921047 Report a problem

    Public tax history

    Tax history is unavailable.

    Neighborhood: 11722

    Nearby schools

    GreatSchools rating
    Schools provided by the listing agent
    • Elementary: Francis J O'Neill School
    • Middle: Ralph Reed School
    • High: Central Islip Senior High School

    Source: OneKey® MLS as distributed by MLS GRID. This data may not be complete. We recommend contacting the local school district to confirm school assignments for this home.

    Get a cash offer in 3 minutes
    Find out how much your home could sell for in as little as 3 minutes with a no-obligation cash offer.
    Estimated market value
    $583,000
    Get a cash offer in 3 minutes
    Find out how much your home could sell for in as little as 3 minutes with a no-obligation cash offer.
    Estimated market value
    $583,000