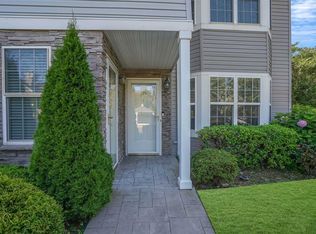
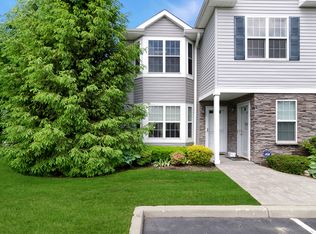
Welcome to 138 Maya Circle, a beautifully appointed two-bedroom, one-and-a-half-bath condo in Islip Landing, a desirable 55+ active-adult community. This bright upper-level residence offers a spacious, open layout with a vaulted ceiling, skylight, bay window and a versatile bonus room ideal for a home office or den. The well-equipped kitchen features maple cabinetry, granite countertops and stainless-steel appliances, while the private terrace provides the perfect place to relax and unwind.
Enjoy a low-maintenance lifestyle with outstanding community amenities, including a clubhouse, fitness center, billiards and card room, library, heated outdoor pool, sundeck and beautifully maintained common areas. Conveniently located near shopping, dining and major roadways, this inviting condo offers the comfort, amenities and lifestyle you have been waiting for.
For sale
$450,000
138 Maya Circle, Central Islip, NY 11722
2beds
1,224sqft
Condominium, Residential
Built in 2006
-- sqft lot
$-- Zestimate®
$368/sqft
$386/mo HOA
What's special
Private terraceBeautifully maintained common areasHeated outdoor poolBright upper-level residenceBay windowVaulted ceilingGranite countertops
- 4 days
- 409
- 45
Likely to sell faster than
Zillow last checked:
Listing updated:
Listed by:
Exit Realty Island Elite 631-331-4000,
Jason R. Furnari 631-839-4150
Source: OneKey® MLS as distributed by MLS GRID,MLS#: 1063111
Facts & features
Interior
Bedrooms & bathrooms
- Bedrooms: 2
- Bathrooms: 2
- Full bathrooms: 1
- 1/2 bathrooms: 1
Heating
- Forced Air, Natural Gas
Cooling
- Central Air
Appliances
- Included: Dishwasher, Dryer, Microwave, Oven, Refrigerator, Washer
Features
- Cathedral Ceiling(s), Entrance Foyer, Granite Counters, Walk-In Closet(s)
- Attic: Common
- Common walls with other units/homes: 1 Common Wall
Interior area
- Total structure area: 1,224
- Total interior livable area: 1,224 sqft
Property
Parking
- Parking features: Parking Lot
Lot
- Size: 436 Square Feet
Details
- Parcel number: 0500207020100014000
- Special conditions: None
Construction
Type & style
- Home type: Condo
- Architectural style: Other
- Property subtype: Condominium, Residential
- Attached to another structure: Yes
Materials
- Frame, Vinyl Siding
Condition
- Year built: 2006
Utilities & green energy
- Sewer: Shared Septic
- Water: Public
- Utilities for property: Cable Connected, Electricity Connected, Natural Gas Connected, Trash Collection Public, Water Connected
Community & HOA
Community
- Senior community: Yes
HOA
- Has HOA: Yes
- Amenities included: Clubhouse, Pool
- Services included: Common Area Maintenance, Maintenance Structure, Pool Service, Sewer, Snow Removal, Trash
- HOA fee: $386 monthly
Location
- Region: Central Islip
Financial & listing details
- Price per square foot: $368/sqft
- Tax assessed value: $24,300
- Annual tax amount: $7,895
- Date on market: 10/15/2026
- Cumulative days on market: 4 days
- Listing agreement: Exclusive Right To Sell
- Electric utility on property: Yes
Estimated market value
Not available
Estimated sales range
Not available
Not available
Price history
| Date | Event | Price |
|---|---|---|
| 10/15/2026 | Listed for sale | $450,000+100%$368/sqft |
Source:  OneKey® MLS as distributed by MLS GRID #1063111 Report a problem | ||
| 4/27/2013 | Sold | $225,000-6.3%$184/sqft |
Source: Agent Provided Report a problem | ||
| 3/8/2012 | Listing removed | $240,000$196/sqft |
Source: Ilene Krupnick Kogen, REALTOR #2446578 Report a problem | ||
| 2/20/2012 | Price change | $240,000-4%$196/sqft |
Source: Ilene Krupnick Kogen, REALTOR #2446578 Report a problem | ||
| 11/12/2011 | Listed for sale | $250,000$204/sqft |
Source: Ilene Krupnick Kogen, REALTOR #2446578 Report a problem | ||
Public tax history
Tax history is unavailable.
Monthly payment
Climate risks
Neighborhood: 11722
Nearby schools
Schools provided by the listing agent
- Elementary: Francis J O'Neill School
- Middle: Ralph Reed School
- High: Central Islip Senior High School
Source: OneKey® MLS as distributed by MLS GRID. This data may not be complete. We recommend contacting the local school district to confirm school assignments for this home.


Similar homes
- $460,0003 bd2 ba1.1k sqft96 Feller Drive, Central Islip, NY 11722For Sale

 MLS ID #1061395, Sandra D. Lewis Belle, Listing by: BH&G R E Realty Connect. OneKey® MLS as distributed by MLS GRID
- $549,0002 bd3 ba1.4k sqft41 Maple Wing Drive, Central Islip, NY 11722For Sale
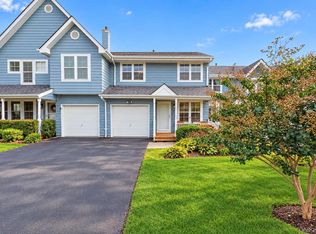 MLS ID #1061161, Channy A. Diaz CBR LHC RENE SFR, Listing by: Island Advantage Realty LLC. OneKey® MLS as distributed by MLS GRID
- $490,0002 bd2 ba1.1k sqft6 Beech Street, Central Islip, NY 11722For Sale
 MLS ID #1019838, Mark Gaeta, Listing by: Vantage Realty Partners. OneKey® MLS as distributed by MLS GRID
- $525,0002 bd3 ba1.4k sqft5 Spruce Lane, Central Islip, NY 11722For Sale
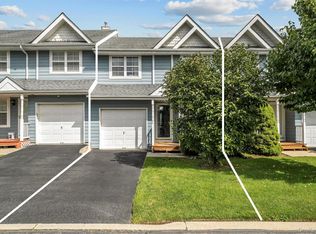 MLS ID #1061450, Atakan Aslan, Listing by: 365 Realty Group Inc. OneKey® MLS as distributed by MLS GRID
- $549,9992 bd2 ba1.4k sqft106 Weatherby Lane, Central Islip, NY 11722For SaleMLS ID #1047786, Frank S. Morreale, Listing by: Coldwell Banker American Homes. OneKey® MLS as distributed by MLS GRID
- $549,9992 bd2 ba1.4k sqft178 Ashley Court, Central Islip, NY 11722For SaleMLS ID #1027276, Frank S. Morreale, Listing by: Coldwell Banker American Homes. OneKey® MLS as distributed by MLS GRID
- $389,0002 bd2 ba888 sqft126 Cardinal Lane #126, Islip, NY 11751For SaleMLS ID #1063543, Sarah Fox, Listing by: Signature Premier Properties. OneKey® MLS as distributed by MLS GRID
- $599,0004 bd3 ba870 sqft75 Apricot Street, Central Islip, NY 11722For SaleMLS ID #1059865, Shazia Khwaja, Listing by: Exit Realty Achieve. OneKey® MLS as distributed by MLS GRID
- $480,0004 bd1 ba1.2k sqft142 Palmer Street, Brentwood, NY 11717For SaleMLS ID #1063182, Jonathan Sarria, Listing by: ARVY Realty. OneKey® MLS as distributed by MLS GRID
- $669,9995 bd2 ba1.7k sqft104 Lexington Avenue, Central Islip, NY 11722For SaleMLS ID #1063452, Edgar Barbosa, Listing by: Power Team Realty Corp. OneKey® MLS as distributed by MLS GRID
- $499,9993 bd1 ba1k sqft30 Tamarack Street, Central Islip, NY 11722For SaleMLS ID #975191, Sandra D. Lewis Belle, Listing by: BH&G R E Realty Connect. OneKey® MLS as distributed by MLS GRID
- $275,0001 bd1 ba745 sqft61 Adams #2A, Central Islip, NY 11722For SaleMLS ID #1056836, Mary Devlin, Listing by: BH&G R E Realty Connect. OneKey® MLS as distributed by MLS GRID
- $350,0003 bd1 ba1k sqft57 Adams Road #2D, Central Islip, NY 11722For SaleMLS ID #1056389, Felix Gutierrez, Listing by: ERealty Advisors Inc. OneKey® MLS as distributed by MLS GRID
- $519,0003 bd1 ba957 sqft24 E Cherry Street, Central Islip, NY 11722For SaleMLS ID #1020442, Angela Wahidi, Listing by: Voro LLC. OneKey® MLS as distributed by MLS GRID
- $674,9993 bd2 ba1.5k sqft39 Elm Street, Central Islip, NY 11722For SaleMLS ID #1056201, Talha Lakhani, Listing by: Property Professionals Realty. OneKey® MLS as distributed by MLS GRID
- $590,0004 bd2 ba800 sqft41 Tamarack Street, Central Islip, NY 11722For SaleMLS ID #957307, Jacqueline Murphy, Listing by: Signature Premier Properties. OneKey® MLS as distributed by MLS GRID
- $449,0002 bd1 ba932 sqft34 S 5th Avenue, Brentwood, NY 11717For SaleMLS ID #1055255, Christine G. Jansson, Listing by: Realty Maintained LLC. OneKey® MLS as distributed by MLS GRID
