Welcome Home to 41 Maple Wing Drive, Central Islip, NY! Discover this beautifully maintained 2-bedroom, 2.5-bathroom townhome in the Beautiful Park Row community. Featuring an open-concept layout, soaring cathedral ceilings, a full finished basement, and in-unit laundry, this home offers comfort and style. Enjoy resort-style community amenities, including a swimming pool, clubhouse, tennis courts, and more. A wonderful opportunity!
For sale
$549,000
41 Maple Wing Drive, Central Islip, NY 11722
2beds
1,400sqft
Condominium, Residential
Built in 1992
-- sqft lot
$-- Zestimate®
$392/sqft
$390/mo HOA
What's special
Tennis courtsSwimming poolOpen-concept layoutFull finished basementSoaring cathedral ceilingsIn-unit laundry
- 9 days
- 545
- 40
Zillow last checked:
Listing updated:
Listed by:
Island Advantage Realty LLC 631-351-6000,
Channy A. Diaz CBR LHC RENE SFR 631-408-1072
Source: OneKey® MLS as distributed by MLS GRID,MLS#: 1061161
Facts & features
Interior
Bedrooms & bathrooms
- Bedrooms: 2
- Bathrooms: 3
- Full bathrooms: 2
- 1/2 bathrooms: 1
Heating
- Forced Air
Cooling
- Central Air
Appliances
- Included: Refrigerator
Features
- Eat-in Kitchen, High Ceilings
- Basement: Finished,Full
- Attic: Scuttle
- Common walls with other units/homes: 1 Common Wall
Interior area
- Total structure area: 1,400
- Total interior livable area: 1,400 sqft
Property
Parking
- Total spaces: 2
- Parking features: Attached
- Garage spaces: 2
Lot
- Size: 1,307 Square Feet
Details
- Parcel number: 0500142000600067000
- Special conditions: None
Construction
Type & style
- Home type: Condo
- Property subtype: Condominium, Residential
- Attached to another structure: Yes
Materials
- Frame
Condition
- Year built: 1992
Utilities & green energy
- Sewer: Public Sewer
- Water: Public
- Utilities for property: Electricity Available, Natural Gas Available
Community & HOA
HOA
- Has HOA: Yes
- Services included: Common Area Maintenance, Maintenance Structure, Maintenance Grounds, Trash, Water
- HOA fee: $390 monthly
Location
- Region: Central Islip
Financial & listing details
- Price per square foot: $392/sqft
- Tax assessed value: $30,100
- Annual tax amount: $9,780
- Date on market: 10/10/2026
- Cumulative days on market: 9 days
- Listing agreement: Exclusive Right To Sell
- Electric utility on property: Yes
Estimated market value
Not available
Estimated sales range
Not available
Not available
Price history
| Date | Event | Price |
|---|---|---|
| 10/10/2026 | Listed for sale | $549,000+350%$392/sqft |
Source:  OneKey® MLS as distributed by MLS GRID #1061161 Report a problem | ||
| 9/9/1997 | Sold | $122,000$87/sqft |
Source: Public Record Report a problem | ||
Public tax history
| Year | Property taxes | Tax assessment |
|---|---|---|
| 2025 | -- | $30,100 |
| 2024 | -- | $30,100 |
| 2023 | -- | $30,100 |
| 2022 | -- | $30,100 |
| 2021 | -- | $30,100 |
| 2020 | -- | $30,100 |
| 2019 | -- | $30,100 |
| 2018 | -- | $30,100 |
| 2017 | $8,984 | $30,100 |
| 2016 | -- | $30,100 |
| 2015 | -- | $30,100 |
| 2014 | -- | $30,100 |
| 2013 | -- | $30,100 |
| 2012 | -- | $30,100 -5.3% |
| 2011 | -- | $31,800 |
| 2010 | -- | $31,800 |
| 2009 | -- | $31,800 |
| 2008 | -- | $31,800 |
| 2007 | $5,223 +13.1% | $31,800 |
| 2005 | $4,619 +6.8% | $31,800 |
| 2004 | $4,323 +9.3% | $31,800 |
| 2003 | $3,954 -12.6% | $31,800 |
| 2002 | $4,525 | $31,800 |
| 2001 | -- | $31,800 |
| 2000 | $4,733 | $31,800 |
Find assessor info on the county website
Monthly payment
Climate risks
Neighborhood: 11722
Nearby schools
Schools provided by the listing agent
- Elementary: Francis J O'Neill School
- Middle: Ralph Reed School
- High: Central Islip Senior High School
Source: OneKey® MLS as distributed by MLS GRID. This data may not be complete. We recommend contacting the local school district to confirm school assignments for this home.
- $436,5002 bd1 ba-- sqft39 Maple Wing Dr, Central Islip, NY 11722Off Market
- $580,3003 bd4 ba-- sqft43 Maple Wing Dr, Central Islip, NY 11722Off Market
- $529,1002 bd3 ba1.4k sqft37 Maple Wing Dr, Central Islip, NY 11722Off Market
- $439,700-- bd-- ba-- sqft35 Maple Wing Dr, Central Islip, NY 11722Off Market
Similar homes
- $525,0002 bd3 ba1.4k sqft5 Spruce Lane, Central Islip, NY 11722For Sale
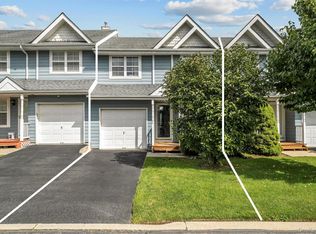
 MLS ID #1061450, Atakan Aslan, Listing by: 365 Realty Group Inc. OneKey® MLS as distributed by MLS GRID
- $549,9992 bd2 ba1.4k sqft106 Weatherby Lane, Central Islip, NY 11722For Sale
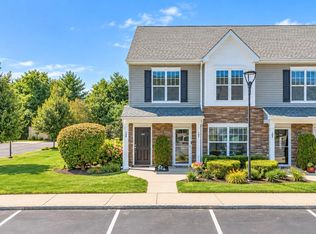 MLS ID #1047786, Frank S. Morreale, Listing by: Coldwell Banker American Homes. OneKey® MLS as distributed by MLS GRID
- $549,9992 bd2 ba1.4k sqft178 Ashley Court, Central Islip, NY 11722For Sale
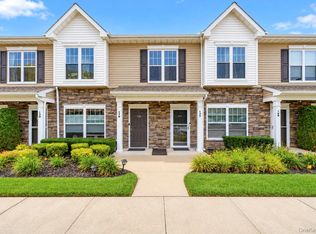 MLS ID #1027276, Frank S. Morreale, Listing by: Coldwell Banker American Homes. OneKey® MLS as distributed by MLS GRID
- $450,0002 bd2 ba1.2k sqft138 Maya Circle, Central Islip, NY 11722For Sale
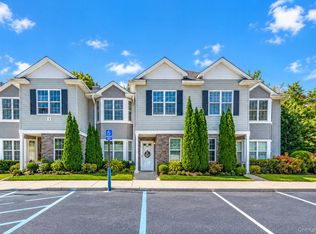 MLS ID #1063111, Jason R. Furnari, Listing by: Exit Realty Island Elite. OneKey® MLS as distributed by MLS GRID
- $490,0002 bd2 ba1.1k sqft6 Beech Street, Central Islip, NY 11722For SaleMLS ID #1019838, Mark Gaeta, Listing by: Vantage Realty Partners. OneKey® MLS as distributed by MLS GRID
- $599,0004 bd3 ba870 sqft75 Apricot Street, Central Islip, NY 11722For SaleMLS ID #1059865, Shazia Khwaja, Listing by: Exit Realty Achieve. OneKey® MLS as distributed by MLS GRID
- $460,0003 bd2 ba1.1k sqft96 Feller Drive, Central Islip, NY 11722For SaleMLS ID #1061395, Sandra D. Lewis Belle, Listing by: BH&G R E Realty Connect. OneKey® MLS as distributed by MLS GRID
- $570,0004 bd2 ba1.5k sqft10 Brightside Avenue, Central Islip, NY 11722For SaleMLS ID #1052337, Walter Greene, Listing by: Signature Premier Properties. OneKey® MLS as distributed by MLS GRID
- $549,0002 bd2 ba1.9k sqft34 Peach Street, Central Islip, NY 11722For SaleMLS ID #1008346, Naseer Noori, Listing by: Signature Premier Properties. OneKey® MLS as distributed by MLS GRID
- $669,9995 bd2 ba1.7k sqft104 Lexington Avenue, Central Islip, NY 11722For SaleMLS ID #1063452, Edgar Barbosa, Listing by: Power Team Realty Corp. OneKey® MLS as distributed by MLS GRID
- $574,9994 bd3 ba1.7k sqft33 Oak Forest Drive, Islandia, NY 11749For SaleMLS ID #1062626, Bryan J. Karp CBR, Listing by: Coldwell Banker American Homes. OneKey® MLS as distributed by MLS GRID
- $674,9993 bd2 ba1.5k sqft39 Elm Street, Central Islip, NY 11722For SaleMLS ID #1056201, Talha Lakhani, Listing by: Property Professionals Realty. OneKey® MLS as distributed by MLS GRID
- $519,0003 bd1 ba957 sqft24 E Cherry Street, Central Islip, NY 11722For SaleMLS ID #1020442, Angela Wahidi, Listing by: Voro LLC. OneKey® MLS as distributed by MLS GRID
- $590,0004 bd2 ba800 sqft41 Tamarack Street, Central Islip, NY 11722For SaleMLS ID #957307, Jacqueline Murphy, Listing by: Signature Premier Properties. OneKey® MLS as distributed by MLS GRID
- $629,0004 bd2 ba856 sqft21 Marie Lane, Central Islip, NY 11722For SaleMLS ID #1061620, Rigoberto Lopez, Listing by: Millennium Homes. OneKey® MLS as distributed by MLS GRID
- $600,0003 bd2 ba902 sqft16 E Chestnut Street, Central Islip, NY 11722For SaleMLS ID #926465, Yvette F. March, Listing by: ERA/Top Service Realty Inc. OneKey® MLS as distributed by MLS GRID
- $639,0004 bd3 ba1.8k sqft260 Medea Way, Central Islip, NY 11722For SaleMLS ID #1028654, Ashleigh Carrucciu, Listing by: Signature Premier Properties. OneKey® MLS as distributed by MLS GRID
- $629,9005 bd2 ba1.5k sqft103 Gates Avenue, Central Islip, NY 11722For SaleMLS ID #1057425, Oscar M. Salazar Sorto, Listing by: ARVY Realty. OneKey® MLS as distributed by MLS GRID
