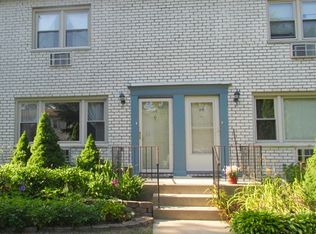
Welcome to The Woodlands at Islip, a beautifully maintained co-op community with landscaped grounds and a welcoming atmosphere. This spacious two level duplex offers a bright living room, eat in kitchen, two bathrooms, updated flooring throughout and an in unit washer and dryer. Additional updates include a brand new front door, air conditioners and a brand new sleeve for the air conditioner.
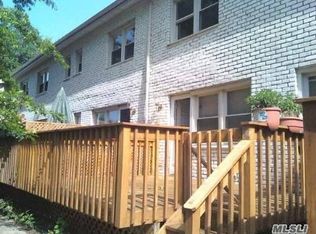
Enjoy private outdoor space on the large deck, perfect for morning coffee, entertaining, or relaxing at the end of the day. The comfortable layout and generous living space make it easy to feel right at home.
Community amenities include an in ground pool with lifeguard, basketball court, pickleball court, dog run and beautifully landscaped common areas. Recent improvements include new windows, vinyl siding and roofs.
Maintenance includes taxes, heat, gas, water, sewer, pool access, sanitation, landscaping, snow removal and exterior building maintenance. Residents are responsible for electric and cable.
Co-op requirements include a dog under 18 inches and 20 pounds, a minimum credit score of 650, a debt-to-income ratio below 35%, 10% down payment and take-home income of at least three times the monthly maintenance fee.
Conveniently located near shopping, dining, the LIRR, and Long Island’s beautiful beaches, this home offers the opportunity to enjoy ownership in a vibrant community.
Instead of continuing to rent, you can begin building equity and investing in your future. This may be the opportunity you’ve been waiting for to make your move into homeownership!
For sale
$389,000
126 Cardinal Lane #126, Islip, NY 11751
2beds
888sqft
Stock Cooperative, Residential
Built in 1970
-- sqft lot
$-- Zestimate®
$438/sqft
$1,544/mo HOA
What's special
Basketball courtPickleball courtAir conditionersTwo bathroomsBeautifully landscaped common areasDog runVinyl siding
- 17 days
- 2,597
- 254
Likely to sell faster than
Zillow last checked:
Listing updated:
Listed by:
Signature Premier Properties 631-642-2300,
Sarah Fox 631-926-1176
Source: OneKey® MLS as distributed by MLS GRID,MLS#: 1063543
Facts & features
Interior
Bedrooms & bathrooms
- Bedrooms: 2
- Bathrooms: 2
- Full bathrooms: 2
Other
- Description: Family room/Living room, Kitchen, bathroom, Laundry, outdoor entrance to back private deck.
- Level: First
Other
- Description: Two bedrooms with bathroom.
- Level: Second
Heating
- Natural Gas
Cooling
- Ductless
Appliances
- Included: Cooktop, Dishwasher, Dryer, Refrigerator, Washer
- Laundry: In Unit, Inside
Features
- Eat-in Kitchen
- Flooring: Reclaimed Wood, Tile
- Attic: None
- Common walls with other units/homes: 1 Common Wall
Interior area
- Total structure area: 888
- Total interior livable area: 888 sqft
Property
Parking
- Total spaces: 1
- Parking features: Assigned
Features
- Levels: Two
- Patio & porch: Deck
- Pool features: In Ground
Lot
- Size: 1 Acres
Details
- Parcel number: 0400172000100004000
- Special conditions: None
Construction
Type & style
- Home type: Cooperative
- Property subtype: Stock Cooperative, Residential
- Attached to another structure: Yes
Materials
- Frame
Condition
- Year built: 1970
Utilities & green energy
- Sewer: Public Sewer
- Water: Public
- Utilities for property: Cable Available, Natural Gas Connected, Sewer Connected, Water Connected
Community & HOA
Community
- Features: Other, Pool, Tennis Court(s)
- Subdivision: The Woodlands at Islip
HOA
- Has HOA: Yes
- Amenities included: Basketball Court, Dog Park, Maintenance, Maintenance Grounds, Pool, Snow Removal, Tennis Court(s), Trash
- Services included: Common Area Maintenance, Maintenance Structure, Gas, Maintenance Grounds, Heat, Sewer, Snow Removal, Trash
- HOA fee: $1,544 monthly
- HOA name: The Woodlands at Islip
Location
- Region: Islip
Financial & listing details
- Price per square foot: $438/sqft
- Date on market: 10/17/2026
- Cumulative days on market: 17 days
- Listing agreement: Exclusive Right To Sell
Estimated market value
Not available
Estimated sales range
Not available
Not available
Price history
| Date | Event | Price |
|---|---|---|
| 10/17/2026 | Listed for sale | $389,000-1.5%$438/sqft |
Source:  OneKey® MLS as distributed by MLS GRID #1063543 Report a problem | ||
| 9/23/2026 | Listing removed | -- |
Source: Owner Report a problem | ||
| 9/21/2026 | Listed for sale | $395,000+29.5%$445/sqft |
Source: Owner Report a problem | ||
| 3/15/2024 | Sold | $305,000+9.3%$343/sqft |
Source: OneKey® MLS as distributed by MLS GRID #L3515688 Report a problem | ||
| 11/29/2023 | Pending sale | $279,000$314/sqft |
Source: OneKey® MLS as distributed by MLS GRID #3515688 Report a problem | ||
| 11/17/2023 | Listing removed | -- |
Source: OneKey® MLS as distributed by MLS GRID #3515688 Report a problem | ||
| 11/9/2023 | Listed for sale | $279,000$314/sqft |
Source: OneKey® MLS as distributed by MLS GRID #3515688 Report a problem | ||
Public tax history
Tax history is unavailable.
Monthly payment
Climate risks
Neighborhood: 11751
Nearby schools
Schools provided by the listing agent
- Elementary: Maud S Sherwood Elementary School
- Middle: Islip Middle School
- High: Islip High School
Source: OneKey® MLS as distributed by MLS GRID. This data may not be complete. We recommend contacting the local school district to confirm school assignments for this home.
Similar homes
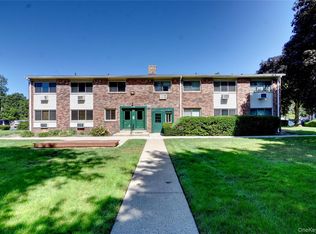
- $279,9992 bd1 ba900 sqft2453 Union Boulevard #39B, Islip, NY 11751For Sale
 MLS ID #1046252, Christine Hodulick, Listing by: Coldwell Banker American Homes. OneKey® MLS as distributed by MLS GRID
- $399,0002 bd1 ba855 sqft346 Edmunton Drive #L17, North Babylon, NY 11703For Sale
 MLS ID #1045624, Heather A. Dwyer, Listing by: Signature Premier Properties. OneKey® MLS as distributed by MLS GRID
- $284,9992 bd1 ba938 sqft2449F Union Boulevard #9B, Islip, NY 11751For Sale
 MLS ID #1020097, Nicole Schwartz, Listing by: RE/MAX Team. OneKey® MLS as distributed by MLS GRID
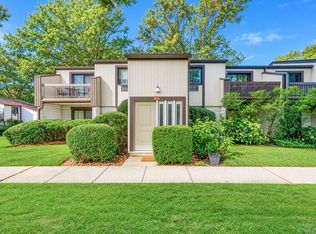
- $415,0002 bd1 ba854 sqft65 Richmond Boulevard #2A, Ronkonkoma, NY 11779For Sale
 MLS ID #1065016, Mohammed Mudassir, Listing by: OverSouth LLC. OneKey® MLS as distributed by MLS GRID
- $340,0003 bd1 ba1k sqft57 Adams Road #2D, Central Islip, NY 11722For SaleMLS ID #1056389, Felix Gutierrez, Listing by: ERealty Advisors Inc. OneKey® MLS as distributed by MLS GRID
- $399,0002 bd1 ba854 sqft45 Richmond Boulevard #2B, Ronkonkoma, NY 11779For SaleMLS ID #1032606, Kelley J. Taylor, Listing by: Douglas Elliman Real Estate. OneKey® MLS as distributed by MLS GRID
- $399,9992 bd1 ba1.1k sqft4426 Wilshire Lane #4426, Oakdale, NY 11769For SaleMLS ID #1055382, Diane L. Mueller CBR, Listing by: Douglas Elliman Real Estate. OneKey® MLS as distributed by MLS GRID
- $409,9003 bd1 ba906 sqft102 S 29th Street, Wyandanch, NY 11798For SaleMLS ID #1067321, Margarita Burgos, Listing by: Millennium Homes. OneKey® MLS as distributed by MLS GRID
- $419,0002 bd1 ba883 sqft36 Richmond Boulevard #4A, Ronkonkoma, NY 11779For SaleMLS ID #1042248, Kathleen A. Evangelista, Listing by: Douglas Elliman Real Estate. OneKey® MLS as distributed by MLS GRID
- $250,0002 bd1 ba925 sqft2397 union blvd #8a, Islip, NY 11751For SaleMLS ID #1010355, Miles Pollak, Listing by: Migrate Realty LLC. OneKey® MLS as distributed by MLS GRID
- $429,9992 bd2 ba1.1k sqft46 Forge Lane, Coram, NY 11727For SaleMLS ID #1066184, Teresa Mennona, Listing by: Signature Premier Properties. OneKey® MLS as distributed by MLS GRID
- $439,0002 bd1 ba937 sqft85 Richmond Boulevard #1A, Ronkonkoma, NY 11779For SaleMLS ID #1051999, Lily M. Macari GRI CBR, Listing by: Real Broker NY LLC. OneKey® MLS as distributed by MLS GRID
- $349,0001 bd1 ba500 sqft263 N Newbridge Road, Levittown, NY 11756For SaleMLS ID #1045880, Jessica M. Bathija, Listing by: Keller Williams Rty Gold Coast. OneKey® MLS as distributed by MLS GRID
- $400,0002 bd2 ba1.1k sqft241 Birchwood Road, Coram, NY 11727For SaleMLS ID #1056306, Peter C. Grosso CBR, Listing by: RE/MAX Integrity Leaders. OneKey® MLS as distributed by MLS GRID
- $374,9502 bd1 ba856 sqft88 Glen Hollow Drive, Port Jefferson Station, NY 11776For SaleMLS ID #1062847, Erik J. Dimech, Listing by: BH&G R E Realty Connect. OneKey® MLS as distributed by MLS GRID
- $299,9902 bd2 ba1.1k sqft101 Glen Hollow Drive, Port Jefferson Station, NY 11776For SaleMLS ID #1068886, Lina Lopes, Listing by: Douglas Elliman Real Estate. OneKey® MLS as distributed by MLS GRID
- $490,0002 bd2 ba1.1k sqft6 Beech Street, Central Islip, NY 11722For SaleMLS ID #1019838, Mark Gaeta, Listing by: Vantage Realty Partners. OneKey® MLS as distributed by MLS GRID
- $429,0002 bd1 ba624 sqft444 Americus Avenue, East Patchogue, NY 11772For SaleMLS ID #1068078, Rohit Garg, Listing by: Island Edge Homes. OneKey® MLS as distributed by MLS GRID
- $419,0002 bd2 ba1.1k sqft72 Birchwood Road #72, Medford, NY 11763For SaleMLS ID #1051230, James D. Szollosi, Listing by: Signature Premier Properties. OneKey® MLS as distributed by MLS GRID
- $375,0002 bd1 ba826 sqft145 Cambridge Drive, Port Jefferson, NY 11776For SaleMLS ID #1044360, Donna B. Lambert CBR, Listing by: Redfin Real Estate. OneKey® MLS as distributed by MLS GRID
