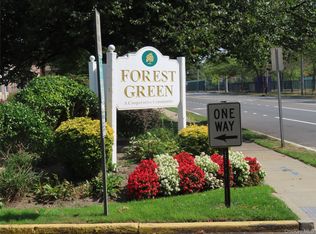
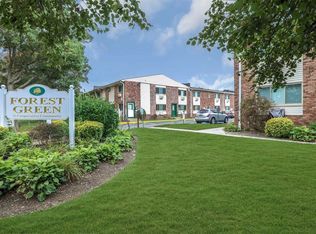
Welcome to Forest Green, where convenience, comfort, and resort-style amenities come together! This spacious 2-bedroom co-op is a rare opportunity to own in one of Islip's most sought-after communities, offering an incredible lifestyle with amenities you won't find just anywhere! Inside, you'll find a beautifully updated eat-in kitchen featuring granite countertops, stainless steel appliances, and ample cabinetry. There's a formal dining area and a breakfast nook, and new LifeProof flooring throughout. The bright and spacious layout offers comfortable living and generous bedroom sizes, with several large closets for storage! The unit has already been approved for the addition of an in-unit washer and dryer for even greater convenience. Prefer not to install one? The community laundry room is just steps away in the beautifully maintained courtyard! The full bathroom has a new Bathfitter and tub. Forest Green offers an exceptional list of amenities, including an in-ground pool, fitness center, clubhouse with a full kitchen available to rent for private events, and a dog run for your four-legged family members. This pet-friendly community also provides two parking passes, ample guest parking, recently replaced roofs and windows, and the peace of mind of no current assessments and no flip tax! Even better, your monthly maintenance includes heat, water, gas, taxes, exterior maintenance, and all the community perks! This prime location is perfect for commuters with the LIRR just moments away and easy access to major highways. Enjoy your free time in the nearby downtown Islip or Bay Shore Village. Easy access to shopping, restaurants, and nightlife! Whether you're looking for your first home, downsizing, or simply seeking low-maintenance living while building your own equity instead of a landlords, this is an opportunity you won't want to miss!
For sale
$284,999
2449F Union Boulevard #9B, Islip, NY 11751
2beds
938sqft
Stock Cooperative, Residential
Built in 1970
-- sqft lot
$-- Zestimate®
$304/sqft
$-- HOA
What's special
In-ground poolGenerous bedroom sizesDog runStainless steel appliancesBreakfast nookFormal dining areaNew lifeproof flooring throughout
- 73 days
- 780
- 66
Zillow last checked:
Listing updated:
Listed by:
RE/MAX Team 631-229-0900,
Nicole Schwartz 631-923-7800
Source: OneKey® MLS as distributed by MLS GRID,MLS#: 1020097
Facts & features
Interior
Bedrooms & bathrooms
- Bedrooms: 2
- Bathrooms: 1
- Full bathrooms: 1
Bedroom 1
- Description: Spacious Primary BR with Lifeproof Flooring, Ceiling Fan, Large Closet
- Level: Second
Bedroom 2
- Description: BR 2 with Lifeproof Flooring, Large Closet
- Level: Second
Bathroom 1
- Description: Full Bathroom with New Bathfitter and Tub
- Level: Second
Dining room
- Description: Dining Room with Lifeproof Flooring, Open Flow to LR
- Level: Second
Kitchen
- Description: Updated EIK with Granite Countertops, SS Appliances, Breakfast Nook Area
- Level: Second
Living room
- Description: Spacious LR with Lifeproof Flooring, Open Flow to FDR
- Level: Second
Heating
- Hot Water, Natural Gas
Cooling
- Wall/Window Unit(s)
Appliances
- Included: Dishwasher, Microwave, Oven, Refrigerator
- Laundry: Common Area
Features
- Ceiling Fan(s), Eat-in Kitchen, Entrance Foyer, Formal Dining, Galley Type Kitchen, Open Floorplan, Storage, Walk Through Kitchen
- Basement: Unfinished
- Has fireplace: No
- Fireplace features: None
- Common walls with other units/homes: No One Above
Interior area
- Total structure area: 938
- Total interior livable area: 938 sqft
Property
Parking
- Parking features: Parking Lot
Features
- Levels: One
- Pool features: In Ground
Details
- Special conditions: None
Construction
Type & style
- Home type: Cooperative
- Architectural style: Garden
- Property subtype: Stock Cooperative, Residential
- Attached to another structure: Yes
Materials
- Vinyl Siding
Condition
- Year built: 1970
Utilities & green energy
- Sewer: Public Sewer
- Water: Public
- Utilities for property: Cable Available, Electricity Available, Natural Gas Connected, Trash Collection Public, Water Connected
Community & HOA
Community
- Features: Clubhouse, Fitness Center
- Subdivision: Forest Green
HOA
- Has HOA: No
- Amenities included: Clubhouse
- Services included: Common Area Maintenance, Maintenance Grounds, Heat, Pool Service, Snow Removal, Trash, Water
Location
- Region: Islip
Financial & listing details
- Price per square foot: $304/sqft
- Date on market: 7/29/2026
- Cumulative days on market: 74 days
- Listing agreement: Exclusive Right To Sell
- Electric utility on property: Yes
Estimated market value
Not available
Estimated sales range
Not available
Not available
Price history
| Date | Event | Price |
|---|---|---|
| 7/29/2026 | Listed for sale | $284,999+83.9%$304/sqft |
Source:  OneKey® MLS as distributed by MLS GRID #1020097 Report a problem OneKey® MLS as distributed by MLS GRID #1020097 Report a problem | ||
| 8/16/2016 | Sold | $155,000-2.5%$165/sqft |
Source: Agent Provided Report a problem | ||
| 5/4/2016 | Listing removed | $159,000$170/sqft |
Source: Exit Realty All Pro #2826956 Report a problem | ||
| 2/8/2016 | Listed for sale | $159,000$170/sqft |
Source: Exit Realty All Pro #2826956 Report a problem | ||
Public tax history
Tax history is unavailable.
Monthly payment
Climate risks
Neighborhood: 11751
Nearby schools
Schools provided by the listing agent
- Elementary: Wing Elementary School
- Middle: Islip Middle School
- High: Islip High School
Source: OneKey® MLS as distributed by MLS GRID. This data may not be complete. We recommend contacting the local school district to confirm school assignments for this home.


Similar homes
- $279,9992 bd1 ba900 sqft2453 Union Boulevard #39B, Islip, NY 11751For Sale
 MLS ID #1046252, Christine Hodulick, Listing by: Coldwell Banker American Homes. OneKey® MLS as distributed by MLS GRID
 - $250,0002 bd1 ba925 sqft2397 union blvd #8a, Islip, NY 11751For Sale
 MLS ID #1010355, Miles Pollak, Listing by: Migrate Realty LLC. OneKey® MLS as distributed by MLS GRID
 - $255,0001 bd1 ba850 sqft2397 Union Boulevard #7A, Islip, NY 11751For Sale
 MLS ID #1040041, Nicole A. Calandro, Listing by: Cornerstone Properties of LI. OneKey® MLS as distributed by MLS GRID
 - $239,9901 bd1 ba850 sqft2449 Union Blvd #21A, Islip, NY 11751For Sale
 MLS ID #1052821, Michael J. Watts, Listing by: Michael J Watts & Assoc Inc. OneKey® MLS as distributed by MLS GRID
 - $219,0002 bd1 ba554 sqft150 Main Street #1A, Islip, NY 11751For SaleMLS ID #1054700, Alexandria L. Forgione, Listing by: HomeSmart Dynamic Realty. OneKey® MLS as distributed by MLS GRID
- $220,0001 bd1 ba600 sqft2453 union blvd #24a, Islip, NY 11750For SaleMLS ID #1014013, Miles Pollak, Listing by: Migrate Realty LLC. OneKey® MLS as distributed by MLS GRID
- $227,0001 bd1 ba825 sqft2453D Union Blvd #2A, Islip, NY 11751For SaleMLS ID #993258, Steve Lazo, Listing by: Real Broker NY LLC. OneKey® MLS as distributed by MLS GRID
- $239,0001 bd1 ba617 sqft2449F Union Boulevard #12B, Islip, NY 11751For SaleMLS ID #1010396, Angela Testa, Listing by: Signature Premier Properties. OneKey® MLS as distributed by MLS GRID
- $350,0003 bd1 ba1k sqft57 Adams Road #2D, Central Islip, NY 11722For SaleMLS ID #1056389, Felix Gutierrez, Listing by: ERealty Advisors Inc. OneKey® MLS as distributed by MLS GRID
- $189,0001 bd1 ba600 sqft2449 Union Boulevard #24A, Islip, NY 11751For SaleMLS ID #953481, Suzanne Venus, Listing by: Signature Premier Properties. OneKey® MLS as distributed by MLS GRID
- $299,9993 bd1 ba829 sqft48 Cocoanut Street, Central Islip, NY 11722For SaleMLS ID #1029878, Christopher Webb, Listing by: Keller Williams NYC. OneKey® MLS as distributed by MLS GRID
- $269,0001 bd1 ba750 sqft365 Rt 111 #A16, Smithtown, NY 11787For SaleMLS ID #1058457, Adrienne M. Delio, Listing by: Howard Hanna Coach. OneKey® MLS as distributed by MLS GRID
- $324,9992 bd2 ba920 sqft80 Fairview Circle, Middle Island, NY 11953For SaleMLS ID #1060951, Stephen Zappalla, Listing by: Keller Williams Realty Elite. OneKey® MLS as distributed by MLS GRID
- $389,0002 bd1 ba810 sqft748 Deer Park Avenue #7H, North Babylon, NY 11703For SaleMLS ID #1035824, Kimberly A. O'Neill, Listing by: Century 21 AA Realty. OneKey® MLS as distributed by MLS GRID
- $399,9992 bd1 ba1.1k sqft4426 Wilshire Lane #4426, Oakdale, NY 11769For SaleMLS ID #1055382, Diane L. Mueller CBR, Listing by: Douglas Elliman Real Estate. OneKey® MLS as distributed by MLS GRID
- $299,9991 bd1 ba1.3k sqft305 Brettonwoods Drive, Coram, NY 11727For SaleMLS ID #1058001, Julie Fontanella, Listing by: Signature Premier Properties. OneKey® MLS as distributed by MLS GRID
- $274,0002 bd1 ba900 sqft94 Gauguin Court #94, Middle Island, NY 11953For SaleMLS ID #1058597, Renee M. Milani CBR, Listing by: Douglas Elliman Real Estate. OneKey® MLS as distributed by MLS GRID
- $259,9001 bd1 ba782 sqft66 Pinebrook Place #66, Bay Shore, NY 11706For SaleMLS ID #1035193, Diane Salvesen, Listing by: Charles Rutenberg Realty Inc. OneKey® MLS as distributed by MLS GRID
- $399,0002 bd1 ba855 sqft346 Edmunton Drive #L17, North Babylon, NY 11703For SaleMLS ID #1045624, Heather A. Dwyer, Listing by: Signature Premier Properties. OneKey® MLS as distributed by MLS GRID
- $269,0002 bd2 ba720 sqft60 Valley Forge, Bohemia, NY 11716New ConstructionMLS ID #1023948, Cynthia Compierchio, Listing by: Exit Realty Island Elite. OneKey® MLS as distributed by MLS GRID
