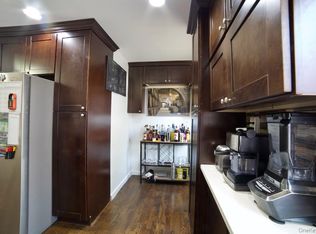
This is a 2-Bedroom Garden Apartment located in the sough-out Parkwood Estates Luxury Apartments. Completely renovated within the last 8 years, this unit is move-in ready. It doesn't end there. If you are tired of circling for parking, this comes with a deeded parking spot conveniently located behind the unit. As you enter the foyer, you have a gorgeous open-layout floor-plan ready to entertain and live spaciously. Primary Bedroom boasts custom California Closets, the stunning Eat-in-kitchen is made by Fabuwood and has Quartz counters and stainless steel appliances (including a dishwasher and convection oven). School District # 26 and close to highways, dining, shopping, parks, public transportation and more. Make this apartment your dream come true in one of the most rare and sought after communities. Monthly Maintenance of $1,175.66.
Board Requirements: Minimum 20% Down Payment, Minimum $95,000 annual income, 750+ Credit Score
For sale
Price cut: $20.9K (10/15)
$369,000
251-35 71st Road #51 A, Bellerose, NY 11426
2beds
900sqft
Stock Cooperative, Residential
Built in 1950
-- sqft lot
$-- Zestimate®
$410/sqft
$-- HOA
What's special
- 32 days
- 753
- 68
Zillow last checked:
Listing updated:
Listed by:
John Savoretti Realty 516-327-6400,
Joseph Romeo 516-870-6007
Source: OneKey® MLS as distributed by MLS GRID,MLS#: 1050830
Facts & features
Interior
Bedrooms & bathrooms
- Bedrooms: 2
- Bathrooms: 1
- Full bathrooms: 1
Bedroom 1
- Description: Primary Bedroom w/Custom California Closets
- Level: First
Bedroom 2
- Description: Additional Bedroom
- Level: First
Bathroom 1
- Level: First
Kitchen
- Description: Renovated Kitchen with Quartz Counters, Stainless Steel Appliances and Fabuwood Cabinets.
- Level: First
Living room
- Level: First
Heating
- Baseboard
Cooling
- Wall/Window Unit(s)
Appliances
- Included: Convection Oven, Dishwasher, Range, Refrigerator, Stainless Steel Appliance(s)
Features
- First Floor Bedroom, First Floor Full Bath, Eat-in Kitchen, Entrance Foyer, Kitchen Island, Open Floorplan, Quartz/Quartzite Counters
- Common walls with other units/homes: End Unit
Interior area
- Total structure area: 900
- Total interior livable area: 900 sqft
Video & virtual tour
Property
Parking
- Total spaces: 1
- Parking features: Assigned, Parking Lot
Features
- Levels: One
Details
- Parcel number: 084010675446181051A
- Special conditions: None
Construction
Type & style
- Home type: Cooperative
- Architectural style: Garden
- Property subtype: Stock Cooperative, Residential
- Attached to another structure: Yes
Materials
- Stucco
Condition
- Year built: 1950
Utilities & green energy
- Sewer: Public Sewer
- Water: Public
- Utilities for property: See Remarks
Community & HOA
Community
- Subdivision: Parkwood Estates
HOA
- Has HOA: No
- HOA name: Metro Management
- HOA phone: 718-706-7755
Location
- Region: Bellerose
Financial & listing details
- Price per square foot: $410/sqft
- Date on market: 9/16/2026
- Cumulative days on market: 30 days
- Listing agreement: Exclusive Agency
Estimated market value
Not available
Estimated sales range
Not available
Not available
Price history
| Date | Event | Price |
|---|---|---|
| 10/15/2026 | Price change | $369,000-5.4%$410/sqft |
Source:  OneKey® MLS as distributed by MLS GRID #1050830 Report a problem OneKey® MLS as distributed by MLS GRID #1050830 Report a problem | ||
| 9/16/2026 | Listed for sale | $389,888+113.6%$433/sqft |
Source: OneKey® MLS as distributed by MLS GRID #1050830 Report a problem | ||
| 1/10/2014 | Sold | $182,500-12.3%$203/sqft |
Source: Public Record Report a problem | ||
| 5/14/2008 | Sold | $208,000$231/sqft |
Source: Public Record Report a problem | ||
Public tax history
| Year | Property taxes | Tax assessment |
|---|---|---|
| 2010 | -- | -- |
| 2009 | -- | -- |
| 2008 | -- | -- |
| 2007 | -- | -- |
Find assessor info on the county website
Monthly payment
Climate risks
Neighborhood: Bellerose
Nearby schools
Schools provided by the listing agent
- Elementary: Ps 186 Castlewood
- Middle: Jhs 67 Louis Pasteur
- High: Benjamin N Cardozo High School
Source: OneKey® MLS as distributed by MLS GRID. This data may not be complete. We recommend contacting the local school district to confirm school assignments for this home.

Similar homes
- $365,0002 bd1 ba860 sqft251-24 71st Avenue #87A, Bellerose, NY 11426For Sale
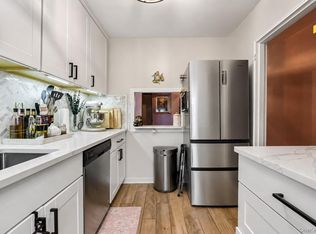
 MLS ID #1032519, Heather N. Malone CBR, Listing by: Howard Hanna Coach. OneKey® MLS as distributed by MLS GRID
 - $299,0002 bd1 ba800 sqft7115 252nd Street #194A, Bellerose, NY 11426For Sale
 MLS ID #1005268, Kerri A. Potestio CBR SFR SRES SRS, Listing by: Daniel Gale Sothebys Intl Rlty. OneKey® MLS as distributed by MLS GRID
 - $405,0003 bd1 ba900 sqft244-25 57th Drive #6G Lower, Douglaston, NY 11362For Sale
 MLS ID #1058649, Randy Katakofsky PSA SFR C2EX AHWD, Listing by: Coldwell Banker American Homes. OneKey® MLS as distributed by MLS GRID
 - $369,0002 bd1 ba800 sqft209-43 35th Ave, Bayside, NY 11361Active
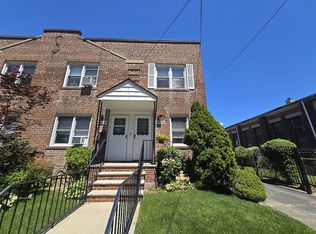 MLS ID #S1846954, Marc Windheuser, Listing by: RE MAX Team. StreetEasy
 - $325,0002 bd1 ba900 sqft196-40 67th Avenue 2nd FL, Fresh Meadows, NY 11365For SaleMLS ID #1061778, Zhihua Guan, Listing by: Prospes Real Estate Corp. OneKey® MLS as distributed by MLS GRID
- $275,0001 bd1 ba625 sqft71-11 252 Street #195B, Bellerose, NY 11426For SaleMLS ID #1032166, Kerri A. Potestio CBR SFR SRES SRS, Listing by: Daniel Gale Sothebys Intl Rlty. OneKey® MLS as distributed by MLS GRID
- $370,0002 bd1 ba1.2k sqft18-50 211 Street #2K, Bayside, NY 11360For SaleMLS ID #1051551, Kevin M. OConnell, Listing by: Tapestry Real Estate of Queens. OneKey® MLS as distributed by MLS GRID
- $379,8002 bd1 ba818 sqft209-10 41st Ave #3N, Bayside, NY 11361For SaleMLS ID #1023137, Karen A. Dobrucky Skala, Listing by: Prime Realty. OneKey® MLS as distributed by MLS GRID
- $409,0002 bd1 ba750 sqft64-62 223rd Place #2, Bayside, NY 11364For SaleMLS ID #1043254, Amy Qiu, Listing by: Winzone Realty Inc. OneKey® MLS as distributed by MLS GRID
- $369,0002 bd1 ba800 sqft209-43 35 Avenue #A, Bayside, NY 11361For SaleMLS ID #1008214, Marc G. Windheuser, Listing by: RE/MAX Team. OneKey® MLS as distributed by MLS GRID
- $348,0002 bd1 ba1.1k sqft209-15 18th Avenue #6F, Bayside, NY 11360For SaleMLS ID #1056544, Shari R. Rosenblum, Listing by: Queens Quality Management. OneKey® MLS as distributed by MLS GRID
- $358,0002 bd1 ba900 sqft196-69 73 Avenue #2, Fresh Meadows, NY 11366For SaleMLS ID #1010180, Laura A. Brusca, Listing by: Charles Rutenberg Realty Inc. OneKey® MLS as distributed by MLS GRID
- $400,0002 bd2 ba972 sqft1035 E Boston Post Road #2-10, Mamaroneck, NY 10543For SaleMLS ID #1063530, Mary Stetson, Listing by: Stetson Real Estate. OneKey® MLS as distributed by MLS GRID
- $415,0002 bd1 ba700 sqft268-37 82nd Avenue #274A, New Hyde Park, NY 11040For SaleMLS ID #1019353, Louis Figurito, Listing by: HomeSmart Premier Living Rlty. OneKey® MLS as distributed by MLS GRID
- $390,0002 bd1 ba900 sqft150-28 Jewel Avenue #1, Flushing, NY 11367For SaleMLS ID #1010356, Roger Mashihi, Listing by: Metro Garden Realty Inc. OneKey® MLS as distributed by MLS GRID
- $375,0001 bd1 ba681 sqft5536 69th Place #R3, Maspeth, NY 11378For SaleMLS ID #1023923, Julie Calabrese CBR, Listing by: HomeSmart Premier Living Rlty. OneKey® MLS as distributed by MLS GRID
- $429,0002 bd1 ba900 sqft14742 72nd Avenue #191B, Flushing, NY 11367For SaleMLS ID #1058183, King Hong Chin, Listing by: Keller Williams Rlty Landmark. OneKey® MLS as distributed by MLS GRID
