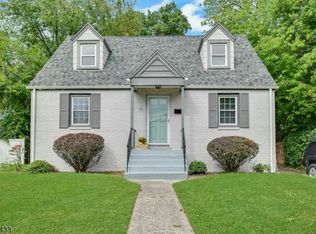
Offered for the first time in 28 years, this well-maintained Colonial is nestled on a picturesque, tree-lined dead-end street just a short walk to the NYC bus, making commuting to Manhattan easy while still enjoying a charming residential setting. Filled with natural light, the main level showcases beautiful stained glass windows in the living room, adding timeless character to the inviting living and dining spaces. The eat-in kitchen offers a functional layout for everyday living, while the formal dining room is ideal for gatherings. Step outside to a large, park-like backyard with room to entertain, garden, play, or simply unwind. A detached garage and long driveway provide ample off-street parking. The walk-up attic offers exciting potential for future living space, a home office, or creative retreat, while the full basement provides excellent storage and additional flexibility. Located just minutes from Rt. 3, GSP, NYC bus, and close to the thriving ON3 campus, Trader Joe's, Starbucks, Target, Clifton Commons, Nutley parks, thriving downtown, restaurants, and countless everyday conveniences, this location truly offers the best of both accessibility and neighborhood charm. With just a few key updates, this home offers an incredible opportunity to create a space that reflects your own style while building instant equity in one of Nutley's most desirable locations.
Under contract
$495,000
12 Montclair Ave, Nutley Twp., NJ 07110
3beds
1,487sqft
Single Family Residence
Built in 1929
5,662 Square Feet Lot
$520,900 Zestimate®
$333/sqft
$-- HOA
What's special
Detached garageFilled with natural lightPicturesque tree-lined dead-end street
- 74 days
- 115
- 0
Likely to sell faster than
Zillow last checked:
Listing updated:
Listed by:
Jennifer Matesic 201-281-0805,
Compass New Jersey Llc
Source: GSMLS,MLS#: 4043891
Facts & features
Interior
Bedrooms & bathrooms
- Bedrooms: 3
- Bathrooms: 1
- Full bathrooms: 1
Bedroom 1
- Level: Second
Bedroom 2
- Level: Second
Bedroom 3
- Level: Second
Dining room
- Level: First
Kitchen
- Features: Eat-in Kitchen
- Level: First
Living room
- Level: First
Heating
- See Remarks, Oil Tank Below Ground
Cooling
- Window Unit(s)
Appliances
- Included: Dryer, Range/Oven-Gas, Refrigerator, Washer, Gas Water Heater
Features
- Flooring: Carpet, Wood
- Basement: Yes,Full
- Has fireplace: No
Interior area
- Total structure area: 1,487
- Total interior livable area: 1,487 sqft
Property
Parking
- Total spaces: 1
- Parking features: Off Street, Detached Garage
- Garage spaces: 1
Lot
- Size: 5,662 Square Feet
- Dimensions: 43 x 132 IRR
Details
- Parcel number: 1616003000000000040000
Construction
Type & style
- Home type: SingleFamily
- Architectural style: Colonial
- Property subtype: Single Family Residence
Materials
- Aluminum Siding
- Roof: Asphalt Shingle
Condition
- Year built: 1929
Utilities & green energy
- Gas: Gas-Natural
- Sewer: Public Sewer
- Water: Public
- Utilities for property: Electricity Connected, Natural Gas Connected
Community & HOA
Location
- Region: Nutley
Financial & listing details
- Price per square foot: $333/sqft
- Tax assessed value: $391,900
- Annual tax amount: $10,577
- Date on market: 7/30/2026
- Ownership type: Fee Simple
- Electric utility on property: Yes
Estimated market value
$520,900
$495,000 - $547,000
$3,071/mo
Price history
| Date | Event | Price |
|---|---|---|
| 8/24/2026 | Pending sale | $495,000$333/sqft |
Source:  GSMLS #4043891 Report a problem GSMLS #4043891 Report a problem | ||
| 7/30/2026 | Listed for sale | $495,000+360.5%$333/sqft |
Source: GSMLS #4043891 Report a problem | ||
| 11/9/1998 | Sold | $107,500$72/sqft |
Source: Public Record Report a problem | ||
Public tax history
| Year | Property taxes | Tax assessment |
|---|---|---|
| 2025 | $10,577 +2.5% | $391,900 |
| 2024 | $10,315 +18.6% | $391,900 |
| 2023 | $8,698 +0.5% | $391,900 +74.1% |
| 2022 | $8,653 +4.4% | $225,100 |
| 2021 | $8,288 +2.1% | $225,100 |
| 2020 | $8,122 +2.8% | $225,100 |
| 2019 | $7,903 +1.1% | $225,100 |
| 2018 | $7,818 +3.1% | $225,100 |
| 2017 | $7,586 +1.6% | $225,100 |
| 2016 | $7,464 +1.3% | $225,100 |
| 2015 | $7,370 +2.2% | $225,100 |
| 2014 | $7,210 -6.2% | $225,100 |
| 2013 | $7,687 -5.3% | $225,100 -10.7% |
| 2012 | $8,119 +4.8% | $252,100 -9.7% |
| 2011 | $7,751 +1.8% | $279,100 |
| 2010 | $7,616 +4.3% | $279,100 -12.7% |
| 2009 | $7,300 +4.8% | $319,600 |
| 2008 | $6,967 +6.3% | $319,600 |
| 2007 | $6,552 | $319,600 +697% |
| 2006 | -- | $40,100 |
| 2005 | -- | $40,100 |
| 2004 | $5,682 | $40,100 |
| 2003 | -- | $40,100 |
| 2002 | -- | $40,100 |
| 2001 | -- | $40,100 |
Find assessor info on the county website
Monthly payment
Est. payment
Payment breakdown
Explore the cost of this home by adjusting the details. Changes won't be saved.Climate risks
Neighborhood: 07110
Nearby schools
Schools provided by the listing agent
- Elementary: Yantacaw
- Middle: John H. Walker
- High: Nutley
Source: GSMLS. This data may not be complete. We recommend contacting the local school district to confirm school assignments for this home.
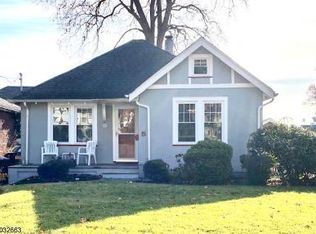
Similar homes
- $539,0003 bd1 ba1.2k sqft64 Conover Ave, Nutley Twp., NJ 07110For Sale
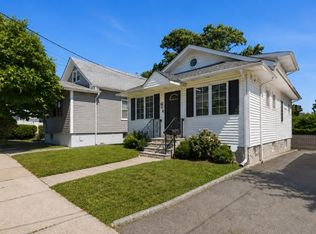 MLS ID #4053287, Eric Desilva, Exp Realty, Llc. GSMLS
 - $599,9002 bd4 ba2k sqft427 Hartford Dr, Nutley Twp., NJ 07110For Sale
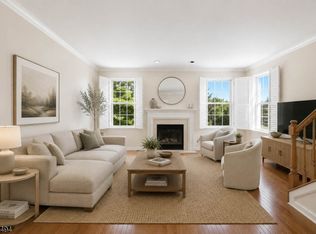 MLS ID #4058122, Amy Pejman, Compass New Jersey Llc. GSMLS
 - $499,0005 bd3 ba2.2k sqft1025-1027 Madison Ave, Paterson, NJ 07501For Sale
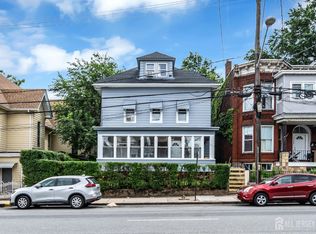
 MLS ID #2704993R, EDDIE AGUIRRE. All Jersey MLS
 - $515,9003 bd2 ba1.6k sqft11 Pine St, Hackensack City, NJ 07601For Sale
 MLS ID #4057068, Patti Lakin, Prominent Properties Sir. GSMLS
