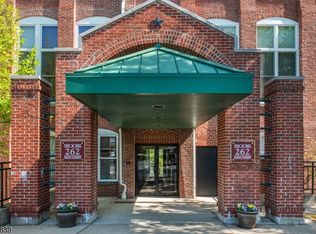
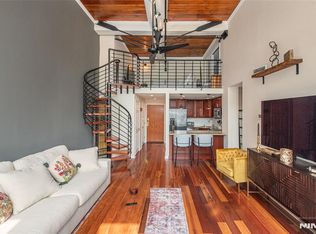
Volume, light, and character come together in a way that feels visually integrated and distinctly different from anything else at The Mill. This one bedroom residence is defined by its dramatic double-height living space, where soaring ceilings, exposed brick, and a full wall of oversized windows create a setting that is both open and striking. Natural light pours across rich hardwood floors, highlighting the scale of the room and the cohesive layout. Overhead, dual ceiling fans and track lighting accent the height of the space, while the brick backdrop and deep window sills bring in that signature Mill aesthetic. Positioned just off the living space, the kitchen is finished with warm wood cabinetry, granite countertops, stainless steel appliances, and a breakfast bar that offers seating. A custom full-sized loft sets this unit apart. Accessed by a eye-catching spiral staircase, the loft adds a completely separate level of living, ideal for a lounge, office, or creative space. Framed by industrial-style railings and set beneath wood-accented ceilings with exposed steel elements, it overlooks the main level. The bedroom continues the same clean aesthetic with hardwood flooring, oversized windows and complemented by a sliding barn-style closet system that adds design. This is a one-of-a-kind layout within The Mill, is rarely found.
Active
$469,000
262 Main St BLDG 262 #219, Little Falls Twp., NJ 07424
1beds
--sqft
:
Get pre-qualified$3,913/mo
Condominium
Built in 1988
-- sqft lot
$-- Zestimate®
$--/sqft
$485/mo HOA
What's special
- 96 days |
- 270 |
- 22 |
Zillow last checked:
Listing updated:
Listed by:
Robert W. Van Der Wende 973-226-0333,
Bhhs Van Der Wende Properties,
Alexa M. Benavente
Source: GSMLS,MLS#: 4025621
Facts & features
Interior
Bedrooms & bathrooms
- Bedrooms: 1
- Bathrooms: 1
- Full bathrooms: 1
Bedroom 1
- Level: Second
Dining room
- Features: Living/Dining Combo
Kitchen
- Features: Breakfast Bar
- Level: Second
Living room
- Level: Second
Heating
- 1 Unit, Heat Pump, Electric
Cooling
- Central Air
Appliances
- Included: Carbon Monoxide Detector, Dishwasher, Range/Oven-Electric, Refrigerator, Washer/Dryer Stacked, Electric Water Heater
Features
- Loft
- Flooring: Tile, Wood
- Basement: None
- Has fireplace: No
Property
Parking
- Total spaces: 1
- Parking features: 1 Car Width, Assigned, Parking Lot-Exclusive
- Uncovered spaces: 1
Features
- Levels: One,One Floor Unit
- Stories: 1
- Has private pool: Yes
- Pool features: Outdoor Pool, Association
Lot
- Size: 11.84 Acres
- Dimensions: 11.837 AC
- Features: Backs to Park Land
Details
- Parcel number: 2505000880003000010000C219
Construction
Type & style
- Home type: Condo
- Property subtype: Condominium
Materials
- Brick
- Roof: Flat
Condition
- Year built: 1988
Utilities & green energy
- Sewer: Association, Public Sewer
- Water: Association, Public
- Utilities for property: Electricity Connected
Community & HOA
Community
- Features: Clubhouse, Fitness Center, Jogging/Biking Path, Tennis Court(s)
- Security: Carbon Monoxide Detector
- Application fee: $1,940
- Subdivision: The Mill
HOA
- Has HOA: Yes
- Services included: Maintenance-Common Area, Maintenance Structure, Sewer, Snow Removal, Trash
- HOA fee: $485 monthly
Location
- Region: Little Falls
Financial & listing details
- Tax assessed value: $216,000
- Annual tax amount: $7,551
- Date on market: 5/9/2026
- Ownership type: Condominium
- Electric utility on property: Yes
Estimated market value
Not available
Estimated sales range
Not available
Not available
Price history
| Date | Event | Price |
|---|---|---|
| 5/9/2026 | Listed for sale | $469,000 |
Source:  GSMLS #4025621 Report a problem GSMLS #4025621 Report a problem | ||
Public tax history
Tax history is unavailable.
Monthly payment
Est. payment
Payment breakdown
Explore the cost of this home by adjusting the details. Changes won't be saved.Climate risks
Neighborhood: Singac
Nearby schools
GreatSchools rating
- 8/10Little Falls Township Public School # 1Grades: 5-8Distance: 0.4 mi
- 5/10Passaic Valley High SchoolGrades: 9-12Distance: 1 mi
- 8/10Little Falls Township Public School # 3Grades: 3-4Distance: 0.7 mi
- $600,0002 bd2 ba-- sqft262 Main St APT 304, Little Falls, NJ 07424Sold
- $465,0002 bd2 ba-- sqft262 Main St APT 220, Little Falls, NJ 07424Sold

- $460,2002 bd2 ba1.2k sqft262 Main St BUILDING 262-103, Little Falls, NJ 07424For Sale
- $475,0002 bd2 ba1.2k sqft262 Main St BUILDING 262-203, Little Falls, NJ 07424For Sale

- $380,0001 bd1 ba-- sqft262 Main St, Little Falls, NJ 07424Sold
- $418,7001 bd1 ba1k sqft280 Main St APT 102, Little Falls, NJ 07424Off Market
- $449,0001 bd2 ba-- sqft280 Main St APT 103, Little Falls, NJ 07424For Sale
- $482,600-- bd-- ba1.1k sqft280 Main St APT 104, Little Falls, NJ 07424Off Market
A local agent can set up tours, give advice and negotiate with sellers.
A local lender can help you make sure your offer is ready when you are.
Similar homes
- $435,0002 bd2 ba-- sqft300 Main St BLDG 300 #707, Little Falls Twp., NJ 07424For Sale
 MLS ID #4045074, Robert W. Van Der Wende, Bhhs Van Der Wende Properties. GSMLS
 - $460,2002 bd2 ba1.2k sqft262 Main St BLDG 262 #103, Little Falls Twp., NJ 07424For SaleMLS ID #4023719, Robert W. Van Der Wende, Bhhs Van Der Wende Properties. GSMLS
- $475,0002 bd2 ba1.2k sqft262 Main St BLDG 262 #203, Little Falls Twp., NJ 07424For SaleMLS ID #4038764, Sabrina Aversa, The Realty Boutique. GSMLS
- $469,0001 bd1 ba-- sqft262 Main St APT 219, Little Falls, NJ 07424For Sale
 MLS ID #26016266, Robert Van Der Wende, Berkshire Hathaway Home Services-Van Der Wende Properties Caldwell. NJMLS
 - $349,0001 bd1 ba-- sqft300 Main St BLDG 300 #301, Little Falls Twp., NJ 07424For SaleMLS ID #4042635, Robert W. Van Der Wende, Bhhs Van Der Wende Properties. GSMLS
- $525,0002 bd2 ba1.2k sqft260 Main St APT 313, Little Falls, NJ 07424For SaleBHHS broker feed
- $419,9002 bd2 ba-- sqft607 Brittany Dr, Wayne Twp., NJ 07470For SaleMLS ID #4045290, Patricia Lowe, Keller Williams Prosperity Realty. GSMLS
- $698,0003 bd3 ba-- sqft125 Stevens Ave, Little Falls Twp., NJ 07424For SaleMLS ID #4044611, James Baczewski, Ridge & Valley Re Corp. GSMLS
- $505,0002 bd3 ba-- sqft814 River Pl, Butler Boro, NJ 07405For SaleMLS ID #4045173, Ryan Matthews, Weichert Realtors. GSMLS
- $649,9004 bd4 ba2.5k sqft19 Cedarwood, Woodland Park, NJ 07424For SaleMLS ID #4036380, Michael F. Machinski, The Agency One Rock. GSMLS
- $385,0002 bd2 ba1k sqft15 Boulder Run Rd, Paterson City, NJ 07501For SaleMLS ID #4030742, Wendy Martinez, Realty One Group Prodigy. GSMLS
- $525,0002 bd2 ba1.6k sqft108-110 Passaic Ave BLDG C #C-29, Nutley Twp., NJ 07110For SaleMLS ID #4045639, Zachary Sebek, Compass New Jersey Llc. GSMLS
- $659,9994 bd3 ba-- sqft77 1St Ave, Little Falls Twp., NJ 07424For SaleMLS ID #4038929, Lisette Sanchez-viola, Bhhs Van Der Wende Properties. GSMLS
- $499,0002 bd2 ba1.5k sqft8205 Harcourt Rd BLDG 8 #8205, Clifton City, NJ 07013For SaleMLS ID #4040313, James Hogan, Keller Williams Prosperity Realty. GSMLS
- $449,9001 bd1 ba-- sqft20 Encampment Ct U 104, Montville Twp., NJ 07045For SaleMLS ID #4008390, Jason Failla, Century 21 The Crossing. GSMLS
- $325,0001 bd1 ba-- sqft115 Stonyridge Dr BLDG 5 #115, Lincoln Park Boro, NJ 07035For SaleMLS ID #4045350, Carol Calamari, The Agency Rutherford. GSMLS
- $423,600-- bd-- ba-- sqft207-31 E Shearwater Ct, Jersey City, NJ 07305Off Market
- $212,0002 bd1 ba1k sqft354 Hoover Ave APT 98, Bloomfield, NJ 07003Off Market
- $475,0002 bd3 ba-- sqft2 Hart Dr, West Orange Twp., NJ 07052For SaleMLS ID #4044932, Dominick Farelli, Coldwell Banker Realty. GSMLS
- $469,0002 bd2 ba-- sqft41A Troy Dr, Springfield Twp., NJ 07081For SaleMLS ID #4045123, Cynthia Apicella, Keller Williams Mid-Town Direct. GSMLS
