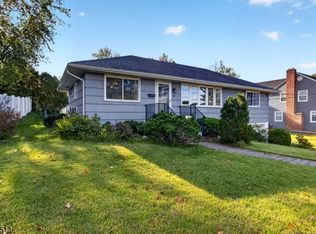
**LOCATION, LOCATION, LOCATION!** Welcome to this charming 3-bedroom, 2.5-bath ranch on almost 1/4 acre lot, nestled in desirable New Providence neighborhood. A short stroll to downtown, award winning schools, shops, and mid-town direct transportation! Offering the ease of one-level living and a wonderful opportunity to make it your own, this inviting home features hardwood floors, comfortable living and dining spaces, an eat-in kitchen, and three bedrooms, including a primary bedroom with its own half bath. Freshly painted rooms add a welcoming touch, while the attached garage provides everyday convenience. The partially finished walkout lower level offers exceptional flexibility, with space for a home office, recreation, or hobbies, along with a laundry area and generous storage. Sliding glass doors open directly to a lovely backyard framed by mature trees and a beautiful wooded backdrop, creating a peaceful setting for outdoor entertaining, gardening, or simply enjoying nature and the changing seasons. With its inviting neighborhood setting, versatile floor plan, and outstanding proximity to schools, parks, shopping, and transportation, this home offers the perfect combination of convenience, comfort, and potential. Situated on the side of Grant Avenue opposite from the railroad tracks. A wonderful opportunity to enjoy all that New Providence has to offer!
Active
$765,000
58 Grant Ave, New Providence Boro, NJ 07974
3beds
1,320sqft
Single Family Residence
Built in 1965
10,454 Square Feet Lot
$777,600 Zestimate®
$580/sqft
$-- HOA
What's special
- 2 days
- 1,428
- 152
Zillow last checked:
Listing updated:
Listed by:
Katherine Catanzaro 908-403-3244,
Weichert Realtors,
Constantina Pantazopoulos
Source: GSMLS,MLS#: 4060409
Facts & features
Interior
Bedrooms & bathrooms
- Bedrooms: 3
- Bathrooms: 3
- Full bathrooms: 2
- 1/2 bathrooms: 1
Primary bedroom
- Description: 1st Floor, Half Bath
Bedroom 1
- Level: First
- Area: 198
- Dimensions: 18 x 11
Bedroom 2
- Level: First
- Area: 144
- Dimensions: 12 x 12
Bedroom 3
- Level: First
- Area: 132
- Dimensions: 12 x 11
Dining room
- Features: Formal Dining Room
- Level: First
- Area: 110
- Dimensions: 11 x 10
Kitchen
- Features: Eat-in Kitchen
- Level: First
- Area: 99
- Dimensions: 11 x 9
Living room
- Level: First
- Area: 216
- Dimensions: 18 x 12
Basement
- Features: Bath(s) Other, Laundry Room, Rec Room, Storage Room, Utility Room, Walkout
Heating
- 1 Unit, Forced Air, Electric, Natural Gas
Cooling
- 1 Unit, Central Air
Appliances
- Included: Dishwasher, Dryer, Range/Oven-Gas, Refrigerator, Washer, Gas Water Heater
- Laundry: In Basement
Features
- Breakfast, Rec Room
- Flooring: Laminate, Vinyl-Linoleum, Wood
- Basement: Yes,Partially Finished,Full,Walk-Out Access
- Has fireplace: No
Interior area
- Total structure area: 1,320
- Total interior livable area: 1,320 sqft
Property
Parking
- Total spaces: 1
- Parking features: 2 Car Width, Asphalt
- Garage spaces: 1
Lot
- Size: 10,454 Square Feet
- Dimensions: .241 AC
- Features: Level
Details
- Parcel number: 2911002410000000190000
Construction
Type & style
- Home type: SingleFamily
- Architectural style: Ranch
- Property subtype: Single Family Residence
Materials
- Vinyl Siding
- Roof: Asphalt Shingle
Condition
- Year built: 1965
Utilities & green energy
- Gas: Gas-Natural
- Sewer: Public Sewer
- Water: Public
- Utilities for property: Electricity Connected, Natural Gas Connected, Garbage Included
Community & HOA
Location
- Region: New Providence
Financial & listing details
- Price per square foot: $580/sqft
- Tax assessed value: $210,700
- Annual tax amount: $11,044
- Date on market: 10/23/2026
- Exclusions: See LA for list.
- Ownership type: Fee Simple
- Electric utility on property: Yes
Estimated market value
$777,600
$708,000 - $848,000
$4,318/mo
Price history
| Date | Event | Price |
|---|---|---|
| 10/23/2026 | Listed for sale | $765,000+190.9%$580/sqft |
Source:  GSMLS #4060409 Report a problem | ||
| 10/23/1998 | Sold | $263,000$199/sqft |
Source: Public Record Report a problem | ||
Public tax history
| Year | Property taxes | Tax assessment |
|---|---|---|
| 2024 | $10,876 +3.1% | $210,700 |
| 2023 | $10,550 +1.4% | $210,700 |
| 2022 | $10,404 +0.7% | $210,700 |
| 2021 | $10,329 +0.7% | $210,700 |
| 2020 | $10,261 +0.5% | $210,700 |
| 2019 | $10,208 | $210,700 |
| 2018 | $10,208 +1.7% | $210,700 |
| 2017 | $10,042 +2.8% | $210,700 |
| 2016 | $9,764 +1.5% | $210,700 |
| 2015 | $9,616 +2.7% | $210,700 |
| 2014 | $9,359 +3.2% | $210,700 |
| 2013 | $9,073 +2.3% | $210,700 |
| 2012 | $8,868 +3.1% | $210,700 |
| 2011 | $8,601 +4.6% | $210,700 |
| 2010 | $8,224 +4.4% | $210,700 |
| 2009 | $7,878 | $210,700 |
| 2008 | -- | $210,700 |
| 2007 | $7,547 | $210,700 |
| 2006 | -- | $210,700 |
| 2005 | -- | $210,700 |
| 2004 | -- | $210,700 |
| 2003 | -- | $210,700 |
| 2002 | -- | $210,700 |
| 2001 | -- | $210,700 |
Find assessor info on the county website
Monthly payment
Est. payment
Payment breakdown
Explore the cost of this home by adjusting the details. Changes won't be saved.Climate risks
Neighborhood: 07974
Nearby schools
Schools provided by the listing agent
- Elementary: Salt Brook
- Middle: New Provms
- High: New Provhs
Source: GSMLS. This data may not be complete. We recommend contacting the local school district to confirm school assignments for this home.
Similar homes
- $699,0003 bd2 ba1.1k sqft168 Park Ave, Madison Boro, NJ 07940For Sale
 MLS ID #4060603, Reyna Steinberg, Weichert Realtors. GSMLS
- $--3 bd1 ba1.3k sqft73 Meckes St, Springfield, NJ 07081Auction
 Auction.com 2
- $799,0003 bd2 ba1.4k sqft724 Springfield Ave, Summit City, NJ 07901For Sale
 MLS ID #4057609, Carlos Alberto Serna, Bhhs Fox & Roach. GSMLS
- $--3 bd1 ba1.1k sqft1143-47 E 7th St, Plainfield, NJ 07062Auction
 Auction.com 2
- $725,0003 bd3 ba1.5k sqft32 E Hegel Ave, Colonia, NJ 07067For Sale
 MLS ID #2705969R, ENGY SHEHATA. All Jersey MLS
- $799,0004 bd2 ba1.6k sqft115 Sprague Ave, South Plainfield, NJ 07080For SaleMLS ID #2618109R, TEJ N. PATEL. All Jersey MLS
- $555,0003 bd3 ba1.2k sqft1746 Elk St, Piscataway, NJ 08854For SaleMLS ID #2706693R, CHARLES T. FACCIPONTI. All Jersey MLS
