Property taxes under $11k! Impressive COLONIAL built from the Ground Up in 2005, featuring HIGH ceilings & OVERSIZED rooms, hardwood floors & custom moldings, with a desirable flow offering 3,000+ sq ft of finished living space, including a finished basement. Expansive Living Room with GAS Fireplace flows seamlessly into Chef's Kitchen featuring DESIGNER Appliances incl. Sub-Zero refrigerator & Dacor 6-burner gas range, Center Island / Breakfast Bar & Walk-in Pantry. Main floor Office offers the flexibility of a potential 4th Bedroom with a nearby FULL Bath. Enjoy additional entertaining and relaxation space in the Screened-In PORCH and nicely sized DECK conveniently located off the Kitchen thru Beautiful FRENCH Doors. Upstairs, the spacious 500+ sq ft Master En-Suite features High Ceilings, a large bath with oversized shower & 2 nicely sized WALK-IN Closets. Two additional Bedrooms, a full bath and a convenient 2nd-floor real Laundry Room complete this level.The approx. 700 SQ ft Finished Basement expands the living space with a wet bar and a Recreation Room. Additional features include Freshly painted interior & exterior, 2-zone Central Air, Recessed Lighting, whole-house Water Filtration system, dedicated drinking-water filtration system in the Kitchen, EV Charger, Ring security system, nest thermostats and a newer Furnace. This MOVE-IN READY well-maintained home is waiting for you!
Under contract
$999,999
30 Groah Rd, East Hanover Twp., NJ 07936
3beds
--sqft
Single Family Residence
Built in 2005
10,018 Square Feet Lot
$988,500 Zestimate®
$--/sqft
$-- HOA
What's special
Gas fireplaceHigh ceilingsFinished basementRecessed lightingHardwood floorsCustom moldingsRecreation room
- 50 days
- 840
- 36
Zillow last checked:
Listing updated:
Listed by:
Ellen Gonik 973-879-9467,
Coldwell Banker Realty
Source: GSMLS,MLS#: 4048829
Facts & features
Interior
Bedrooms & bathrooms
- Bedrooms: 3
- Bathrooms: 3
- Full bathrooms: 3
Primary bedroom
- Description: Full Bath, Walk-In Closet
Bedroom 1
- Level: Second
- Area: 396
- Dimensions: 18 x 22
Bedroom 2
- Level: Second
- Area: 154
- Dimensions: 14 x 11
Bedroom 3
- Level: Second
- Area: 169
- Dimensions: 13 x 13
Primary bathroom
- Features: Stall Shower
Dining room
- Features: Living/Dining Combo
- Level: First
- Area: 280
- Dimensions: 14 x 20
Kitchen
- Features: Breakfast Bar, Eat-in Kitchen
- Level: First
- Area: 170
- Dimensions: 10 x 17
Living room
- Level: First
- Area: 450
- Dimensions: 25 x 18
Basement
- Features: GarEnter, RecRoom, Storage
Heating
- Forced Air, Zoned, Electric, Natural Gas
Cooling
- Central Air, Zoned
Appliances
- Included: Carbon Monoxide Detector, Dishwasher, Dryer, Range/Oven-Gas, Refrigerator, Washer, Water Filter, Water Softener Owned, Gas Water Heater
- Laundry: Level 2
Features
- Office, Rec Room
- Flooring: Tile, Wood
- Basement: Yes,Finished,Sump Pump
- Number of fireplaces: 1
- Fireplace features: Gas, Living Room
Property
Parking
- Total spaces: 2
- Parking features: Asphalt, Attached Garage
- Attached garage spaces: 2
Features
- Patio & porch: Deck, Enclosed Porch(es), Screened Patio/Porch
- Exterior features: Underground Lawn Sprinkler
Lot
- Size: 10,018 Square Feet
- Dimensions: 100 x 100
- Features: Level
Details
- Parcel number: 2310001460000000350000
- Zoning description: Residential
Construction
Type & style
- Home type: SingleFamily
- Architectural style: Colonial
- Property subtype: Single Family Residence
Materials
- Roof: Composition Shingle
Condition
- Year built: 2005
Utilities & green energy
- Gas: Gas-Natural
- Sewer: Public Sewer
- Water: Public
- Utilities for property: Electricity Connected, Natural Gas Connected
Community & HOA
Community
- Security: Carbon Monoxide Detector(s), Fire Extinguisher, Smoke Detector(s), Carbon Monoxide Detector
Location
- Region: East Hanover
Financial & listing details
- Tax assessed value: $397,300
- Annual tax amount: $10,536
- Date on market: 8/26/2026
- Ownership type: Fee Simple
- Electric utility on property: Yes
Estimated market value
$988,500
$939,000 - $1.04M
$4,951/mo
Price history
| Date | Event | Price |
|---|---|---|
| 10/3/2026 | Pending sale | $999,999 |
Source:  GSMLS #4048829 Report a problem GSMLS #4048829 Report a problem | ||
| 8/26/2026 | Listed for sale | $999,999+51.3% |
Source: GSMLS #4048829 Report a problem | ||
| 9/22/2017 | Sold | $661,000-2.1% |
Source: GSMLS #3396919 Report a problem | ||
| 6/23/2017 | Listed for sale | $675,000 |
Source: TKO PROPERTIES, LLC #3396919 Report a problem | ||
Public tax history
| Year | Property taxes | Tax assessment |
|---|---|---|
| 2026 | $10,536 +2.2% | $397,300 |
| 2025 | $10,306 | $397,300 |
| 2024 | $10,306 +4% | $397,300 |
| 2023 | $9,913 +2% | $397,300 |
| 2022 | $9,718 +0.3% | $397,300 |
| 2021 | $9,686 +3.9% | $397,300 |
| 2020 | $9,321 +3.1% | $397,300 |
| 2019 | $9,039 | $397,300 |
| 2018 | -- | $397,300 |
| 2017 | -- | $397,300 |
| 2016 | -- | $397,300 |
| 2015 | -- | $397,300 |
| 2007 | -- | $397,300 |
| 2006 | -- | $397,300 +61.4% |
| 2005 | -- | $246,200 |
| 2004 | -- | $246,200 |
| 2003 | -- | $246,200 |
| 2002 | -- | $246,200 +99% |
| 2001 | -- | $123,700 |
Find assessor info on the county website
Monthly payment
Est. payment
Payment breakdown
Explore the cost of this home by adjusting the details. Changes won't be saved.Climate risks
Neighborhood: 07936
Nearby schools
Schools provided by the listing agent
- Middle: Central
- High: Hanover Pk
Source: GSMLS. This data may not be complete. We recommend contacting the local school district to confirm school assignments for this home.
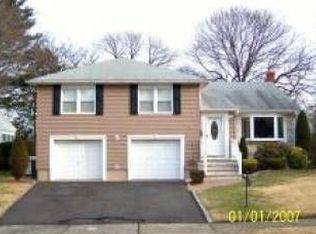
Similar homes
- $989,0004 bd3 ba-- sqft22 Mount Airy Rd, Bernardsville Boro, NJ 07924For Sale
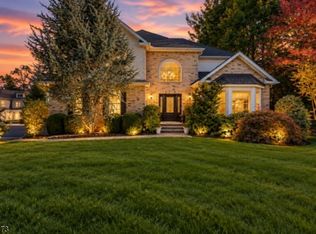 MLS ID #4058070, Karen S. Howells, Bhhs Fox & Roach. GSMLS
 - $1,100,0004 bd3 ba-- sqft133 Sandra Dr, Parsippany-Troy Hills Twp., NJ 07054For Sale
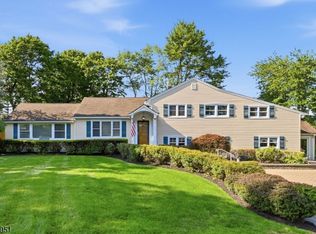 MLS ID #4048492, Jacqueline Scura, Compass Of New Jersey. GSMLS
 - $939,9004 bd4 ba2.3k sqft6 White Oak Ln, Montville Twp., NJ 07045For Sale
 MLS ID #4056393, Brenda Lee, Weichert Realtors Corp Hq. GSMLS
 - $1,199,0004 bd3 ba-- sqft36 Rockwood Rd, Florham Park Boro, NJ 07932For Sale
 MLS ID #4056828, Susan Gahwyler, Coldwell Banker Realty. GSMLS
 - $1,050,0004 bd2 ba-- sqft9 Trombley Drive, Livingston, NJ 07039For Sale
 MLS ID #26032431, Erin Yosco, Weichert Realtors, Livingston. NJMLS
