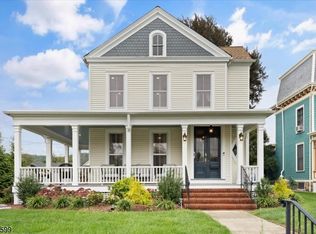
Rare Hackettstown Multi-Family Opportunity! This impressive two-story Victorian offers incredible space, versatility, and investment potential in a convenient location near Centenary University and downtown Hackettstown. Featuring two spacious units, the first offers 4 bedrooms and 2 full baths, while the second includes 3 bedrooms and 1.5 baths making this property ideal for investors, owner-occupants, or those looking to offset expenses with rental income. Set on a desirable corner lot, the home is complemented by a beautiful backyard offering plenty of space for outdoor entertaining, gardening, or simply relaxing. A detached 2-car garage adds valuable parking and storage. With its classic Victorian charm, generous room sizes, flexible living arrangements, and sought-after Hackettstown location close to shopping, dining, schools, transportation, and major roadways, this is a property packed with possibilities. Live in one and rent the other, add to your investment portfolio, or create the multi-generational home you've been searching for this unique property is one you won't want to miss!
Active
$775,000
401 W Moore St, Hackettstown Town, NJ 07840
7beds
3,448sqft
Multi Family
Built in 1900
-- sqft lot
$-- Zestimate®
$225/sqft
$-- HOA
What's special
Two-story victorianClassic victorian charmDesirable corner lotTwo spacious unitsFlexible living arrangementsGenerous room sizes
- 1 day
- 342
- 20
Zillow last checked:
Listing updated:
Listed by:
Joan Obrien 908-304-4164,
Re/Max Town & Valley
Source: GSMLS,MLS#: 4054958
Facts & features
Interior
Bedrooms & bathrooms
- Bedrooms: 7
- Bathrooms: 3.1
- Full bathrooms: 3
- 1/2 bathrooms: 1
Heating
- 2 Units, Radiators - Hot Water, Oil Tank Above Ground - Inside
Cooling
- Ceiling Fan(s), Window Unit(s)
Appliances
- Included: Dryer, Washer, Electric Water Heater
- Laundry: Laundry Room
Features
- High Ceilings, Bedrooms, Dining Room, Kitchen, Living Room
- Flooring: Tile, Vinyl-Linoleum Floors
- Basement: Yes,Unfinished
- Number of fireplaces: 5
Interior area
- Total structure area: 3,448
- Total interior livable area: 3,448 sqft
Property
Parking
- Total spaces: 6
- Parking features: 2 Car Width, Asphalt, Driveway-Exclusive, Detached Garage
- Garage spaces: 2
- Uncovered spaces: 6
Features
- Levels: 3-Three Story
- Stories: 3
- Patio & porch: Open Porch(es), Porch
- Exterior features: Curbs, Sidewalk
Lot
- Size: 0.51 Acres
- Dimensions: 146 x 151
- Features: Level, Open Lot
Details
- Parcel number: 3008000950000000010000
- Zoning description: Res
Construction
Type & style
- Home type: MultiFamily
- Property subtype: Multi Family
Materials
- Wood Siding
- Roof: Asphalt Shingle
Condition
- Year built: 1900
- Major remodel year: 2015
Utilities & green energy
- Gas: Gas-Natural
- Sewer: Public Sewer
- Water: Public
- Utilities for property: Natural Gas Connected, Cable Available, Garbage Extra Charge
Community & HOA
Community
- Security: Carbon Monoxide Detector, Fire Extinguisher, Smoke Detector
Location
- Region: Hackettstown
Financial & listing details
- Price per square foot: $225/sqft
- Tax assessed value: $423,800
- Annual tax amount: $14,735
- Date on market: 9/24/2026
- Exclusions: 2 light fixtures...will be replaced prior to closing
- Total actual rent: 19998
- Tenant pays: Electricity, Gas, Tenant Pays Heat, Water, Tenant Pays Electric, Tenant Pays Gas, Tenant Pays Water
Estimated market value
Not available
Estimated sales range
Not available
Not available
Price history
| Date | Event | Price |
|---|---|---|
| 9/24/2026 | Listed for sale | $775,000$225/sqft |
Source:  GSMLS #4054958 Report a problem GSMLS #4054958 Report a problem | ||
Public tax history
Tax history is unavailable.
Monthly payment
Est. payment
Payment breakdown
Explore the cost of this home by adjusting the details. Changes won't be saved.Climate risks
Neighborhood: 07840
Nearby schools
Schools provided by the listing agent
- Elementary: Hatcheryhl
- Middle: Hackttstwn
- High: Hackttstwn
Source: GSMLS. This data may not be complete. We recommend contacting the local school district to confirm school assignments for this home.

Similar homes
- $849,0005 bd3 ba2.8k sqft2 Saunders Ln, Mount Olive Twp., NJ 07840For Sale
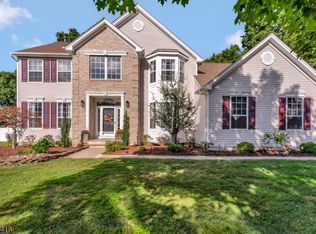 MLS ID #4055152, Anna Behrens, Coldwell Banker Realty. GSMLS
 - $775,0006 bd3 ba2.9k sqft76 Canada Goose Dr, Allamuchy Twp., NJ 07840For Sale
 MLS ID #4044872, Elvin Ruiz, Cultura United Realty. GSMLS
 - $799,9994 bd3 ba2.9k sqft9 Sierra Dr, Washington Twp., NJ 07830For Sale
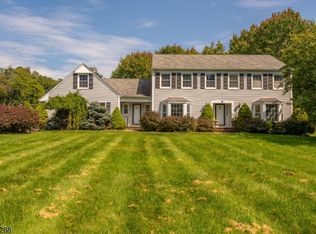 MLS ID #4054325, Jeremy Paulino, Keller Williams Metropolitan. GSMLS
 - $529,9994 bd2 ba1.8k sqft10 Parkview Dr, Mansfield Twp., NJ 07840For Sale
 MLS ID #4054226, Cynthia Cheng, Fiedler Real Estate. GSMLS
 - $625,0004 bd3 ba2k sqft38 Winding Hill Dr, Hackettstown, NJ 07840For Sale
 MLS ID #2704349R, ROBERT DEKANSKI. All Jersey MLS
 - $580,0004 bd3 ba3k sqft89 Flocktown Rd, Long Valley, NJ 07853For Sale
 MLS ID #NJMR2000250, Andrew Bachmann, Tesla Realty Group LLC. Bright MLS
 - $699,9994 bd5 ba3.6k sqft1404 Route 57, Pt Murray, NJ 07865For SaleMLS ID #NJWR2000534, Jennifer Taras, Keller Williams Premier. Bright MLS
