Welcome home to this versatile and spacious residence in the sought-after Hastings Square community of Washington Township, offering two complete living spaces under one roof. The main home features 4 generous bedrooms and 2.5 baths, providing plenty of room to live, work, and entertain. Thoughtfully designed for comfort and convenience, the home is equipped with an elevator, offering easy access between levels and a level of accessibility that's rarely found. Step out onto the oversized private deck to take in breathtaking sunset views, where the sounds of babbling brook and the surrounding nature create a truly relaxing atmosphere. The in-law suite features a private entrance, 2 BR / 2 Full Bath, full kitchen, dining room, family room, laundry room, storage area, and a spacious enclosed patio. Enjoy community amenities including a pool, tennis courts, playground, walking/jogging paths, and a clubhouse. Located in Washington Township School District and conveniently close to local shopping and restaurants. Ideal as a mother/daughter or a rental investment. Don't miss it! Fireplaces sold as-is. No known issues. ****Professional Photos Coming Soon!
Active
$750,000
78 Knob Hill Rd, Washington Twp., NJ 07840
6beds
5,510sqft
Single Family Residence
Built in 1986
0.39 Acres Lot
$745,500 Zestimate®
$136/sqft
$180/mo HOA
What's special
- 36 days
- 1,183
- 91
Zillow last checked:
Listing updated:
Listed by:
Barbra Allyson Spargo 973-553-1135,
Progressive Realty Group
Source: GSMLS,MLS#: 4058272
Facts & features
Interior
Bedrooms & bathrooms
- Bedrooms: 6
- Bathrooms: 5
- Full bathrooms: 4
- 1/2 bathrooms: 1
Primary bedroom
- Description: Dressing Room, Full Bath, Sitting Room, Walk-In Closet
Primary bathroom
- Features: Stall Shower
Dining room
- Features: Formal Dining Room
Kitchen
- Features: Breakfast Bar, Eat-in Kitchen, Pantry, Second Kitchen
Basement
- Features: 2Bedroom, BathOthr, DiningRm, FamilyRm, Kitchen, Laundry, Screened, Walkout
Heating
- Baseboard - Hotwater, Zoned, Natural Gas
Cooling
- 2 Units, Ceiling Fan(s), Central Air, Zoned
Appliances
- Included: Carbon Monoxide Detector, Electric Cooktop, Dishwasher, Disposal, Dryer, Jennaire Type, Kitchen Exhaust Fan, Microwave, Refrigerator, Self Cleaning Oven, Washer, Water Heater From Furnace, Gas Water Heater
Features
- In-Law Floorplan
- Flooring: Carpet, Laminate, Vinyl-Linoleum
- Windows: Shades, Skylight(s)
- Basement: Yes,Finished,Full,Walk-Out Access
- Number of fireplaces: 2
- Fireplace features: Family Room, Ventless, Wood Burning
Interior area
- Total structure area: 5,510
- Total interior livable area: 5,510 sqft
Property
Parking
- Total spaces: 6
- Parking features: 2 Car Width, Additional Parking, Asphalt, Attached Garage, Garage Door Opener, Oversized
- Attached garage spaces: 2
- Uncovered spaces: 6
Accessibility
- Accessibility features: Handicap Modified
Features
- Patio & porch: Deck, Enclosed Porch(es), Patio
- Exterior features: Sidewalk
- Has private pool: Yes
- Pool features: Association
- Has view: Yes
- View description: Mountain(s)
- Waterfront features: Stream
Lot
- Size: 0.39 Acres
- Dimensions: .389 AC
- Features: Wooded
Details
- Parcel number: 2338000030004000260000
Construction
Type & style
- Home type: SingleFamily
- Property subtype: Single Family Residence
Materials
- Stone, Vinyl Siding
- Roof: Asphalt Shingle
Condition
- Year built: 1986
- Major remodel year: 2005
Utilities & green energy
- Sewer: Public Sewer
- Water: Public
- Utilities for property: Underground Utilities, Cable Connected, Cable Available, Garbage Included
Community & HOA
Community
- Features: Elevator
- Security: Carbon Monoxide Detector
- Application fee: $850
- Subdivision: Hastings Square
HOA
- Has HOA: Yes
- Services included: Trash
- HOA fee: $180 monthly
Location
- Region: Hackettstown
Financial & listing details
- Price per square foot: $136/sqft
- Tax assessed value: $469,900
- Annual tax amount: $14,111
- Date on market: 10/16/2026
- Ownership type: Fee Simple
Estimated market value
$745,500
$708,000 - $783,000
$6,129/mo
Price history
| Date | Event | Price |
|---|---|---|
| 10/16/2026 | Listed for sale | $750,000+206.1%$136/sqft |
Source:  GSMLS #4058272 Report a problem | ||
| 3/4/1999 | Sold | $245,000$44/sqft |
Source: Public Record Report a problem | ||
Public tax history
| Year | Property taxes | Tax assessment |
|---|---|---|
| 2026 | $14,111 +3.5% | $469,900 |
| 2025 | $13,632 | $469,900 |
| 2024 | $13,632 +2.3% | $469,900 |
| 2023 | $13,326 +2.9% | $469,900 |
| 2022 | $12,955 +2.8% | $469,900 |
| 2021 | $12,607 +2.7% | $469,900 |
| 2020 | $12,274 +2.3% | $469,900 |
| 2019 | $12,001 +2.2% | $469,900 |
| 2018 | $11,743 +3.1% | $469,900 |
| 2017 | $11,386 +2.1% | $469,900 |
| 2016 | $11,155 +0.9% | $469,900 |
| 2015 | $11,057 +1.1% | $469,900 |
| 2014 | $10,939 -0.3% | $469,900 |
| 2013 | $10,977 +0.1% | $469,900 |
| 2012 | $10,963 +0.6% | $469,900 |
| 2011 | $10,892 +1.9% | $469,900 |
| 2010 | $10,684 +1.3% | $469,900 -12.8% |
| 2009 | $10,544 | $538,800 |
| 2008 | -- | $538,800 +104.2% |
| 2007 | -- | $263,800 |
| 2006 | -- | $263,800 +21.9% |
| 2005 | -- | $216,400 |
| 2004 | -- | $216,400 |
| 2003 | -- | $216,400 |
Find assessor info on the county website
Monthly payment
Est. payment
Payment breakdown
Explore the cost of this home by adjusting the details. Changes won't be saved.Climate risks
Neighborhood: 07840
Nearby schools
Schools provided by the listing agent
- Elementary: Flocktown
- Middle: Long Valley
- High: W.m. Central
Source: GSMLS. This data may not be complete. We recommend contacting the local school district to confirm school assignments for this home.

Similar homes
- $599,0004 bd3 ba3.1k sqft112 Knob Hill Rd, Washington Twp., NJ 07840For Sale
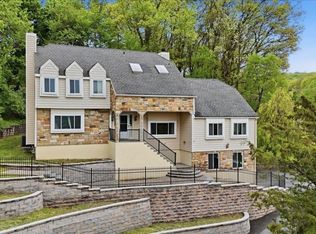 MLS ID #4045544, Matthew Gmyrek, Coldwell Banker Realty. GSMLS
- $750,0005 bd3 ba3k sqft67 Bald Eagle Rd, Allamuchy Twp., NJ 07840For Sale
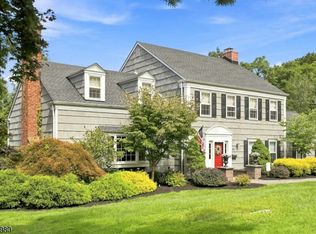 MLS ID #4057836, Erica Tattersall, Weichert Realtors. GSMLS
- $775,0007 bd3 ba3.4k sqft401 W Moore St, Hackettstown Town, NJ 07840For Sale
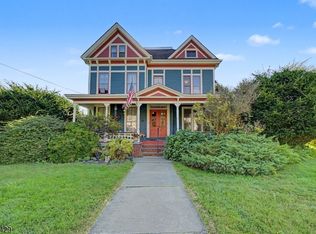 MLS ID #4054958, Joan Obrien, Re/Max Town & Valley. GSMLS
- $949,9005 bd5 ba4.7k sqft46 Bald Eagle Rd, Allamuchy Twp., NJ 07840For Sale
 MLS ID #4062513, Erica Tattersall, Weichert Realtors. GSMLS
- $699,9994 bd5 ba3.6k sqft1404 Route 57, Pt Murray, NJ 07865For Sale
 MLS ID #NJWR2000534, Jennifer Taras, Keller Williams Premier. Bright MLS
