Welcome to 14 Vista Drive, an exceptional brick-front Toll Brothers Colonial set on a premier lot in prestigious Wyndham Pointe (Mt. Olive Twp). Offering 4 BRs, 2.5 baths, and pristine move-in condition, this home combines timeless architecture, sophisticated interiors, and resort-style living.A dramatic 2-story foyer introduces an open floor plan with hardwood floors, high ceilings, columns, and custom millwork. Elegant formal living and dining rooms lead to a private office with built-ins. The gourmet kitchen features granite countertops, center island seating, abundant cabinetry, and pantry, opening to a sun-drenched sunroom with picturesque views. The light-filled family room boasts a vaulted ceiling, brick wood-burning fireplace, and rear staircase. A large laundry room and powder room complete the main level.Upstairs, the primary suite features a double-door entry, sitting area, walk-in closet, and spa bath with jetted tub. Three additional bedrooms and a full bath with double vanity complete the second floor.An enormous walk-out basement offers endless potential for rec, media, or gym space. Outside, the private backyard is a resort-style retreat featuring an inground pool, masonry patio, mature landscaping, and tree-lined views.Ideally located near top schools, Turkey Brook Park, shopping, dining, and major commuter routes. Quality, location, and setting make this a rare opportunity!
Under contract
Price cut: $35K (10/23)
$900,000
14 Vista Dr, Mount Olive Twp., NJ 07836
4beds
--sqft
Single Family Residence
Built in 2001
0.46 Acres Lot
$954,800 Zestimate®
$--/sqft
$-- HOA
What's special
- 17 days
- 929
- 86
Zillow last checked:
Listing updated:
Listed by:
Debra Burke 201-230-4725,
Coldwell Banker Realty
Source: GSMLS,MLS#: 4060833
Facts & features
Interior
Bedrooms & bathrooms
- Bedrooms: 4
- Bathrooms: 3
- Full bathrooms: 2
- 1/2 bathrooms: 1
Primary bedroom
- Description: Dressing Room, Full Bath, Sitting Room, Walk-In Closet
Bedroom 1
- Level: Second
- Area: 374
- Dimensions: 22 x 17
Bedroom 2
- Level: Second
- Area: 182
- Dimensions: 14 x 13
Bedroom 3
- Level: Second
- Area: 168
- Dimensions: 14 x 12
Bedroom 4
- Level: Second
- Area: 168
- Dimensions: 14 x 12
Primary bathroom
- Features: Stall Shower
Dining room
- Features: Formal Dining Room
- Level: First
- Area: 195
- Dimensions: 15 x 13
Family room
- Level: First
- Area: 380
- Dimensions: 20 x 19
Kitchen
- Features: Breakfast Bar, Kitchen Island, Eat-in Kitchen, Pantry
- Level: First
- Area: 315
- Dimensions: 21 x 15
Living room
- Level: First
- Area: 238
- Dimensions: 17 x 14
Basement
- Features: Outside Entrance, Walkout
Heating
- 2 Units, Forced Air, Zoned, Natural Gas
Cooling
- 2 Units, Central Air, Zoned
Appliances
- Included: Carbon Monoxide Detector, Gas Cooktop, Dishwasher, Dryer, Microwave, Range/Oven-Electric, Refrigerator, Washer, Gas Water Heater
- Laundry: Laundry Room, Level 1
Features
- Cathedral Ceiling(s), High Ceilings, Sound System, Walk-In Closet(s), Conservatory, Foyer
- Flooring: Carpet, Tile, Wood
- Windows: Thermal Windows/Doors, Skylight(s)
- Basement: Yes,Full,Walk-Out Access
- Number of fireplaces: 1
- Fireplace features: Great Room, Wood Burning
Property
Parking
- Total spaces: 3
- Parking features: 2 Car Width, Asphalt, Attached Garage, Garage Door Opener
- Attached garage spaces: 2
- Uncovered spaces: 3
Features
- Patio & porch: Patio
- Exterior features: Curbs
- Has private pool: Yes
- Pool features: Outdoor Pool, In Ground
- Has spa: Yes
- Spa features: Bath, Whirlpool
- Fencing: Metal Fence
Lot
- Size: 0.46 Acres
- Dimensions: 0.46 AC
- Features: Open Lot, Wooded
Details
- Parcel number: 2327076000000001210000
- Zoning description: RES
- Other equipment: Intercom
Construction
Type & style
- Home type: SingleFamily
- Architectural style: Colonial
- Property subtype: Single Family Residence
Materials
- Brick, Vinyl Siding
- Roof: Asphalt Shingle
Condition
- Year built: 2001
Utilities & green energy
- Gas: Gas-Natural
- Sewer: Association
- Water: Public
- Utilities for property: Electricity Connected, Natural Gas Connected, Cable Connected, Garbage Included
Community & HOA
Community
- Security: Fire Alarm, Security System, Smoke Detector(s), Carbon Monoxide Detector
- Subdivision: Wyndham Pointe
Location
- Region: Flanders
Financial & listing details
- Tax assessed value: $524,700
- Annual tax amount: $18,191
- Date on market: 10/23/2026
- Ownership type: Fee Simple
- Electric utility on property: Yes
Estimated market value
$954,800
$907,000 - $1.00M
$4,772/mo
Price history
| Date | Event | Price |
|---|---|---|
| 10/31/2026 | Pending sale | $900,000 |
Source:  GSMLS #4060833 Report a problem | ||
| 10/23/2026 | Price change | $900,000-3.7% |
Source: GSMLS #4060833 Report a problem | ||
| 10/12/2026 | Price change | $935,000-5.1% |
Source: GSMLS #4055897 Report a problem | ||
| 9/30/2026 | Listed for sale | $985,000+58.9% |
Source: GSMLS #4055897 Report a problem | ||
| 8/27/2021 | Sold | $620,000-14.8% |
Source: Public Record Report a problem | ||
| 2/15/2006 | Sold | $728,000+35.9% |
Source: Public Record Report a problem | ||
| 11/8/2001 | Sold | $535,834 |
Source: Public Record Report a problem | ||
Public tax history
| Year | Property taxes | Tax assessment |
|---|---|---|
| 2026 | $18,191 -0.5% | $524,700 |
| 2025 | $18,286 | $524,700 |
| 2024 | $18,286 +6% | $524,700 |
| 2023 | $17,247 -2.4% | $524,700 |
| 2022 | $17,672 +0.3% | $524,700 |
| 2021 | $17,619 +1.7% | $524,700 |
| 2020 | $17,326 +1% | $524,700 |
| 2019 | $17,158 +1.8% | $524,700 |
| 2018 | $16,859 +0.2% | $524,700 |
| 2017 | $16,832 +0.8% | $524,700 |
| 2016 | $16,706 -0.1% | $524,700 |
| 2015 | $16,722 +0.9% | $524,700 |
| 2014 | $16,570 +2% | $524,700 |
| 2013 | $16,245 +1.4% | $524,700 |
| 2012 | $16,014 +1% | $524,700 |
| 2011 | $15,856 +5.2% | $524,700 -0.8% |
| 2010 | $15,076 +4.3% | $528,700 -14.7% |
| 2009 | $14,457 | $619,900 |
| 2008 | -- | $619,900 +64.3% |
| 2007 | -- | $377,300 -19.8% |
| 2006 | -- | $470,600 |
| 2005 | -- | $470,600 |
| 2004 | -- | $470,600 +3.2% |
| 2003 | -- | $456,000 |
Find assessor info on the county website
Monthly payment
Est. payment
Payment breakdown
Explore the cost of this home by adjusting the details. Changes won't be saved.Climate risks
Neighborhood: 07836


Similar homes
- $850,0004 bd4 ba3.9k sqft10 Ashley Dr, Mount Olive Twp., NJ 07836For Sale
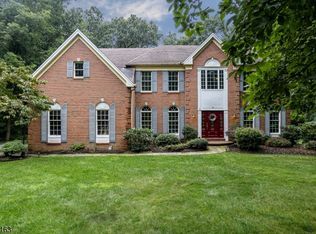 MLS ID #4063053, Tara W. Lauterbach, Re/Max Heritage Properties. GSMLS
- $950,0005 bd5 ba3.7k sqft9 Red Maple Ln, Mount Olive Twp., NJ 07836For Sale
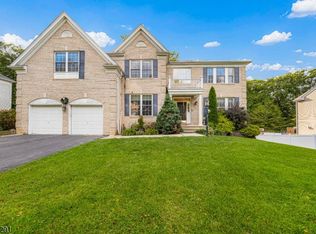 MLS ID #4055063, Christo Joe, Guaranteed Sale. GSMLS
- $699,0004 bd3 ba2.2k sqft8 Kerry Pl, Mount Olive Twp., NJ 07836For Sale
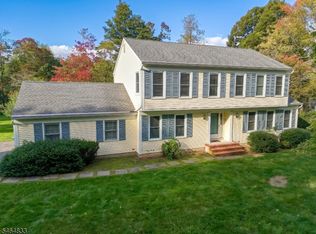 MLS ID #4056453, Christopher Wyglendowski, Exp Realty, Llc. GSMLS
- $915,0004 bd3 ba3.2k sqft6 Sergeant Ct, Mount Olive Twp., NJ 07828For Sale
 MLS ID #4052882, Tara W. Lauterbach, Re/Max Heritage Properties. GSMLS
