Welcome to this beautifully situated 4-bedroom, 2.5-bath home, nestled on a park-like .64-acre fenced in level lot in a desirable cul-de-sac setting. Step inside to a spacious and inviting foyer featuring two coat closets, providing a warm welcome! Hardwood floors flow throughout the home, adding warmth and character to the inviting interior. The cozy family room is a wonderful gathering space, w/ a wood-burning fireplace perfect for relaxing on cool evenings. A formal living room provides additional space for entertaining or quiet relaxation, while the formal dining room is ideal for hosting your guests. The well-appointed kitchen features a bay window, letting in natural light and views of the backyard. A convenient mud room, which is home to the laundry facilities, has direct access to the 2 car garage and door to the back yard. Upstairs, the primary suite has a full bath and walk in closet as well as a vanity area. Three other spacious bedrooms and a full hallway bath complete this level. This beautiful neighborhood is complete with sidewalks, public water, public sewer, and natural gas. Top rated Long Valley schools, and minutes to route 46, hiking trails, parks, shopping, dining & grocery stores! Your Dream home awaits!
Active
$750,000
8 Elm Ct, Washington Twp., NJ 07853
4beds
--sqft
Single Family Residence
Built in 1978
0.64 Acres Lot
$-- Zestimate®
$--/sqft
$-- HOA
What's special
- 6 days
- 1,745
- 129
Likely to sell faster than
Zillow last checked:
Listing updated:
Listed by:
Cynthia Ruggiero 908-399-3408,
Kl Sotheby's Int'l. Realty
Source: GSMLS,MLS#: 4057896
Facts & features
Interior
Bedrooms & bathrooms
- Bedrooms: 4
- Bathrooms: 3
- Full bathrooms: 2
- 1/2 bathrooms: 1
Primary bedroom
- Description: Full Bath, Walk-In Closet
Bedroom 1
- Level: Second
- Area: 378
- Dimensions: 27 x 14
Bedroom 2
- Level: Second
- Area: 140
- Dimensions: 14 x 10
Bedroom 3
- Level: Second
- Area: 156
- Dimensions: 13 x 12
Bedroom 4
- Level: Second
- Area: 156
- Dimensions: 13 x 12
Primary bathroom
- Features: Stall Shower
Dining room
- Features: Formal Dining Room
- Level: First
- Area: 156
- Dimensions: 13 x 12
Family room
- Level: First
- Area: 234
- Dimensions: 18 x 13
Kitchen
- Features: Eat-in Kitchen, Pantry
- Level: First
- Area: 117
- Dimensions: 13 x 9
Living room
- Level: First
- Area: 234
- Dimensions: 18 x 13
Basement
- Features: Rec Room, Utility Room
Heating
- 1 Unit, Baseboard - Hotwater, Zoned, Natural Gas
Cooling
- 1 Unit, Central Air
Appliances
- Included: Carbon Monoxide Detector, Dishwasher, Dryer, Range/Oven-Electric, Refrigerator, Washer, Water Softener Owned, Water Heater From Furnace, Gas Water Heater
Features
- Breakfast, Storage Room
- Flooring: Tile, Wood
- Doors: Storm Door(s)
- Windows: Thermal Windows/Doors, Blinds
- Basement: Yes,Unfinished
- Number of fireplaces: 1
- Fireplace features: Family Room, See Remarks, Wood Burning
Property
Parking
- Total spaces: 2
- Parking features: Asphalt, Garage Door Opener
- Garage spaces: 2
Features
- Patio & porch: Patio
- Exterior features: Curbs, Sidewalk
- Fencing: Wood
Lot
- Size: 0.64 Acres
- Dimensions: .640 AC
- Features: Cul-De-Sac, Level, Open Lot
Details
- Parcel number: 2338000230006000180000
- Zoning description: res
Construction
Type & style
- Home type: SingleFamily
- Architectural style: Colonial
- Property subtype: Single Family Residence
Materials
- Brick, Vinyl Siding
- Roof: Asphalt Shingle
Condition
- Year built: 1978
Utilities & green energy
- Sewer: Public Sewer
- Water: Public
- Utilities for property: Underground Utilities, Cable Available, Garbage Extra Charge
Community & HOA
Community
- Security: Carbon Monoxide Detector
Location
- Region: Long Valley
Financial & listing details
- Tax assessed value: $415,500
- Annual tax amount: $12,477
- Date on market: 10/10/2026
- Exclusions: All mirrors; barn door-negotiable
- Ownership type: Fee Simple
Estimated market value
Not available
Estimated sales range
Not available
Not available
Price history
| Date | Event | Price |
|---|---|---|
| 10/10/2026 | Listed for sale | $750,000+88.7% |
Source:  GSMLS #4057896 Report a problem GSMLS #4057896 Report a problem | ||
| 9/7/2010 | Sold | $397,500-2.5% |
Source: Public Record Report a problem | ||
| 5/27/2010 | Listed for sale | $407,500 |
Source: Weichert Realtors #2775083 Report a problem | ||
Public tax history
| Year | Property taxes | Tax assessment |
|---|---|---|
| 2026 | $12,477 +3.5% | $415,500 |
| 2025 | $12,054 | $415,500 |
| 2024 | $12,054 +2.3% | $415,500 |
| 2023 | $11,784 +2.9% | $415,500 |
| 2022 | $11,455 +2.8% | $415,500 |
| 2021 | $11,148 +2.7% | $415,500 |
| 2020 | $10,853 +2.3% | $415,500 |
| 2019 | $10,612 +2.2% | $415,500 |
| 2018 | $10,383 +3.1% | $415,500 |
| 2017 | $10,068 +2.1% | $415,500 |
| 2016 | $9,864 +0.9% | $415,500 |
| 2015 | $9,777 +1.1% | $415,500 |
| 2014 | $9,673 -0.3% | $415,500 |
| 2013 | $9,706 +0.1% | $415,500 |
| 2012 | $9,694 +3.3% | $415,500 |
| 2011 | $9,381 -0.7% | $415,500 |
| 2010 | $9,449 +1.4% | $415,500 -15% |
| 2009 | $9,322 | $489,100 |
| 2008 | -- | $489,100 +101.4% |
| 2007 | -- | $242,800 |
| 2006 | -- | $242,800 |
| 2005 | -- | $242,800 |
| 2004 | -- | $242,800 |
| 2003 | -- | $242,800 |
| 2002 | -- | $242,800 |
| 2001 | -- | $242,800 |
Find assessor info on the county website
Monthly payment
Est. payment
Payment breakdown
Explore the cost of this home by adjusting the details. Changes won't be saved.Climate risks
Neighborhood: 07853
Nearby schools
Schools provided by the listing agent
- Elementary: B.a. Cucinella
- Middle: Long Valley
- High: W.m. Central
Source: GSMLS. This data may not be complete. We recommend contacting the local school district to confirm school assignments for this home.
Similar homes
- $779,0004 bd3 ba-- sqft4 Scenic Falls Rd, Washington Twp., NJ 07853For Sale
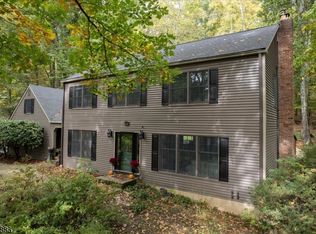 MLS ID #4059235, Michelle Fiddler, Bhhs Fox & Roach. GSMLS
 - $724,9005 bd3 ba-- sqft8 Woodland Dr, Washington Twp., NJ 07853For Sale
 MLS ID #4053171, Anne Alexander, Juba Team Realty. GSMLS
 - $650,0002 bd3 ba2k sqft361 Naughright Rd, Long Valley, NJ 07853For Sale
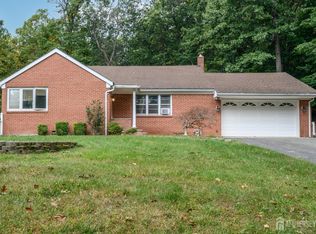
 MLS ID #2705718R, ROBERT DEKANSKI. All Jersey MLS
 - $785,0004 bd3 ba-- sqft61 Rock Rd, Washington Twp., NJ 07853For Sale
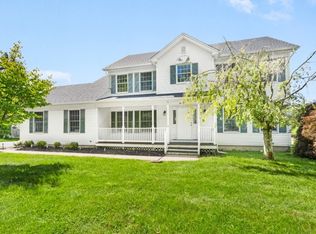 MLS ID #4051229, Christina Scott, Exp Realty, Llc. GSMLS
 - $570,0004 bd3 ba3k sqft89 Flocktown Rd, Long Valley, NJ 07853For Sale
 MLS ID #NJMR2000250, Andrew Bachmann, Tesla Realty Group LLC. Bright MLS
