Imagine cozy evenings by the fireplace, weekends exploring nearby trails, and room to make yourself at home. Welcome to 4 Scenic Falls Road , a classic Colonial on over an acre of wooded grounds, backing to Schooley?s Mountain Park. The formal Living Room and the Family Room have been opened and combined into one sprawling space, ideal for both entertaining and active daily life. A wood burning fireplace enhances the ambiance. The large formal Dining Room, currently being used as a play space, leads to the large Eat-In Kitchen which has also been opened to the Living and Family Rooms - an ideal flow. The Kitchen features granite counters and stainless appliances. Upstairs, the Primary Suite features a Full Bath and Walk In Closet. Three additional Bedrooms and Full Bath complete the second floor. A Bonus Loft Room offers the ultimate flexible space for home office, recreation, or hosting overnight guests. The large, unfinished Basement provides even more flexible space and abundant storage. Located on a serene, quiet cul-de-sac, the property offers public water, public sewer, top rated Long Valley schools, and close proximity to hiking trails, parks, shopping, and dining.
Active
$779,000
4 Scenic Falls Rd, Washington Twp., NJ 07853
4beds
--sqft
Single Family Residence
Built in 1978
1.16 Acres Lot
$-- Zestimate®
$--/sqft
$-- HOA
What's special
Wood burning fireplaceLarge eat-in kitchenStainless appliancesLarge formal dining roomGranite counters
- 12 days
- 3,226
- 163
Likely to sell faster than
Zillow last checked:
Listing updated:
Listed by:
Michelle Fiddler 646-637-8508,
Bhhs Fox & Roach
Source: GSMLS,MLS#: 4059235
Facts & features
Interior
Bedrooms & bathrooms
- Bedrooms: 4
- Bathrooms: 3
- Full bathrooms: 2
- 1/2 bathrooms: 1
Primary bedroom
- Description: Full Bath, Walk-In Closet
Bedroom 1
- Level: Second
- Area: 260
- Dimensions: 13 x 20
Bedroom 2
- Level: Second
- Area: 120
- Dimensions: 12 x 10
Bedroom 3
- Level: Second
- Area: 169
- Dimensions: 13 x 13
Bedroom 4
- Level: Second
- Area: 198
- Dimensions: 18 x 11
Dining room
- Features: Formal Dining Room
- Level: First
- Area: 143
- Dimensions: 13 x 11
Family room
- Level: First
Kitchen
- Features: Eat-in Kitchen
- Level: First
- Area: 169
- Dimensions: 13 x 13
Living room
- Level: First
- Area: 368
- Dimensions: 16 x 23
Basement
- Features: Storage Room, Utility Room, Walkout
Heating
- 1 Unit, Oil Tank Above Ground - Inside
Cooling
- 1 Unit, Central Air
Appliances
- Included: Carbon Monoxide Detector, Dishwasher, Dryer, Range/Oven-Electric, Refrigerator, Washer
- Laundry: Laundry Room
Features
- Loft, Breakfast
- Flooring: Carpet, Tile, Wood
- Basement: Yes,Full,Unfinished,Walk-Out Access
- Number of fireplaces: 1
- Fireplace features: Living Room, Wood Burning
Property
Parking
- Total spaces: 2
- Parking features: Asphalt, Attached Garage
- Attached garage spaces: 2
Features
- Patio & porch: Patio
- Has private pool: Yes
- Pool features: Above Ground
Lot
- Size: 1.16 Acres
- Dimensions: 1.160 AC
- Features: Cul-De-Sac
Details
- Additional structures: Storage Shed
- Parcel number: 2338000250000000090008
Construction
Type & style
- Home type: SingleFamily
- Architectural style: Colonial
- Property subtype: Single Family Residence
Materials
- Vinyl Siding
- Roof: Asphalt Shingle
Condition
- Year built: 1978
Utilities & green energy
- Gas: Gas In Street
- Sewer: Public Sewer
- Water: Public
- Utilities for property: Electricity Connected, Gas In Street
Community & HOA
Community
- Security: Carbon Monoxide Detector
- Subdivision: Long Valley
Location
- Region: Long Valley
Financial & listing details
- Tax assessed value: $435,000
- Annual tax amount: $13,063
- Date on market: 10/15/2026
- Ownership type: Fee Simple
- Electric utility on property: Yes
Estimated market value
Not available
Estimated sales range
Not available
Not available
Price history
| Date | Event | Price |
|---|---|---|
| 10/15/2026 | Listed for sale | $779,000+15.4% |
Source:  GSMLS #4059235 Report a problem | ||
| 11/4/2022 | Sold | $675,000+152.6% |
Source: Public Record Report a problem | ||
| 7/7/1999 | Sold | $267,200 |
Source: Public Record Report a problem | ||
Public tax history
| Year | Property taxes | Tax assessment |
|---|---|---|
| 2026 | $13,063 +3.5% | $435,000 |
| 2025 | $12,619 | $435,000 |
| 2024 | $12,619 +2.3% | $435,000 |
| 2023 | $12,337 +2.9% | $435,000 |
| 2022 | $11,993 +2.8% | $435,000 |
| 2021 | $11,671 +2.7% | $435,000 |
| 2020 | $11,362 +2.3% | $435,000 |
| 2019 | $11,110 +2.2% | $435,000 |
| 2018 | $10,871 +3.1% | $435,000 |
| 2017 | $10,540 +2.1% | $435,000 |
| 2016 | $10,327 +1.8% | $435,000 |
| 2015 | $10,144 +1.1% | $435,000 +0.9% |
| 2014 | $10,036 -0.3% | $431,100 |
| 2013 | $10,071 +0.1% | $431,100 |
| 2012 | $10,058 +0.6% | $431,100 |
| 2011 | $9,993 -0.3% | $431,100 |
| 2010 | $10,024 +1.3% | $431,100 -14.7% |
| 2009 | $9,893 | $505,500 |
| 2008 | -- | $505,500 +81.8% |
| 2007 | -- | $278,000 |
| 2006 | -- | $278,000 |
| 2005 | -- | $278,000 |
| 2004 | -- | $278,000 |
| 2003 | -- | $278,000 |
| 2002 | -- | $278,000 |
| 2001 | -- | $278,000 |
Find assessor info on the county website
Monthly payment
Est. payment
Payment breakdown
Explore the cost of this home by adjusting the details. Changes won't be saved.Climate risks
Neighborhood: 07853
Nearby schools
Schools provided by the listing agent
- Elementary: B.a. Cucinella
- Middle: Long Valley
- High: W.m. Central
Source: GSMLS. This data may not be complete. We recommend contacting the local school district to confirm school assignments for this home.
- $658,6003 bd3 ba2k sqft3 Scenic Falls Rd, Long Valley, NJ 07853Off Market
- $694,500-- bd-- ba2k sqft2 Scenic Falls Rd, Long Valley, NJ 07853Off Market
- $718,500-- bd-- ba2.6k sqft6 Scenic Falls Rd, Long Valley, NJ 07853Off Market
- $670,200-- bd-- ba1.9k sqft104 Fairview Ave, Long Valley, NJ 07853Off Market
Similar homes
- $745,0004 bd3 ba-- sqft5 Fleming Ct, Washington Twp., NJ 07853For Sale
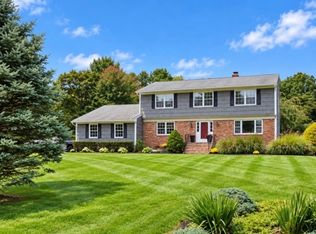 MLS ID #4056108, Cynthia Ruggiero, Kl Sotheby's Int'l. Realty. GSMLS
- $765,0004 bd3 ba-- sqft61 Rock Rd, Washington Twp., NJ 07853For Sale
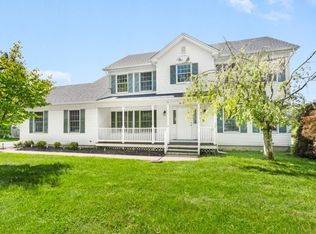 MLS ID #4051229, Christina Scott, Exp Realty, Llc. GSMLS
- $799,0003 bd3 ba-- sqft18 West Valley Brook Rd, Washington Twp., NJ 07853For Sale
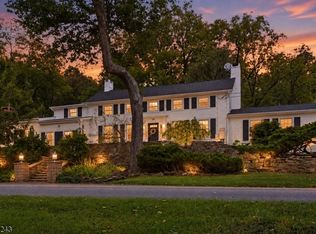 MLS ID #4058819, Doug Lucas, Exp Realty, Llc. GSMLS
- $525,0004 bd2 ba-- sqft88 Old Farmers Rd, Washington Twp., NJ 07853For Sale
 MLS ID #4060808, Mary Carl Grant, Re/Max Heritage Properties. GSMLS
- $650,0003 bd2 ba2k sqft361 Naughright Rd, Long Valley, NJ 07853For Sale
 MLS ID #2705718R, ROBERT DEKANSKI. All Jersey MLS
