DIAMOND IN THE ROUGH! BRING THIS SPACIOUS HOME BACK TO LIFE, SET ON NEARLY 5 ACRES OF LEVEL LAND ON A PEACEFUL, PARK-LIKE SETTING. THIS PROPERTY OFFERS AN OPEN AND FLEXIBLE FLOOR PLAN WITH GREAT POTENTIAL, INCLUDING A POSSIBLE FIRST-FLOOR PRIMARY BEDROOM WITH PRIVATE BATH AND ADDITIONAL SPACE THAT MAY WORK WELL FOR EXTENDED LIVING, GUESTS, A HOME OFFICE, OR HOBBY AREAS.WITH GENEROUS LIVING SPACES AND A VERSATILE LAYOUT, THIS HOME IS IDEAL FOR BUYERS LOOKING TO RENOVATE, CUSTOMIZE, AND CREATE SOMETHING TRULY SPECIAL. WHETHER YOU ENVISION A MODERN FARMHOUSE FEEL, A PRIVATE COUNTRY RETREAT, OR A MULTI-FUNCTIONAL HOME WITH ROOM FOR EVERYONE, THE POSSIBILITIES ARE ENDLESS. THE SETTING OFFERS PRIVACY AND SPACE WHILE STILL BEING CONVENIENT TO MAJOR ROUTES, SHOPPING, DINING, AND EVERYDAY AMENITIES.A GREAT OPPORTUNITY FOR CONTRACTORS, INVESTORS, OR OWNER-OCCUPANTS READY TO BRING THEIR IDEAS TO LIFE. WITH VISION AND UPDATES, THIS PROPERTY HAS THE POTENTIAL TO SHINE AND BECOME A WONDERFUL PLACE TO CALL HOME. HOME HAS A 4-BEDROOM SEPTIC AND 3 ADDITIONAL DEN/ OFFICE ROOMS .THE HUGE YARD PROVIDES PLENTY OF ROOM TO CREATE YOUR OWN BACKYARD OASIS WITH OUTDOOR ENTERTAINING, RECREATION, GARDENING, OR A FUTURE POOL. "AS IS SALE"
Active
Price cut: $30K (8/8)
$499,900
381 Drakestown Rd, Washington Twp., NJ 07853
4beds
--sqft
Single Family Residence
Built in 1966
5.25 Acres Lot
$-- Zestimate®
$--/sqft
$-- HOA
What's special
Outdoor entertainingPrivacy and spacePeaceful park-like settingSpacious homeGenerous living spacesVersatile layout
- 12 days
- 3,107
- 195
Likely to sell faster than
Zillow last checked:
Listing updated:
Listed by:
Joseph Morreale 973-625-0450,
Re/Max Select
Source: GSMLS,MLS#: 4051756
Facts & features
Interior
Bedrooms & bathrooms
- Bedrooms: 4
- Bathrooms: 3
- Full bathrooms: 3
Primary bedroom
- Description: 1st Floor, Full Bath, Walk-In Closet
Bedroom 1
- Level: Ground
- Area: 408
- Dimensions: 24 x 17
Bedroom 2
- Level: Second
- Area: 192
- Dimensions: 16 x 12
Bedroom 3
- Level: Second
- Area: 160
- Dimensions: 16 x 10
Bedroom 4
- Level: Second
- Area: 198
- Dimensions: 18 x 11
Bedroom 5
- Area: 198
- Dimensions: 18 x 11
Primary bathroom
- Features: Tub Shower
Dining room
- Features: Formal Dining Room
- Level: First
- Area: 208
- Dimensions: 16 x 13
Kitchen
- Features: Eat-in Kitchen
- Level: First
- Area: 144
- Dimensions: 16 x 9
Living room
- Level: First
- Area: 340
- Dimensions: 20 x 17
Basement
- Features: Laundry Room
Heating
- Baseboard - Electric, Baseboard - Hotwater, Zoned, Electric, Oil Tank Above Ground - Inside
Appliances
- Included: Carbon Monoxide Detector, Dishwasher, Range/Oven-Electric, Refrigerator, Wall Oven(s) - Electric, Water Filter, Electric Water Heater, Water Heater From Furnace
- Laundry: In Basement
Features
- Bedroom, In-Law Floorplan
- Flooring: Carpet, Tile, Wood
- Basement: Yes,Unfinished,Sump Pump
- Number of fireplaces: 1
- Fireplace features: Insert, Living Room, Wood Burning
Property
Parking
- Total spaces: 8
- Parking features: 2 Car Width, Asphalt, Attached Garage, Oversized
- Attached garage spaces: 2
- Uncovered spaces: 8
Features
- Patio & porch: Deck, Enclosed Porch(es)
Lot
- Size: 5.25 Acres
- Dimensions: 5.250 AC
- Features: Level, Open Lot, Wooded
Details
- Parcel number: 2338000130000000030000
- Zoning description: RESIDENTIAL
Construction
Type & style
- Home type: SingleFamily
- Architectural style: Colonial
- Property subtype: Single Family Residence
Materials
- Roof: Asphalt Shingle
Condition
- Year built: 1966
Utilities & green energy
- Sewer: Septic Tank
- Water: Well
- Utilities for property: Electricity Connected, Cable Available
Community & HOA
Community
- Security: Carbon Monoxide Detector
- Subdivision: Long Valley
Location
- Region: Long Valley
Financial & listing details
- Tax assessed value: $420,200
- Annual tax amount: $12,618
- Date on market: 9/10/2026
- Ownership type: Fee Simple
- Electric utility on property: Yes
Estimated market value
Not available
Estimated sales range
Not available
$4,739/mo
Price history
| Date | Event | Price |
|---|---|---|
| 9/10/2026 | Listed for sale | $499,900 |
Source:  GSMLS #4051756 Report a problem GSMLS #4051756 Report a problem | ||
| 9/5/2026 | Pending sale | $499,900 |
Source: GSMLS #4045710 Report a problem | ||
| 8/8/2026 | Price change | $499,900-5.7% |
Source: GSMLS #4040362 Report a problem | ||
| 7/13/2026 | Listed for sale | $529,900+74.3% |
Source: GSMLS #4040362 Report a problem | ||
| 6/12/2026 | Sold | $304,000 |
Source: Public Record Report a problem | ||
Public tax history
| Year | Property taxes | Tax assessment |
|---|---|---|
| 2025 | $12,190 | $420,200 |
| 2024 | $12,190 +4.5% | $420,200 |
| 2023 | $11,667 +2.9% | $420,200 |
| 2022 | $11,335 +2.8% | $420,200 |
| 2021 | $11,024 +2.8% | $420,200 |
| 2020 | $10,726 +2.3% | $420,200 |
| 2019 | $10,482 +2.3% | $420,200 |
| 2018 | $10,251 +3.2% | $420,200 |
| 2017 | $9,931 +2.1% | $420,200 |
| 2016 | $9,726 +0.9% | $420,200 |
| 2015 | $9,637 +1.1% | $420,200 |
| 2014 | $9,532 -0.4% | $420,200 |
| 2013 | $9,566 +0.1% | $420,200 |
| 2012 | $9,553 +0.7% | $420,200 |
| 2011 | $9,490 +0.3% | $420,200 |
| 2010 | $9,463 +1.4% | $420,200 -14.2% |
| 2009 | $9,335 | $489,800 |
| 2008 | -- | $489,800 +112.7% |
| 2007 | -- | $230,300 |
| 2006 | -- | $230,300 |
| 2005 | -- | $230,300 |
| 2004 | -- | $230,300 |
| 2003 | -- | $230,300 |
| 2002 | -- | $230,300 |
| 2001 | -- | $230,300 |
Find assessor info on the county website
Monthly payment
Est. payment
Payment breakdown
Explore the cost of this home by adjusting the details. Changes won't be saved.Climate risks
Neighborhood: 07853
Similar homes
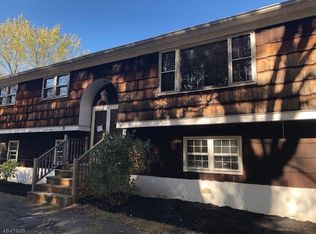
- $599,9004 bd2 ba-- sqft41 Paula Dr, Washington Twp., NJ 07853For Sale
 MLS ID #4050255, Sally Campuzano, Signature Realty Nj. GSMLS
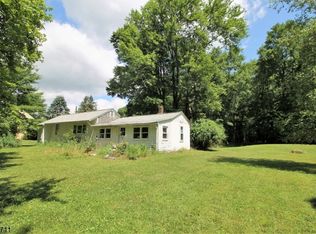
 - $665,0004 bd3 ba3k sqft89 Flocktown Rd, Long Valley, NJ 07853For Sale
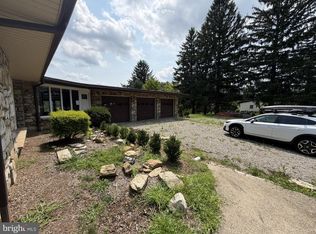
 MLS ID #NJMR2000250, Andrew Bachmann, Tesla Realty Group LLC. Bright MLS
 - $529,9994 bd2 ba1.8k sqft10 Parkview Dr, Mansfield Twp., NJ 07840For Sale
 MLS ID #4054226, Cynthia Cheng, Fiedler Real Estate. GSMLS
 - $500,0004 bd2 ba-- sqft225 Seymour Rd, Hackettstown Town, NJ 07840For Sale
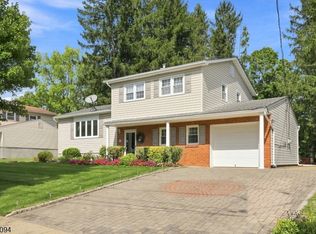 MLS ID #4053236, Kelly Holmquist, Keller Williams Metropolitan. GSMLS
