Welcome home to this move-in-ready 5-bedroom, 2.5-bath Colonial nestled in a wonderful neighborhood! From the moment you enter, you'll appreciate the gleaming hardwood floors throughout and the abundance of natural sunlight that fills the home. The spacious living room features a fireplace with a Heatilator insert, creating a warm and inviting atmosphere. The kitchen offers granite countertops, stainless steel appliances, a breakfast bar, pantry, and a separate eating area, both with access to the large deck, perfect for entertaining and outdoor dining. A convenient powder room and first-floor bedroom complete the main level. Upstairs, you'll find four additional bedrooms, including the primary bedroom with its own private bath, along with a full main bathroom. The lower level provides a laundry area and plenty of storage. Enjoy the outdoors in the flat, fenced-in backyard featuring an above-ground pool, an expansive deck, and a storage shed. Conveniently located close to shopping, restaurants, and Route 80, this home offers the perfect combination of comfort, space, and convenience!
Active
$575,000
3 Falcon Rd, Mount Olive Twp., NJ 07836
5beds
--sqft
Single Family Residence
Built in 1972
0.26 Acres Lot
$-- Zestimate®
$--/sqft
$-- HOA
What's special
Above-ground poolFull main bathroomGleaming hardwood floors throughoutFirst-floor bedroomAbundance of natural sunlightConvenient powder roomPlenty of storage
- 4 hours
- 172
- 22
Zillow last checked:
Listing updated:
Listed by:
Frank Cooney 973-227-7000,
Century 21 The Crossing
Source: GSMLS,MLS#: 4062776
Facts & features
Interior
Bedrooms & bathrooms
- Bedrooms: 5
- Bathrooms: 3
- Full bathrooms: 2
- 1/2 bathrooms: 1
Primary bedroom
- Description: Full Bath
Bedroom 1
- Level: Second
- Area: 180
- Dimensions: 15 x 12
Bedroom 2
- Level: Second
- Area: 135
- Dimensions: 15 x 9
Bedroom 3
- Level: Second
- Area: 120
- Dimensions: 12 x 10
Bedroom 4
- Level: Second
- Area: 132
- Dimensions: 12 x 11
Primary bathroom
- Features: Stall Shower
Dining room
- Features: Dining L
- Level: First
- Area: 153
- Dimensions: 17 x 9
Kitchen
- Features: Breakfast Bar, Pantry, Separate Dining Area
- Level: First
- Area: 187
- Dimensions: 17 x 11
Living room
- Level: First
- Area: 264
- Dimensions: 12 x 22
Basement
- Features: Laundry Room, Storage Room
Heating
- 1 Unit, Forced Air, Natural Gas
Cooling
- Central Air
Appliances
- Included: Carbon Monoxide Detector, Dishwasher, Dryer, Microwave, Range/Oven-Gas, Refrigerator, Washer, Gas Water Heater
- Laundry: In Basement
Features
- Bedroom
- Flooring: Tile, Wood
- Basement: Yes,Partial,Unfinished
- Number of fireplaces: 1
- Fireplace features: Heatilator, Living Room
Property
Parking
- Total spaces: 4
- Parking features: Asphalt, Attached Garage
- Attached garage spaces: 1
- Uncovered spaces: 4
Features
- Patio & porch: Deck, Open Porch(es)
- Has private pool: Yes
- Pool features: Above Ground
Lot
- Size: 0.26 Acres
- Dimensions: 66 x 125
- Features: Level
Details
- Additional structures: Storage Shed
- Parcel number: 2327062030000000100000
- Zoning description: Residential
- Other equipment: Generator-Hookup
Construction
Type & style
- Home type: SingleFamily
- Architectural style: Colonial
- Property subtype: Single Family Residence
Materials
- Brick, Vinyl Siding
- Roof: Asphalt Shingle
Condition
- Year built: 1972
Utilities & green energy
- Gas: Gas-Natural
- Sewer: Public Sewer
- Water: Public
- Utilities for property: Natural Gas Connected, Cable Available, Garbage Included
Community & HOA
Community
- Security: Carbon Monoxide Detector
- Subdivision: Clover Hill
Location
- Region: Flanders
Financial & listing details
- Tax assessed value: $308,300
- Annual tax amount: $10,688
- Date on market: 11/4/2026
- Ownership type: Fee Simple
Estimated market value
Not available
Estimated sales range
Not available
Not available
Price history
| Date | Event | Price |
|---|---|---|
| 11/4/2026 | Listed for sale | $575,000+34.3% |
Source:  GSMLS #4062776 Report a problem | ||
| 7/19/2026 | Listing removed | -- |
Source: Owner Report a problem | ||
| 7/18/2026 | Listed for sale | $428,000+22.3% |
Source: Owner Report a problem | ||
| 2/29/2016 | Sold | $350,000-2.8% |
Source: GSMLS #3247554 Report a problem | ||
| 8/21/2015 | Listed for sale | $360,000-12.2% |
Source: Coldwell Banker Residential Brokerage - Chester/Hackettstown Office #3247554 Report a problem | ||
| 2/20/2007 | Sold | $410,000+91.1% |
Source: Public Record Report a problem | ||
| 5/23/2005 | Sold | $214,500 |
Source: Public Record Report a problem | ||
Public tax history
| Year | Property taxes | Tax assessment |
|---|---|---|
| 2026 | $10,689 -0.5% | $308,300 |
| 2025 | $10,744 | $308,300 |
| 2024 | $10,744 +6% | $308,300 |
| 2023 | $10,134 -2.4% | $308,300 |
| 2022 | $10,384 +0.3% | $308,300 |
| 2021 | $10,353 +1.7% | $308,300 |
| 2020 | $10,180 +1% | $308,300 |
| 2019 | $10,081 +1.8% | $308,300 |
| 2018 | $9,906 +0.2% | $308,300 |
| 2017 | $9,890 +0.8% | $308,300 |
| 2016 | $9,816 -0.1% | $308,300 |
| 2015 | $9,826 +0.9% | $308,300 |
| 2014 | $9,736 +2% | $308,300 |
| 2013 | $9,545 +1.4% | $308,300 |
| 2012 | $9,409 +2.2% | $308,300 +0.9% |
| 2011 | $9,210 +3.7% | $305,400 -0.6% |
| 2010 | $8,884 +4.7% | $307,100 -15.9% |
| 2009 | $8,482 | $365,300 |
| 2008 | -- | $365,300 +101.5% |
| 2007 | -- | $181,300 |
| 2006 | -- | $181,300 |
| 2005 | -- | $181,300 |
| 2004 | -- | $181,300 |
| 2003 | -- | $181,300 |
| 2002 | -- | $181,300 |
| 2001 | -- | $181,300 |
Find assessor info on the county website
Monthly payment
Est. payment
Payment breakdown
Explore the cost of this home by adjusting the details. Changes won't be saved.Climate risks
Neighborhood: 07836
Nearby schools
Schools provided by the listing agent
- Elementary: Mtn.view
- Middle: Mt.olive Ms
- High: Mt.olive Hs
Source: GSMLS. This data may not be complete. We recommend contacting the local school district to confirm school assignments for this home.
Similar homes
- $599,0004 bd3 ba1.9k sqft6 Renault Dr, Mount Olive Twp., NJ 07836For Sale
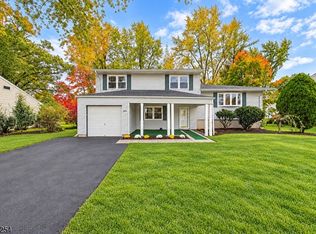 MLS ID #4059231, Stella Um, Re/Max Now. GSMLS
- $625,0004 bd3 ba-- sqft43 Knollwood Rd, Mount Olive Twp., NJ 07836For Sale
 MLS ID #4061567, Debra Burke, Coldwell Banker Realty. GSMLS
- $575,0004 bd2 ba-- sqft128 Us Highway 206, Mount Olive Twp., NJ 07836For Sale
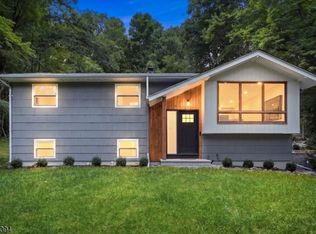 MLS ID #4056640, Robert Sago, Exp Realty, Llc. GSMLS
- $534,9993 bd2 ba1.5k sqft5 Downstream Dr, Mount Olive Twp., NJ 07836For Sale
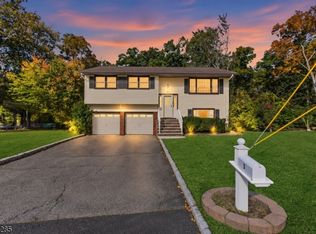 MLS ID #4057838, Alexander Fayn, Prominent Properties Sir. GSMLS
