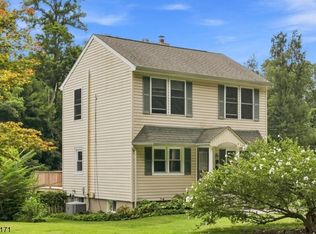
Nestled on a picture-perfect lot with a charming stream meandering through the property, this distinctive stone-front bank-style ranch offers the perfect blend of character, comfort, and convenience. The inviting open floor plan features spacious living and dining areas highlighted by beamed ceilings and a large picture window that fills the home with natural light while showcasing the beautiful surroundings. Updated bathrooms and thoughtfully designed living spaces create an easy, comfortable lifestyle ideal for today's homeowner. Whether entertaining guests or enjoying a quiet evening at home, the bright and airy layout provides the perfect setting. A rare bonus, the property's versatile outbuildings offer abundant storage for recreational vehicles, cars, boats, equipment, or hobby and sporting needs. Located in the sought-after Valley section of Washington Township (Long Valley), this home provides easy access to Route 206, top-rated schools, parks, recreation facilities, and the charming shops and restaurants of nearby Chester. Known for its excellent school system, vibrant community events, and picturesque countryside, Long Valley continues to be one of Morris County's most desirable places to call home. A unique opportunity to enjoy country charm, practical amenities, and a wonderful community lifestyle all in one exceptional property. House is being sold strictly "as is".
Under contract
$535,000
112 E Valley Brook Rd, Washington Twp., NJ 07853
3beds
--sqft
Single Family Residence
Built in ----
0.78 Acres Lot
$555,800 Zestimate®
$--/sqft
$-- HOA
What's special
Beamed ceilingsDistinctive stone-front bank-style ranchUpdated bathroomsInviting open floor planPicture-perfect lotBright and airy layout
- 48 days
- 1,790
- 162
Likely to sell faster than
Zillow last checked:
Listing updated:
Listed by:
Ellen Gordon 973-668-2832,
Coldwell Banker Realty
Source: GSMLS,MLS#: 4044716
Facts & features
Interior
Bedrooms & bathrooms
- Bedrooms: 3
- Bathrooms: 3
- Full bathrooms: 2
- 1/2 bathrooms: 10
Primary bedroom
- Description: 1st Floor, Full Bath
Bedroom 1
- Level: Ground
Bedroom 2
- Level: Ground
Bedroom 3
- Level: Ground
Primary bathroom
- Features: Stall Shower
Dining room
- Features: Living/Dining Combo
- Level: Ground
Family room
- Level: Second
Kitchen
- Features: Breakfast Bar, Galley Type
- Level: Ground
Living room
- Level: Ground
Heating
- See Remarks, Electric
Cooling
- Ductless Split AC
Appliances
- Included: Dishwasher, Range/Oven-Electric, Electric Water Heater
Features
- Office, Kitchen
- Flooring: Laminate, See Remarks
- Basement: None
- Number of fireplaces: 1
- Fireplace features: Insert
Property
Parking
- Total spaces: 4
- Parking features: 1 Car Width, Asphalt, Attached Garage
- Attached garage spaces: 1
- Uncovered spaces: 4
Features
- Patio & porch: Patio
- Waterfront features: Stream
Lot
- Size: 0.78 Acres
- Dimensions: .775 AC
- Features: Level
Details
- Additional structures: Outbuilding
- Parcel number: 2338000360000000180001
- Zoning description: Res
Construction
Type & style
- Home type: SingleFamily
- Architectural style: Ranch
- Property subtype: Single Family Residence
Materials
- Stone, Wood Siding
- Roof: Asphalt Shingle
Utilities & green energy
- Sewer: Septic Tank
- Water: Well
- Utilities for property: Electricity Connected, Cable Available
Community & HOA
Community
- Security: Carbon Monoxide Detector(s), Fire Extinguisher, Smoke Detector(s)
Location
- Region: Long Valley
Financial & listing details
- Tax assessed value: $267,200
- Annual tax amount: $8,024
- Date on market: 8/4/2026
- Exclusions: On file
- Ownership type: Fee Simple
- Electric utility on property: Yes
Foreclosure details
Estimated market value
$555,800
$528,000 - $584,000
$3,914/mo
Price history
| Date | Event | Price |
|---|---|---|
| 8/30/2026 | Pending sale | $535,000 |
Source:  GSMLS #4044716 Report a problem GSMLS #4044716 Report a problem | ||
| 8/4/2026 | Listed for sale | $535,000+84.5% |
Source: GSMLS #4044716 Report a problem | ||
| 3/20/2006 | Sold | $290,000+61.1% |
Source: Public Record Report a problem | ||
| 9/22/1993 | Sold | $180,000 |
Source: Public Record Report a problem | ||
Public tax history
| Year | Property taxes | Tax assessment |
|---|---|---|
| 2025 | $7,751 | $267,200 |
| 2024 | $7,751 +2.3% | $267,200 |
| 2023 | $7,578 +2.9% | $267,200 |
| 2022 | $7,367 +2.8% | $267,200 |
| 2021 | $7,169 +2.7% | $267,200 |
| 2020 | $6,979 +2.3% | $267,200 |
| 2019 | $6,824 +2.2% | $267,200 |
| 2018 | $6,677 +3.1% | $267,200 |
| 2017 | $6,474 +2.1% | $267,200 |
| 2016 | $6,343 +0.9% | $267,200 |
| 2015 | $6,287 +1.1% | $267,200 |
| 2014 | $6,220 -0.3% | $267,200 |
| 2013 | $6,242 +0.1% | $267,200 |
| 2012 | $6,234 +0.6% | $267,200 |
| 2011 | $6,194 -5.6% | $267,200 |
| 2010 | $6,558 +1.3% | $267,200 -19.2% |
| 2009 | $6,472 | $330,700 |
| 2008 | -- | $330,700 +117.3% |
| 2007 | -- | $152,200 |
| 2005 | -- | $152,200 |
| 2004 | -- | $152,200 |
| 2003 | -- | $152,200 |
| 2002 | -- | $152,200 +0.7% |
| 2001 | -- | $151,200 |
Find assessor info on the county website
Monthly payment
Est. payment
Payment breakdown
Explore the cost of this home by adjusting the details. Changes won't be saved.Climate risks
Neighborhood: 07853
Nearby schools
Schools provided by the listing agent
- Elementary: Oldfarmers
- Middle: Long Valley
- High: W.m. Central
Source: GSMLS. This data may not be complete. We recommend contacting the local school district to confirm school assignments for this home.
- $616,9003 bd2 ba1.6k sqft110 E Valley Brook Rd, Long Valley, NJ 07853Off Market
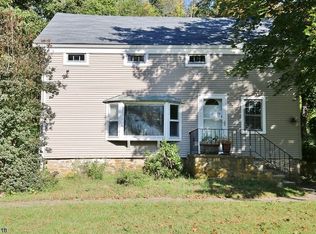
- $707,200-- bd-- ba2.3k sqft121 E Valley Brook Rd, Long Valley, NJ 07853Off Market
- $1,332,000-- bd-- ba5.3k sqft138 E Valley Brook Rd, Long Valley, NJ 07853Off Market
- $1,232,1004 bd5 ba4k sqft120 E Valley Brook Rd, Long Valley, NJ 07853Off Market
Similar homes
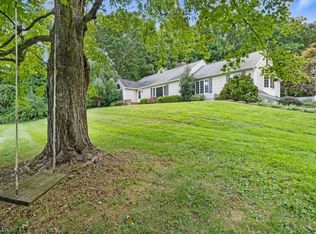
- $599,0003 bd2 ba-- sqft5 Old Farmers Rd, Washington Twp., NJ 07853For Sale
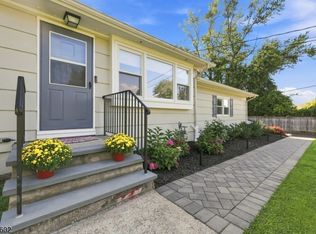 MLS ID #4052490, Kelly Holmquist, Keller Williams Metropolitan. GSMLS
 - $745,0003 bd3 ba2.6k sqft347 Drakestown Rd, Washington Twp., NJ 07853For Sale
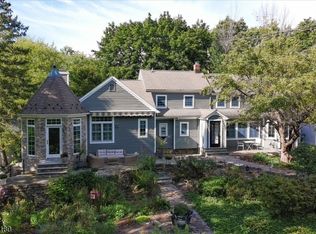 MLS ID #4051767, Isabelle Famularo, Kl Sotheby's Int'l. Realty. GSMLS
 - $674,0004 bd2 ba-- sqft9 Wehrli Rd, Washington Twp., NJ 07853For Sale
 MLS ID #4036902, Laura Paknis, Turpin Real Estate, Inc.. GSMLS
 - $525,0003 bd2 ba-- sqft26 Mount Arlington Rd, Roxbury Twp., NJ 07852For Sale
 MLS ID #4052990, Erica Tattersall, Weichert Realtors. GSMLS
