Skip main navigation
Off market
  • $786,300

    79 Central Dr, Easton, PA 18045

    5beds
    3,607sqft
    Single Family Residence
    Built in 1993
    0.46 Acres Lot
    $786,300 Zestimate®
    $218/sqft
    $4,441 Estimated rent

    Home value

    $786,300

    $747,000 - $826,000

    $4,441/mo

    Zestimate® history
    Loading
    Loading...

    Owner options

    List your home for rent

    $4,441/mo

    Rent Zestimate®

    Find your next renter with Zillow Rental Manager. Plus, with online applications, you can quickly screen prospective tenants – for free.

    Learn more

    $4,441/mo

    Rent Zestimate®

    Refinance and save

    $5,182/mo

    Est. payment

    Refinancing to a lower rate could help reduce your monthly payments and save thousands over the life of the loan.

    See today's rates

    $5,182/mo

    Est. payment

    Explore your selling options

    Work with a Zillow partner agent

    Leverage their expertise and Zillow's premium Showcase listings to get your home seen by more buyers.

    Get started

    List with your own agent

    Get your home in front of millions of buyers by listing it on Zillow.

    Learn how to do it

    Sell it yourself

    Take full control of how buyers see your home on Zillow by listing For Sale by Owner (FSBO).

    List your home

    What's special

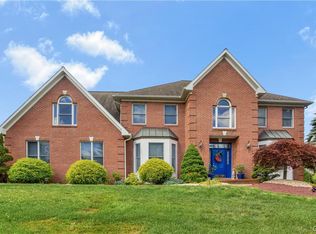
    OUTSTANDING HOME IN COVETED PARKVIEW ESTATES! This original Oieni built model home offers timeless appeal as well as modern amenities. Located on the circle, this home offers 5 bedrooms and 5 baths. Enter the foyer flanked by formal living & dining rooms. Custom Stofanak kitchen has updated appliances, quartz counters, tile backsplash and is open to the dining & family room. Family room has a large tray ceiling, wood-burning fireplace and French doors leading to the sunroom bathed in sunlight & overlooking the yard. Off the kitchen you’ll find a 1/2 bath, laundry and a 1st floor bedroom & full bath suitable for extended family living. Upstairs you’ll find 4 bedrooms, main bath & the master suite w/master bath. Jetted soaking tub, dual vanity and a stall shower round out this space. Basement offers an exercise area and billiard room as well as another ½ bath. 2-car garage w/electric vehicle charging station. Perfectly located for commuter convenience near hospitals, schools & shopping.

    This property is off market, which means it's not currently listed for sale or rent on Zillow. This may be different from what's available on other websites or public sources.

    Zillow last checked:

    Listing updated:

    Listed by:

    Tammy D. Huk,

    Coldwell Banker Heritage R E

    Bought with:

    Alona V. Liska, RS336665

    BHHS Fox & Roach - Allentown

    Source: GLVR,MLS#: 714917MLS LogoOriginating MLS: Lehigh Valley MLS

    Facts & features

    Interior

    Bedrooms & bathrooms
    • Bedrooms: 5
    • Bathrooms: 5
    • Full bathrooms: 3
    • 1/2 bathrooms: 2
    Rooms
    • Room types: Den, Office
    Primary bedroom
    • Description: Large master suite, walk-in closet w/access to attic storage
    • Level: Second
    • Dimensions: 16.30 x 12.00
    Bedroom
    • Description: 1st floor master OR extended family quarters, carpet
    • Level: First
    • Dimensions: 21.11 x 13.80
    Bedroom
    • Description: Carpet, double closet
    • Level: Second
    • Dimensions: 12.40 x 11.60
    Bedroom
    • Description: Carpet, double closet
    • Level: Second
    • Dimensions: 12.40 x 12.50
    Bedroom
    • Description: Carpet, could be 5th bedroom OR office
    • Level: Second
    • Dimensions: 10.00 x 9.11
    Primary bathroom
    • Description: Jetted soaking tub, standing shower, dual vanity, large linen closet, access to attic storage
    • Level: Second
    • Dimensions: 19.40 x 11.11
    Breakfast room nook
    • Description: Tile floor, large window overlooking backyard
    • Level: First
    • Dimensions: 13.40 x 12.00
    Dining room
    • Description: Hardwood floors, custom drapery, chair rail, mouldings
    • Level: First
    • Dimensions: 13.00 x 12.00
    Foyer
    • Description: 2 story entry foyer, fully tiled
    • Level: First
    • Dimensions: 14.11 x 12.60
    Other
    • Description: 1st floor full bath w/shower, tile floor
    • Level: First
    • Dimensions: 8.00 x 6.10
    Other
    • Description: Main bath, tub/shower combo, tile
    • Level: Second
    • Dimensions: 7.11 x 8.80
    Half bath
    • Description: Guest bath off rear door entry, tile
    • Level: First
    • Dimensions: 5.10 x 4.90
    Half bath
    • Description: 1/2 bath off pool room, vinyl
    • Level: Basement
    • Dimensions: 7.20 x 5.90
    Kitchen
    • Description: Quartz counters, Stofanik kitchen, double oven, electric cooktop, tile floor, updated appliances, tiled backplash
    • Level: First
    • Dimensions: 17.60 x 13.90
    Laundry
    • Description: 1st floor laundry, tile floor
    • Level: First
    • Dimensions: 11.50 x 10.60
    Living room
    • Description: Hardwood floors, custom drapery
    • Level: First
    • Dimensions: 18.40 x 12.20
    Other
    • Description: Loft area, carpet
    • Level: Second
    • Dimensions: 24.00 x 12.60
    Recreation
    • Description: Billiard room, carpet, pool table included
    • Level: Basement
    • Dimensions: 30.00 x 14.60
    Recreation
    • Description: Exercise area, carpet
    • Level: Basement
    • Dimensions: 12.00 x 14.60
    Sunroom
    • Description: Gorgeous all-season sunroom, french doors, with central heat & A/C, carpet, two doors to exterior
    • Level: First
    • Dimensions: 12.20 x 17.40
    Heating
    • Forced Air, Gas
    Cooling
    • Attic Fan, Central Air, Ceiling Fan(s), Zoned
    Appliances
    • Included: Dryer, Dishwasher, Electric Oven, Disposal, Gas Water Heater, Humidifier, Microwave, Refrigerator, Self Cleaning Oven, Washer
    • Laundry: Washer Hookup, Dryer Hookup, Main Level
    Features
    • Attic, Dining Area, Separate/Formal Dining Room, Entrance Foyer, Eat-in Kitchen, Game Room, Home Office, In-Law Floorplan, Jetted Tub, Kitchen Island, Loft, Family Room Main Level, Storage, Walk-In Closet(s), Window Treatments, Central Vacuum
    • Flooring: Carpet, Hardwood, Tile
    • Windows: Drapes, Screens, Thermal Windows
    • Basement: Full,Partially Finished,Rec/Family Area
    • Has fireplace: Yes
    • Fireplace features: Family Room
    Interior area
    • Total interior livable area: 3,607 sqft
    • Finished area above ground: 2,942
    • Finished area below ground: 665

    Property

    Parking
    • Total spaces: 2
    • Parking features: Built In, Garage, Off Street, On Street, Garage Door Opener
    • Garage spaces: 2
    • Has uncovered spaces: Yes
    Features
    • Stories: 2
    • Patio & porch: Patio
    • Exterior features: Patio
    • Has spa: Yes
    Lot
    • Size: 0.46 Acres
    • Features: Corner Lot, Flat
    Details
    • Parcel number: L8NE2 13 1 0324
    • Zoning: MDR-MEDIUM DENSITY RESIDE
    • Special conditions: None

    Construction

    Type & style
    • Home type: SingleFamily
    • Architectural style: Colonial
    • Property subtype: Single Family Residence
    Materials
    • Brick, Synthetic Stucco
    • Roof: Asphalt,Fiberglass
    Condition
    • Year built: 1993

    Utilities & green energy

    • Electric: 200+ Amp Service, Circuit Breakers
    • Sewer: Public Sewer
    • Water: Public
    • Utilities for property: Cable Available

    Community & HOA

    Community
    • Features: Curbs, Sidewalks
    • Security: Prewired, Security System, Smoke Detector(s)
    • Subdivision: Parkview Estates
    Location
    • Region: Easton

    Financial & listing details

    • Price per square foot: $218/sqft
    • Tax assessed value: $131,700
    • Annual tax amount: $11,463
    • Date on market: 6/28/2023
    • Cumulative days on market: 2 days
    • Listing terms: Cash,Conventional,FHA,VA Loan
    • Ownership type: Fee Simple

    Price history

    DateEventPrice
    6/13/2025Listing removed$789,900$219/sqft
    Source: PMAR #PM-132067 Report a problem
    4/25/2025Listed for sale$789,900+15.3%$219/sqft
    Source: GLVR #756263 Report a problem
    6/27/2023Sold$685,000+7%$190/sqft
    Source: GLVR #714917 Report a problem
    4/20/2023Pending sale$639,900$177/sqft
    Source: GLVR #714917 Report a problem
    4/19/2023Listed for sale$639,900$177/sqft
    Source: GLVR #714917 Report a problem

    Public tax history

    YearProperty taxesTax assessment
    2025$12,004 +2.9%$131,700
    2024$11,671 +1.8%$131,700
    2023$11,463 $131,700
    2022$11,463 +609.1%$131,700 -3.9%
    2021$1,617 $137,000
    2020$1,617 $137,000
    2018$1,617 $137,000
    2017-- $137,000
    2016-- $137,000
    2015-- $137,000
    2014-- $137,000
    2013-- $137,000
    2012-- $137,000
    2011-- $137,000
    2010-- $137,000
    2004-- $137,000
    2003-- $137,000
    2002-- $137,000
    2000-- $137,000
    Find assessor info on the county website

    Neighborhood: 18045

    Nearby schools

    GreatSchools rating
    Schools provided by the listing agent
    • Elementary: Edward Tracy Elementary
    • Middle: Easton Area Middle School
    • High: Easton Area High School
    • District: Easton

    Source: GLVR. This data may not be complete. We recommend contacting the local school district to confirm school assignments for this home.

    Get a cash offer in 3 minutes
    Find out how much your home could sell for in as little as 3 minutes with a no-obligation cash offer.
    Estimated market value
    $786,300
    Get a cash offer in 3 minutes
    Find out how much your home could sell for in as little as 3 minutes with a no-obligation cash offer.
    Estimated market value
    $786,300