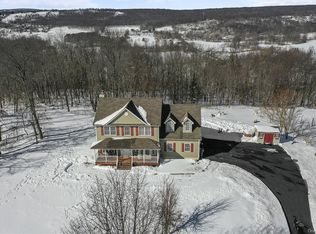
Welcome to 83 Whitford road, the home in the Minisink school district you have been waiting for! Situated on over 3 acres featuring walking trails, mature landscaping, multi-tiered entertaining spaces, and gorgeous yard is where you will find your slice of paradise. Stepping inside you will notice the soaring two story entryway and the abundance of natural light that fills the living space. The first level offers a comfortable living room with a fireplace, a full laundry room, and the added convenience of a bedroom and full bathroom, ideal for guests, extended family, or anyone seeking single-level accommodations without the need to navigate stairs. Ascend to the second level of the home and be welcomed into the living room with soaring cathedral ceiling, hardwood floors, cozy fireplace and an open floor plan to the dining room and kitchen. Your kitchen is well appointed with stainless steel appliances, cherry cabinetry, granite countertops, and a breakfast bar. Just beyond, the dining area features sliding doors leading to the rear deck, creating an effortless transition to outdoor dining and entertaining. This level of the home also provides two more guest bedrooms, a full guest bath and the primary bedroom. The primary bedroom is complete with ample closet space, tray ceilings, and full en-suite bath. You will love the privacy this home offers along with the amenities that stand out such as the two car garage including EV charger, central AC, storage shed, beautiful stamped concrete walkways, and solar panels to offset electric costs. This home is in close proximity to parks, golfing, restaurants, convenience stores and much more.
For sale
$595,000
83 Whitford Road, Westtown, NY 10998
4beds
2,076sqft
Single Family Residence, Residential
Built in 2011
3.3 Acres Lot
$-- Zestimate®
$287/sqft
$-- HOA
What's special
Cozy fireplaceAbundance of natural lightGorgeous yardStorage shedTwo more guest bedroomsFull laundry roomSoaring two story entryway
- 30 days
- 1,822
- 170
Likely to sell faster than
Zillow last checked:
Listing updated:
Listed by:
HomeSmart Homes & Estates 845-547-0005,
Nicholas Carbone 845-590-9831
Source: OneKey® MLS as distributed by MLS GRID,MLS#: 1042677
Facts & features
Interior
Bedrooms & bathrooms
- Bedrooms: 4
- Bathrooms: 3
- Full bathrooms: 3
Primary bedroom
- Description: Spacious primary bedroom with ample closet space.
- Level: Second
Bedroom 1
- Description: Convenient first level bedroom.
- Level: First
Bedroom 2
- Description: Guest bedroom.
- Level: Second
Bedroom 3
- Description: Guest bedroom.
- Level: Second
Primary bathroom
- Description: Full en-suite bath.
- Level: Second
Bathroom 1
- Description: Full bath on the first level, no stairs needed.
- Level: First
Bathroom 2
- Description: Full guest bath.
- Level: Second
Dining room
- Description: Dining room provides hardwood floors and sliders to the rear deck.
- Level: Second
Kitchen
- Description: Your kitchen is open to the dining room and is complete with stainless appliances, granite countertops, and breakfast bar.
- Level: Second
Laundry
- Description: Laundry room on the first level.
- Level: First
Living room
- Description: First level living room with fireplace.
- Level: First
Living room
- Description: Second floor living room features soaring vaulted ceilings, hardwood floors and fireplace.
- Level: Second
Heating
- Forced Air
Cooling
- Central Air
Appliances
- Included: Dishwasher, Dryer, Gas Range, Microwave, Refrigerator, Stainless Steel Appliance(s), Washer
- Laundry: Washer/Dryer Hookup
Features
- First Floor Bedroom, First Floor Full Bath, Breakfast Bar, Cathedral Ceiling(s), Ceiling Fan(s), Chefs Kitchen, Eat-in Kitchen, Entrance Foyer, Granite Counters, High Ceilings, Kitchen Island, Open Floorplan, Open Kitchen, Primary Bathroom, Storage
- Flooring: Combination, Hardwood, Tile
- Windows: Double Pane Windows
- Attic: Scuttle
- Number of fireplaces: 2
Interior area
- Total structure area: 2,692
- Total interior livable area: 2,076 sqft
Property
Parking
- Total spaces: 2
- Parking features: Driveway, Garage, Garage Door Opener
- Garage spaces: 2
- Has uncovered spaces: Yes
Features
- Levels: Two
- Patio & porch: Covered, Deck, Patio
- Exterior features: Garden, Mailbox, Rain Gutters
Lot
- Size: 3.3 Acres
- Features: Back Yard, Front Yard, Landscaped, Near School, Near Shops
- Residential vegetation: Partially Wooded
Details
- Additional structures: Shed(s)
- Parcel number: 3338890060000001086.3000000
- Special conditions: None
Construction
Type & style
- Home type: SingleFamily
- Architectural style: Colonial
- Property subtype: Single Family Residence, Residential
Materials
- Frame
- Foundation: Slab
Condition
- Actual
- Year built: 2011
Utilities & green energy
- Sewer: Septic Tank
- Water: Well
- Utilities for property: Cable Available, Electricity Connected, Phone Available, Propane, Trash Collection Private
Community & HOA
Community
- Security: Security System
HOA
- Has HOA: No
Location
- Region: Westtown
Financial & listing details
- Price per square foot: $287/sqft
- Tax assessed value: $150,700
- Annual tax amount: $9,286
- Date on market: 8/27/2026
- Cumulative days on market: 30 days
- Listing agreement: Exclusive Right To Sell
- Electric utility on property: Yes
Estimated market value
Not available
Estimated sales range
Not available
Not available
Price history
| Date | Event | Price |
|---|---|---|
| 8/27/2026 | Listed for sale | $595,000+99.7%$287/sqft |
Source:  OneKey® MLS as distributed by MLS GRID #1042677 Report a problem OneKey® MLS as distributed by MLS GRID #1042677 Report a problem | ||
| 7/12/2012 | Sold | $297,900-0.7%$143/sqft |
Source: Public Record Report a problem | ||
| 6/1/2012 | Price change | $299,900+2.4%$144/sqft |
Source: Realty Promtions, Inc. #516237 Report a problem | ||
| 3/15/2012 | Price change | $292,8990%$141/sqft |
Source: Realty Promotions, Inc. #516237 Report a problem | ||
| 3/8/2012 | Price change | $292,900-2.3%$141/sqft |
Source: Realty Promotions, Inc. #516237 Report a problem | ||
| 11/5/2011 | Price change | $299,8990%$144/sqft |
Source: Realty Promotions, Inc. #516237 Report a problem | ||
| 10/25/2011 | Price change | $299,900-2.6%$144/sqft |
Source: Realty Promotions, Inc. #516237 Report a problem | ||
| 10/22/2011 | Price change | $307,8990%$148/sqft |
Source: Realty Promotions, Inc. #516237 Report a problem | ||
| 10/1/2011 | Price change | $307,900-3.8%$148/sqft |
Source: Realty Promotions, Inc. #516237 Report a problem | ||
| 9/10/2011 | Price change | $319,900+0%$154/sqft |
Source: Realty Promotions, Inc. #504226 Report a problem | ||
| 9/2/2011 | Price change | $319,8990%$154/sqft |
Source: Realty Promotions, Inc. #504226 Report a problem | ||
| 8/13/2011 | Price change | $319,900-0.9%$154/sqft |
Source: Realty Promotions, Inc. #504226 Report a problem | ||
| 5/21/2011 | Price change | $322,900+0.9%$156/sqft |
Source: Realty Promotions, Inc. #504226 Report a problem | ||
| 5/19/2011 | Price change | $319,900-3%$154/sqft |
Source: Realty Promotions, Inc. #504226 Report a problem | ||
| 3/12/2011 | Listed for sale | $329,900$159/sqft |
Source: Realty Promotions, Inc. #504226 Report a problem | ||
Public tax history
| Year | Property taxes | Tax assessment |
|---|---|---|
| 2025 | -- | $150,700 |
| 2024 | -- | $150,700 |
| 2023 | -- | $150,700 |
| 2022 | -- | $150,700 |
| 2021 | -- | $150,700 |
| 2020 | -- | $150,700 |
| 2019 | -- | $150,700 |
| 2018 | -- | $150,700 |
| 2017 | $8,057 | $150,700 |
| 2016 | -- | $150,700 +3.4% |
| 2015 | -- | $145,700 |
| 2014 | -- | $145,700 |
| 2013 | -- | $145,700 |
| 2012 | -- | $145,700 +351.1% |
| 2011 | -- | $32,300 |
| 2010 | -- | $32,300 |
Find assessor info on the county website
Monthly payment
Climate risks
Neighborhood: 10998
Nearby schools
Schools provided by the listing agent
- Elementary: Minisink Valley Elementary
- Middle: Minisink Valley Middle School
- High: Minisink Valley High School
Source: OneKey® MLS as distributed by MLS GRID. This data may not be complete. We recommend contacting the local school district to confirm school assignments for this home.
Similar homes
- $585,0004 bd3 ba2.2k sqft71 Dellwood Court, Westtown, NY 10998For Sale

 MLS ID #1022645, Dien M Le Duc, Listing by: Hudson Premium Realty. OneKey® MLS as distributed by MLS GRID
 - $630,0004 bd3 ba2.6k sqft25 Mitchell Lane, Westtown, NY 10998For Sale
 MLS ID #1043223, Patricia M Sassi, Listing by: RE/MAX Benchmark Realty Group. OneKey® MLS as distributed by MLS GRID
 - $599,0004 bd3 ba2.4k sqft977 Mt Hope Road, Middletown, NY 10940For Sale
 MLS ID #1025075, Georgina T. Maynard, Listing by: Charles Rutenberg Realty, Inc.. OneKey® MLS as distributed by MLS GRID
 - $625,0003 bd3 ba2.4k sqft58 Burnt Corners Road, Middletown, NY 10940For Sale
 MLS ID #1046838, Toni Kreusch, Listing by: BHG Real Estate Green Team. OneKey® MLS as distributed by MLS GRID
 - $654,9004 bd3 ba2.5k sqft2810 County Route 1, Port Jervis, NY 12771For SaleMLS ID #1028846, Johnette Berlingieri, Listing by: Houlihan Lawrence Inc.. OneKey® MLS as distributed by MLS GRID
- $569,0004 bd2 ba2.1k sqft1984 Greenville Turnpike, Port Jervis, NY 12771For SaleMLS ID #1044244, Denise J Fey, Listing by: Century 21 Geba Realty. OneKey® MLS as distributed by MLS GRID
- $679,9004 bd3 ba2.5k sqft604 Ridgebury Road, Slate Hill, NY 10973For SaleMLS ID #1026551, Tom Pahucki, Listing by: Keller Williams Realty. OneKey® MLS as distributed by MLS GRID
- $589,0003 bd3 ba2.4k sqft5 Decker Drive, Middletown, NY 10940For SaleMLS ID #999526, Dominick J Tufano, Listing by: RE/MAX Benchmark Realty Group. OneKey® MLS as distributed by MLS GRID
- $625,0004 bd2 ba2.9k sqft196 Newport Bridge Road, Warwick, NY 10990For SaleMLS ID #1034561, Erin E. Lee, Listing by: Keller Williams Realty Group. OneKey® MLS as distributed by MLS GRID
- $555,0005 bd3 ba2.2k sqft29 Murray Road, Middletown, NY 10940For SaleMLS ID #994440, Regina Lombardo, Listing by: KW Hudson Valley United. OneKey® MLS as distributed by MLS GRID
- $579,0004 bd3 ba2.8k sqft1215 Route 211 W, Middletown, NY 10940For SaleMLS ID #1035791, Matthew W. Gibbs, Listing by: KW Hudson Valley United. OneKey® MLS as distributed by MLS GRID
- $599,0003 bd3 ba2k sqft189 School House Road, Middletown, NY 10940For SaleMLS ID #1021680, Joseph Paoli, Listing by: Howard Hanna Rand Realty. OneKey® MLS as distributed by MLS GRID
- $569,9003 bd2 ba2.2k sqft257 Fort Van Tyle Road, Port Jervis, NY 12771For SaleMLS ID #1032400, Elsie Nunez, Listing by: Keller Williams Realty. OneKey® MLS as distributed by MLS GRID
- $549,9004 bd3 ba2.7k sqft16 Panel Lane, Florida, NY 10921For SaleMLS ID #1024307, Christine Koenig, Listing by: Keller Williams Realty. OneKey® MLS as distributed by MLS GRID
- $549,0004 bd2 ba2.4k sqft139 Pine Island Turnpike, Warwick, NY 10990For SaleMLS ID #1031433, Carol M Buchanan, Listing by: BHG Real Estate Green Team. OneKey® MLS as distributed by MLS GRID
- $600,0003 bd2 ba1.8k sqft30 Pumpkin Hill Road, Warwick, NY 10990For SaleMLS ID #1047745, Rebecca M. Day, Listing by: Prominent Properties Sotheby's. OneKey® MLS as distributed by MLS GRID
- $550,0003 bd2 ba1.5k sqft50 Hambletonian Avenue, Chester, NY 10918For SaleMLS ID #1042882, Jennifer Loprieno, Listing by: Howard Hanna Rand Realty. OneKey® MLS as distributed by MLS GRID
- $599,9992 bd3 ba2.6k sqft8 Darmstadter Road, Bloomingburg, NY 12721For SaleMLS ID #1054776, Chativa Bowen, Listing by: Keller Williams Realty. OneKey® MLS as distributed by MLS GRID
- $499,9003 bd3 ba1.7k sqft236 Springbrook Road, Port Jervis, NY 12771For SaleMLS ID #1036947, Amanda Brehm, Listing by: KW Hudson Valley United. OneKey® MLS as distributed by MLS GRID
- $540,0003 bd2 ba2.1k sqft328 Big Island Road, Florida, NY 10921For SaleMLS ID #1042773, John R Olivero, Listing by: Keller Williams Realty. OneKey® MLS as distributed by MLS GRID
