Modern luxury meets neighborhood classic, a home ideal for any lifestyle. With stunning mountain views from almost everywhere you look, this thoughtfully renovated colonial will soon be the center stage of your next set of memories. As you step into the spacious light-filled kitchen you will be enamored by striking views through new Anderson Windows, featuring an 8.5 foot island, quartz countertops, stainless steel appliances, reverse osmosis filtration system, wine fridge and an abundance of Waypoint cabinetry. The kitchen flows into the family room with a wood-burning fireplace, original peg and board flooring and an oversized picture frame window, which sets the scene for remarkable sunsets and mountain views. The main level is complete with a formal dining room, formal living room with cathedral ceilings, powder room and a newly renovated laundry/mudroom w/ built-in storage connecting to the 2 car garage. Upstairs you will find a generously sized primary bedroom with panoramic views, cathedral ceilings, dual closets & a spa-like primary ensuite. Down the hall are two more spacious bedrooms with sizable closets, a newly renovated full bathroom, linen closet, and an office/bonus room that can be used in many different ways.
The bespoke basement offers endless possibilities, with a brand new full bathroom, custom built-ins, a wetbar featuring quartz countertops, marble backsplash, luxury vinyl flooring & an additional 520 sqft of finished space. The unfinished side offers ample storage w/ newly built shelving and a workshop area. Step out of the walk-out basement and seamlessly entertain guests in the luxurious backyard, complete w/ a pristine oversized Cambridge Paver Patio, custom built Timberhaven Pavillion and a Breeo firepit. A wave of tranquility will overcome you as you set eyes on one of the most breathtaking sunsets and prominent Mountain Views. The patio will be your year-round haven, a space to truly unwind from busy days, to sit back, relax & unwind.
Located in sought after Waterbury Estates, this spacious lot on a shy 2 acres offers so much opportunity for enjoyment. Have a picnic under the mature cherry tree, a coffee on the trex deck right off of the kitchen, or entertain friends all night long on the patio. The newly expanded driveway offers ample space for parking and has a new Goalrilla basketball hoop. A nice size Invisible Fence runs around the perimeter so your pets can roam freely. Just minutes from the sprawling Village of Warwick you are close to village amenities, wineries, breweries, ski mountains, farmers markets, dining and shopping. Come make this one of a kind Warwick home yours.
Pending
$974,900
15 Almond Tree Lane, Warwick, NY 10990
3beds
2,896sqft
Single Family Residence, Residential
Built in 1989
1.9 Acres Lot
$-- Zestimate®
$337/sqft
$-- HOA
What's special
- 124 days
- 142
- 0
Zillow last checked:
Listing updated:
Listed by:
Keller Williams Realty 845-928-8000,
Erin L. Marrone 631-524-0237,
Kimberly A Corkum 845-494-6988,
Keller Williams Realty
Source: OneKey® MLS as distributed by MLS GRID,MLS#: 989367
Facts & features
Interior
Bedrooms & bathrooms
- Bedrooms: 3
- Bathrooms: 4
- Full bathrooms: 3
- 1/2 bathrooms: 1
Primary bedroom
- Description: Dual closets, Ensuite
- Level: Second
Bedroom 2
- Description: Spacious Bedroom sizable closet
- Level: Second
Primary bathroom
- Description: Spa like Primary Ensuite w/ Kohler soaking tub
- Level: Second
Bathroom 1
- Description: Powder Room off the Kitchen
- Level: First
Bathroom 2
- Description: Brand New Full Bathroom
- Level: Basement
Bathroom 3
- Description: Spacious Bedroom w/ mountain views, sizable closet
- Level: Second
Bathroom 4
- Description: Renovated 2024. Kohler finishes, quartz countertop, Waypoint Cabinetry
- Level: Second
Basement
- Description: Partially finished with wetbar, full bathroom, builtins
- Level: Basement
Dining room
- Description: Right off the Kitchen, Mountain Views, Light-filled, Good for Large Gatherings
- Level: First
Family room
- Description: Spacious Family Room, Wood-Burning Fireplace, Peg & Board Hardwood Flooring, New Anderson Picture-Frame Window, Mountain VIews
- Level: First
Kitchen
- Description: Spacious Light-Filled Kitchen w/ Ample Cabinetry, 8.5' Island, Quartz Countertops, Hardwood Flooring,SS Appliances, Complete Reno in 2020
- Level: First
Laundry
- Description: Renovated in 2025, Custom Built in Storage, Washer/Dryer (2021), Added Cabinetry & Closet
- Level: First
Living room
- Description: Cathedral Ceilings, Hardwood Floors
- Level: First
Office
- Description: Spacious Bonus Room w/ Views, Use as you like
- Level: Second
Heating
- Baseboard, Hot Water, Propane
Cooling
- Central Air
Appliances
- Included: Dishwasher, Dryer, ENERGY STAR Qualified Appliances, Freezer, Gas Oven, Gas Range, Refrigerator, Stainless Steel Appliance(s), Washer, Gas Water Heater, Water Purifier Owned, Water Softener Owned, Wine Refrigerator
- Laundry: Inside, Laundry Room
Features
- Breakfast Bar, Built-in Features, Cathedral Ceiling(s), Chandelier, Crown Molding, Double Vanity, Eat-in Kitchen, Entrance Foyer, Formal Dining, High Ceilings, His and Hers Closets, Kitchen Island, Open Kitchen, Pantry, Primary Bathroom, Quartz/Quartzite Counters, Recessed Lighting, Soaking Tub, Storage, Walk-In Closet(s), Wet Bar
- Flooring: Hardwood
- Windows: Blinds, Casement, New Windows, Oversized Windows, Screens
- Basement: Full,Partially Finished,Storage Space,Walk-Out Access
- Attic: Unfinished
- Number of fireplaces: 1
- Fireplace features: Family Room, Wood Burning
Interior area
- Total structure area: 2,896
- Total interior livable area: 2,896 sqft
Property
Parking
- Total spaces: 2
- Parking features: Attached, Covered, Driveway, Garage, Garage Door Opener, Oversized
- Garage spaces: 2
- Has uncovered spaces: Yes
Features
- Patio & porch: Covered, Deck, Patio
- Exterior features: Basketball Hoop
- Fencing: Electric
- Has view: Yes
- View description: Mountain(s), Panoramic, Skyline
Lot
- Size: 1.9 Acres
- Features: Back Yard, Cleared, Front Yard, Garden, Landscaped, Level, Paved
Details
- Parcel number: 3354890270000002007.0000000
- Special conditions: None
Construction
Type & style
- Home type: SingleFamily
- Architectural style: Colonial
- Property subtype: Single Family Residence, Residential
Materials
- Frame
Condition
- Updated/Remodeled
- Year built: 1989
- Major remodel year: 2025
Utilities & green energy
- Sewer: Septic Tank
- Water: Well
- Utilities for property: Cable Connected, Propane, Trash Collection Private
Community & HOA
HOA
- Has HOA: No
Location
- Region: Warwick
Financial & listing details
- Price per square foot: $337/sqft
- Tax assessed value: $67,100
- Annual tax amount: $15,646
- Date on market: 4/30/2026
- Cumulative days on market: 116 days
- Listing agreement: Exclusive Right To Sell
- Exclusions: Furniture, Gym Equipment
Estimated market value
Not available
Estimated sales range
Not available
Not available
Price history
| Date | Event | Price |
|---|---|---|
| 6/2/2026 | Pending sale | $974,900$337/sqft |
Source:  OneKey® MLS as distributed by MLS GRID #989367 Report a problem OneKey® MLS as distributed by MLS GRID #989367 Report a problem | ||
| 4/30/2026 | Listed for sale | $974,900+116.6%$337/sqft |
Source: OneKey® MLS as distributed by MLS GRID #989367 Report a problem | ||
| 1/30/2020 | Sold | $450,000-2%$155/sqft |
Source: OneKey® MLS as distributed by MLS GRID #H5098339 Report a problem | ||
| 10/18/2019 | Listed for sale | $459,000$158/sqft |
Source: Green Team New York Realty #5098339 Report a problem | ||
Public tax history
| Year | Property taxes | Tax assessment |
|---|---|---|
| 2025 | -- | $67,100 |
| 2024 | -- | $67,100 |
| 2023 | -- | $67,100 |
| 2022 | -- | $67,100 |
| 2021 | -- | $67,100 |
| 2020 | -- | $67,100 |
| 2019 | -- | $67,100 |
| 2018 | -- | $67,100 |
| 2017 | $12,334 | $67,100 |
| 2016 | -- | $67,100 |
| 2015 | -- | $67,100 |
| 2014 | -- | $67,100 |
| 2013 | -- | $67,100 |
| 2012 | -- | $67,100 |
| 2011 | -- | $67,100 |
| 2010 | -- | $67,100 |
| 2009 | -- | $67,100 -12.1% |
| 2007 | -- | $76,300 |
| 2006 | -- | $76,300 |
| 2005 | -- | $76,300 |
| 2004 | -- | $76,300 |
| 2002 | -- | $76,300 |
| 2001 | -- | $76,300 |
| 2000 | -- | $76,300 |
Find assessor info on the county website
Monthly payment
Climate risks
Neighborhood: 10990
Nearby schools
Schools provided by the listing agent
- Elementary: Sanfordville Elementary School
- Middle: Warwick Valley Middle School
- High: Warwick Valley High School
Source: OneKey® MLS as distributed by MLS GRID. This data may not be complete. We recommend contacting the local school district to confirm school assignments for this home.

Similar homes
- $920,0004 bd4 ba3.5k sqft15 Deer Pond Drive, Warwick, NY 10990For Sale
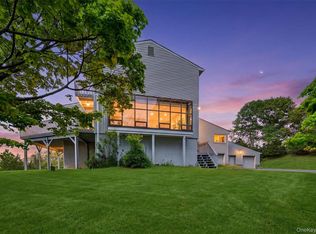
 MLS ID #1001590, Bernadette S. Corrigan, Listing by: Keller Williams Realty. OneKey® MLS as distributed by MLS GRID
 - $980,0004 bd4 ba3.7k sqft36 Chardavoyne Road, Warwick, NY 10990For Sale
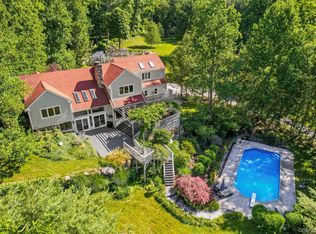 MLS ID #1015967, Ramanjit Dhanoa, Listing by: eXp Realty. OneKey® MLS as distributed by MLS GRID
 - $924,0004 bd3 ba3.4k sqft12 Feagles Road, Warwick, NY 10990For Sale
 MLS ID #963898, Kimberly Starks, Listing by: Howard Hanna Rand Realty. OneKey® MLS as distributed by MLS GRID
 - $1,175,0004 bd3 ba3.4k sqft56 Jones Road, Warwick, NY 10990For Sale
 MLS ID #1009133, Jennifer DiCostanzo, Listing by: RE/MAX Town & Country. OneKey® MLS as distributed by MLS GRID
 - $929,9005 bd4 ba3.3k sqft16 Canterbury Lane, Warwick, NY 10990For SaleMLS ID #1026878, Ishadar Garvey, Listing by: KW Hudson Valley United. OneKey® MLS as distributed by MLS GRID
- $999,0004 bd3 ba2.9k sqft315 Bellvale Lakes Road, Warwick, NY 10990For SaleMLS ID #1016008, Jennifer DiCostanzo, Listing by: RE/MAX Town & Country. OneKey® MLS as distributed by MLS GRID
- $999,0005 bd3 ba3.2k sqft1575 Route 17A, Warwick, NY 10990For SaleMLS ID #982474, Beth Palma, Listing by: Keller Williams Realty. OneKey® MLS as distributed by MLS GRID
- $744,9003 bd2 ba3.1k sqft89 W Ridge Road, Warwick, NY 10990For SaleMLS ID #991348, Kimberly Starks, Listing by: Howard Hanna Rand Realty. OneKey® MLS as distributed by MLS GRID
- $689,0003 bd3 ba2.2k sqft19 Cedar Hill Drive, Warwick, NY 10990For SaleMLS ID #1038297, John Sweeny IV, Listing by: Compass Greater NY, LLC. OneKey® MLS as distributed by MLS GRID
- $995,0003 bd3 ba2.8k sqft29 Gurda Lane, Pine Island, NY 10969For SaleMLS ID #1014010, Jennifer DiCostanzo, Listing by: RE/MAX Town & Country. OneKey® MLS as distributed by MLS GRID
- $779,0004 bd4 ba3.1k sqft19 Regent Road, Warwick, NY 10990For SaleMLS ID #1012413, Jason J. Madison, Listing by: eXp Realty. OneKey® MLS as distributed by MLS GRID
- $649,9004 bd3 ba2.4k sqft1 Harvest Circle, Warwick, NY 10990For SaleMLS ID #1002050, Christine Koenig, Listing by: Keller Williams Realty. OneKey® MLS as distributed by MLS GRID
- $875,0004 bd3 ba3.6k sqft49 Stone Mountain Trail, Chester, NY 10918For SaleMLS ID #1011165, Arya Rabinovits, Listing by: eRealty Advisors, Inc. OneKey® MLS as distributed by MLS GRID
- $949,0004 bd3 ba3.3k sqft19 Bull Mine Road, Chester, NY 10918For SaleMLS ID #1007687, James J. Cosenza, Listing by: BHG Real Estate Green Team. OneKey® MLS as distributed by MLS GRID
- $514,9002 bd2 ba1.8k sqft35 Beverly Drive, Warwick, NY 10990For SaleMLS ID #1034381, Jennifer DiCostanzo, Listing by: RE/MAX Town & Country. OneKey® MLS as distributed by MLS GRID
- $899,0004 bd3 ba3.7k sqft49 Helms Hill Road, Washingtonville, NY 10992For SaleMLS ID #1033143, Moche Halpern, Listing by: Blooming Realty. OneKey® MLS as distributed by MLS GRID
- $559,9003 bd2 ba1.6k sqft96 Galloway Road, Warwick, NY 10990For SaleMLS ID #958755, Geoffrey M Green, Listing by: BHG Real Estate Green Team. OneKey® MLS as distributed by MLS GRID
- $949,0005 bd4 ba3.1k sqft12 Damian Court, Chester, NY 10918For SaleMLS ID #950640, Elimelech Kremer, Listing by: MS Realty Group USA, Inc. OneKey® MLS as distributed by MLS GRID
- $988,5004 bd4 ba3.7k sqft12 Azalea Lane, Slate Hill, NY 10973New ConstructionMLS ID #1042408, Christopher M Ogden, Listing by: Realty Promotions Inc. OneKey® MLS as distributed by MLS GRID
- $797,0004 bd3 ba3.2k sqft214 W Mombasha Road, Monroe, NY 10950For SaleMLS ID #1033061, Laurel P Lustgarten, Listing by: Howard Hanna Rand Realty. OneKey® MLS as distributed by MLS GRID
