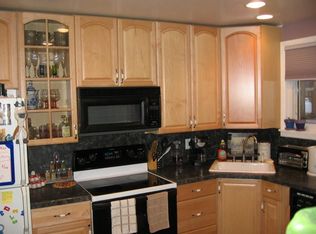
Welcome to 169 Walnut Road, a charming 3-bedroom, 1-bath home in the Lake Peekskill community of Putnam Valley. Set on a private, wooded property, this home offers a warm and inviting interior with hardwood floors, exposed beams, natural wood details and plenty of character throughout. The main level features a comfortable living area, kitchen, three bedrooms and a full bath, while ductless mini-split units provide cooling throughout the living space and bedrooms. The home’s finished full walk-out basement adds valuable additional space with flexibility for a recreation area, home office, studio, hobby space, storage or other uses. Laundry is also conveniently located on the lower level.
Outside, enjoy a peaceful setting surrounded by mature trees, with a backyard, patio area and storage shed offering plenty of opportunity to relax, garden or create your own outdoor retreat. The property also features private well and septic systems. Located in Lake Peekskill within the Town of Putnam Valley, this home combines the character of a cozy Hudson Valley property with convenient access to the surrounding area’s lakes, parks, recreation and natural beauty. Whether you’re looking for a primary residence or a weekend escape from the city, 169 Walnut Road offers a wonderful opportunity to make this unique property your own.
For sale
$399,000
169 Walnut Road, Lake Peekskill, NY 10537
3beds
946sqft
Single Family Residence, Residential
Built in 1935
9,348 Square Feet Lot
$-- Zestimate®
$422/sqft
$-- HOA
What's special
Patio areaNatural wood detailsStorage shedFinished full walk-out basementPrivate wooded propertyExposed beamsHardwood floors
- 1 day
- 360
- 66
Zillow last checked:
Listing updated:
Listed by:
Greene Realty Group 888-278-5840,
Derek J. Greene 888-278-5840
Source: OneKey® MLS as distributed by MLS GRID,MLS#: 1050986
Facts & features
Interior
Bedrooms & bathrooms
- Bedrooms: 3
- Bathrooms: 1
- Full bathrooms: 1
Heating
- Electric
Cooling
- Ductless
Appliances
- Included: Dishwasher, Dryer, Freezer, Microwave, Oven, Refrigerator, Stainless Steel Appliance(s), Washer
- Laundry: In Basement, Inside, Washer Hookup
Features
- First Floor Bedroom, First Floor Full Bath, Beamed Ceilings, Ceiling Fan(s), Natural Woodwork
- Flooring: Hardwood, Other, Tile
- Basement: Finished,Full,Storage Space,Walk-Out Access
- Attic: None
- Has fireplace: No
Interior area
- Total structure area: 946
- Total interior livable area: 946 sqft
Property
Parking
- Parking features: Driveway, Off Street, Private
- Has uncovered spaces: Yes
Features
- Patio & porch: Patio
- Exterior features: Garden
- Fencing: None
Lot
- Size: 9,348 Square Feet
- Features: Back Yard, Front Yard, Landscaped, Private, Sloped
- Residential vegetation: Partially Wooded
Details
- Additional structures: Shed(s)
- Parcel number: 37280008308000010560000000
- Special conditions: None
Construction
Type & style
- Home type: SingleFamily
- Architectural style: Ranch
- Property subtype: Single Family Residence, Residential
Materials
- Frame, Wood Siding
Condition
- Year built: 1935
Utilities & green energy
- Sewer: Septic Tank
- Water: Well
- Utilities for property: Electricity Connected
Community & HOA
HOA
- Has HOA: No
Location
- Region: Lake Peekskill
Financial & listing details
- Price per square foot: $422/sqft
- Tax assessed value: $384,000
- Annual tax amount: $10,717
- Date on market: 9/15/2026
- Cumulative days on market: 2 days
- Listing agreement: Exclusive Agency
- Listing terms: Conventional
- Electric utility on property: Yes
Estimated market value
Not available
Estimated sales range
Not available
Not available
Price history
| Date | Event | Price |
|---|---|---|
| 9/15/2026 | Listed for sale | $399,000+33%$422/sqft |
Source:  OneKey® MLS as distributed by MLS GRID #1050986 Report a problem OneKey® MLS as distributed by MLS GRID #1050986 Report a problem | ||
| 12/29/2020 | Sold | $300,000+7.5%$317/sqft |
Source: Public Record Report a problem | ||
| 9/27/2020 | Listing removed | $279,000$295/sqft |
Source: My Seasons Realty LLC #H6071151 Report a problem | ||
| 9/19/2020 | Listed for sale | $279,000+69.1%$295/sqft |
Source: My Seasons Realty LLC #H6071151 Report a problem | ||
| 1/22/2002 | Sold | $165,000+60.2%$174/sqft |
Source: Public Record Report a problem | ||
| 1/15/1992 | Sold | $103,000$109/sqft |
Source: Public Record Report a problem | ||
Public tax history
| Year | Property taxes | Tax assessment |
|---|---|---|
| 2025 | -- | $384,000 |
| 2024 | -- | $384,000 +8% |
| 2023 | -- | $355,600 +12% |
| 2022 | -- | $317,500 +10% |
| 2021 | -- | $288,600 +42.4% |
| 2020 | -- | $202,700 +3% |
| 2019 | -- | $196,800 +2% |
| 2018 | -- | $192,900 +4% |
| 2017 | $5,985 | $185,400 +1% |
| 2016 | -- | $183,600 +1% |
| 2015 | -- | $181,800 -1% |
| 2014 | -- | $183,600 -2% |
| 2013 | -- | $187,300 -10.9% |
| 2012 | -- | $210,300 -4% |
| 2011 | -- | $219,100 -6% |
| 2010 | -- | $233,000 -3.7% |
| 2009 | -- | $242,000 -6.2% |
| 2008 | -- | $258,000 -3.7% |
| 2007 | -- | $267,900 +7.2% |
| 2006 | -- | $250,000 +2.3% |
| 2005 | -- | $244,400 +47.3% |
| 2004 | -- | $165,900 +60.1% |
| 2003 | -- | $103,600 |
| 2002 | -- | $103,600 |
| 2001 | -- | $103,600 |
| 2000 | -- | $103,600 |
Find assessor info on the county website
Monthly payment
Climate risks
Neighborhood: 10537
Nearby schools
Schools provided by the listing agent
- Elementary: Putnam Valley Elementary School
- Middle: Putnam Valley Middle School
- High: Putnam Valley High School
Source: OneKey® MLS as distributed by MLS GRID. This data may not be complete. We recommend contacting the local school district to confirm school assignments for this home.
Similar homes
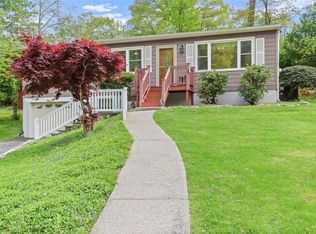
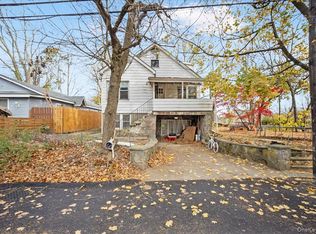
- $405,0004 bd2 ba1.3k sqft116 Lake Drive, Lake Peekskill, NY 10537For Sale
 MLS ID #996109, Ramanjit Dhanoa, Listing by: eXp Realty. OneKey® MLS as distributed by MLS GRID
 - $365,0002 bd3 ba1.2k sqft374 Sprout Brook Road, Garrison, NY 10524For Sale
 MLS ID #1033998, Lisa Brown, Listing by: Century 21 Alliance Rlty Group. OneKey® MLS as distributed by MLS GRID
 - $430,0003 bd1 ba1.1k sqft78 Argyle Street, Lake Peekskill, NY 10537For Sale
 MLS ID #1035935, Kelly Stroh, Listing by: Corcoran Country Living. OneKey® MLS as distributed by MLS GRID
 - $549,9992 bd2 ba1.3k sqft31 Pleasant Road, Lake Peekskill, NY 10537For Sale
 MLS ID #1044775, Melvin Ramos, Listing by: Coldwell Banker Realty. OneKey® MLS as distributed by MLS GRID
 - $399,0002 bd1 ba925 sqft27 Walden Court #F, Yorktown Heights, NY 10598For SaleMLS ID #1047932, Maria Micciari, Listing by: Compass Greater NY LLC. OneKey® MLS as distributed by MLS GRID
- $438,0001 bd1 ba658 sqft44 Durrin Avenue, Cortlandt Manor, NY 10567For SaleMLS ID #1047234, Melissa Carlton, Listing by: Houlihan Lawrence Inc.. OneKey® MLS as distributed by MLS GRID
- $430,0003 bd1 ba1.1k sqft38 Allison Avenue, Stony Point, NY 10980For SaleMLS ID #1021544, Valerie A Moldow, Listing by: Howard Hanna Rand Realty. OneKey® MLS as distributed by MLS GRID
- $479,9993 bd2 ba1.3k sqft17 Pemart Avenue, Peekskill, NY 10566For SaleMLS ID #1050642, Annemarie Credentino, Listing by: BHHS River Towns Real Estate. OneKey® MLS as distributed by MLS GRID
- $380,0002 bd1 ba898 sqft669 N Division Street, Peekskill, NY 10566For SaleMLS ID #1043234, Cecilia Feng, Listing by: BHHS River Towns Real Estate. OneKey® MLS as distributed by MLS GRID
- $450,0002 bd2 ba1.1k sqft52 Jefferson Oval #A, Yorktown Heights, NY 10598For SaleMLS ID #1050288, Donna Richards, Listing by: Keller Williams Realty Partner. OneKey® MLS as distributed by MLS GRID
- $335,0003 bd2 ba1k sqft298 Old Albany Post Road, Garrison, NY 10524For SaleMLS ID #1022695, Chris A. Rivas, Listing by: Baez Real Estate, Inc.. OneKey® MLS as distributed by MLS GRID
- $449,0002 bd1 ba864 sqft2070 Hamblyn Street, Yorktown Heights, NY 10598For SaleMLS ID #1046567, Douglas Dill, Listing by: Houlihan Lawrence Inc.. OneKey® MLS as distributed by MLS GRID
- $459,0003 bd2 ba1.1k sqft1746 Horton Road, Mohegan Lake, NY 10547For SaleMLS ID #1030234, Dvora E. Price, Listing by: eXp Realty. OneKey® MLS as distributed by MLS GRID
- $389,0002 bd2 ba1.1k sqft1104 Jacobs Hill Road, Cortlandt Manor, NY 10567For SaleMLS ID #1031066, Masayuki M. Okamoto, Listing by: Houlihan Lawrence Inc.. OneKey® MLS as distributed by MLS GRID
- $435,0002 bd1 ba735 sqft4 Crescent Drive, Cortlandt Manor, NY 10567For SaleMLS ID #1044725, Jayne Morelock, Listing by: Howard Hanna Rand Realty. OneKey® MLS as distributed by MLS GRID
- $500,0003 bd2 ba1k sqft25A Adams Rush Road, Cortlandt Manor, NY 10567For SaleMLS ID #1043839, Luis F. Fernandez, Listing by: eXp Realty. OneKey® MLS as distributed by MLS GRID
- $399,0002 bd2 ba720 sqft30 Villa Parkway, Highland Falls, NY 10928For SaleMLS ID #1036855, Hector Algarin, Listing by: Opulence Realty Group. OneKey® MLS as distributed by MLS GRID
- $400,0003 bd1 ba1.2k sqft16 Field Street, Peekskill, NY 10566For SaleMLS ID #918037, Janet Bingham, Listing by: Keller Williams Realty Group. OneKey® MLS as distributed by MLS GRID
- $370,0001 bd1 ba960 sqft55 Glenacom Road, Mahopac, NY 10541For SaleMLS ID #1022453, Joanne Damico, Listing by: Century 21 Alliance Rlty Group. OneKey® MLS as distributed by MLS GRID
