Welcome to this well-maintained split-level residence ideally situated on a quiet residential street in the Village of Monroe. Set on an approximate 0.26-acre level lot with mature trees and established landscaping, this home offers a desirable combination of comfortable interior living space and practical outdoor usability.
The home features three bedrooms, two full baths, and a powder room, providing a functional layout suited to a variety of lifestyle needs. A bright main living area showcases hardwood flooring, recessed lighting, and expansive front windows that create a warm and inviting atmosphere. The adjacent dining area offers seamless flow for everyday living or entertaining.
The kitchen is efficiently designed with ample cabinetry, durable flooring, and convenient access to outdoor areas, making it well suited for both daily use and gatherings. A finished lower level with additional living space enhances the home’s versatility—ideal for recreation, a home office, or guest accommodations.
Exterior features include a blacktop driveway, attached garage, flagstone patio, and open porch, offering both curb appeal and functional outdoor enjoyment. The property’s generous frontage and depth contribute to privacy while maintaining proximity to local amenities.
Located within the Monroe-Woodbury School District, this home provides convenient access to shopping, parks, commuter routes, and village services. With solid construction dating to the 1960s and thoughtful updates over time, this residence represents an attractive opportunity for buyers seeking value, space, and location in a well-established neighborhood.
Pending
$525,000
21 Crescent Place, Monroe, NY 10950
3beds
2,004sqft
Single Family Residence, Residential
Built in 1960
0.26 Acres Lot
$-- Zestimate®
$262/sqft
$-- HOA
What's special
Generous frontage and depthFlagstone patioAttached garagePowder roomRecessed lightingOpen porchExpansive front windows
- 218 days
- 36
- 0
Zillow last checked:
Listing updated:
Listed by:
Hudson Valley Realty & Busines 845-629-2223,
Steven Brown 845-629-2223
Source: OneKey® MLS as distributed by MLS GRID,MLS#: 972489
Facts & features
Interior
Bedrooms & bathrooms
- Bedrooms: 3
- Bathrooms: 3
- Full bathrooms: 2
- 1/2 bathrooms: 1
Heating
- Baseboard
Cooling
- Wall/Window Unit(s)
Appliances
- Included: Dryer, Gas Range, Refrigerator, Washer
- Laundry: Washer/Dryer Hookup, In Basement
Features
- Entrance Foyer, Open Floorplan, Primary Bathroom, Walk Through Kitchen
- Basement: Partial,See Remarks,Storage Space
- Attic: Pull Stairs,Scuttle
- Has fireplace: No
Interior area
- Total structure area: 2,004
- Total interior livable area: 2,004 sqft
Property
Parking
- Total spaces: 2
- Parking features: Driveway
- Garage spaces: 1
- Has uncovered spaces: Yes
Features
- Levels: Multi/Split
Lot
- Size: 0.26 Acres
Details
- Parcel number: 3340012180000004001.0000000
- Special conditions: None
Construction
Type & style
- Home type: SingleFamily
- Property subtype: Single Family Residence, Residential
Materials
- Frame
Condition
- Year built: 1960
Utilities & green energy
- Sewer: Public Sewer
- Water: Public
- Utilities for property: Cable Connected, Electricity Connected, Natural Gas Connected
Community & HOA
HOA
- Has HOA: No
Location
- Region: Monroe
Financial & listing details
- Price per square foot: $262/sqft
- Tax assessed value: $48,600
- Annual tax amount: $11,863
- Date on market: 3/16/2026
- Cumulative days on market: 200 days
- Listing agreement: Exclusive Right To Sell
- Electric utility on property: Yes
Estimated market value
Not available
Estimated sales range
Not available
Not available
Price history
| Date | Event | Price |
|---|---|---|
| 8/31/2026 | Pending sale | $525,000$262/sqft |
Source:  OneKey® MLS as distributed by MLS GRID #972489 Report a problem OneKey® MLS as distributed by MLS GRID #972489 Report a problem | ||
| 5/8/2026 | Price change | $525,000-4.5%$262/sqft |
Source: OneKey® MLS as distributed by MLS GRID #972489 Report a problem | ||
| 3/16/2026 | Listed for sale | $550,000+100%$274/sqft |
Source: OneKey® MLS as distributed by MLS GRID #972489 Report a problem | ||
| 3/24/2021 | Listing removed | -- |
Source: Owner Report a problem | ||
| 6/9/2013 | Listing removed | $275,000+50.7%$137/sqft |
Source: Owner Report a problem | ||
| 2/5/2013 | Sold | $182,500-33.6%$91/sqft |
Source: OneKey® MLS as distributed by MLS GRID #H536286 Report a problem | ||
| 12/11/2012 | Price change | $275,000+41.1%$137/sqft |
Source: Owner Report a problem | ||
| 11/27/2012 | Price change | $194,900-29.1%$97/sqft |
Source: Homepath #536286 Report a problem | ||
| 11/20/2012 | Listed for sale | $275,000$137/sqft |
Source: Owner Report a problem | ||
| 10/11/2012 | Listing removed | $275,000$137/sqft |
Source: Owner Report a problem | ||
| 8/1/2012 | Listed for sale | $275,000+31%$137/sqft |
Source: Owner Report a problem | ||
| 9/15/2011 | Price change | $210,000-10.6%$105/sqft |
Source: BHG Rand Realty - Monroe/Woodbury #504454 Report a problem | ||
| 6/5/2011 | Price change | $235,000-4.1%$117/sqft |
Source: Better Homes and Gardens Rand Realty #504454 Report a problem | ||
| 4/10/2011 | Price change | $245,000-5.4%$122/sqft |
Source: Better Homes and Gardens Rand Realty #504454 Report a problem | ||
| 3/12/2011 | Price change | $258,888-5.9%$129/sqft |
Source: Better Homes and Gardens Rand Realty #504454 Report a problem | ||
| 2/25/2011 | Listed for sale | $275,000$137/sqft |
Source: iseemedia #6740052 Report a problem | ||
| 11/22/2010 | Listing removed | $275,000$137/sqft |
Source: HOUSEPAD LLP #488774 Report a problem | ||
| 5/22/2010 | Listed for sale | $275,000+1.9%$137/sqft |
Source: HOUSEPAD LLP #488774 Report a problem | ||
| 11/9/2009 | Sold | $269,860$135/sqft |
Source: Public Record Report a problem | ||
Public tax history
| Year | Property taxes | Tax assessment |
|---|---|---|
| 2025 | -- | $48,600 |
| 2024 | -- | $48,600 |
| 2023 | -- | $48,600 |
| 2022 | -- | $48,600 |
| 2021 | -- | $48,600 |
| 2020 | -- | $48,600 |
| 2019 | -- | $48,600 |
| 2018 | -- | $48,600 |
| 2017 | $7,936 | $48,600 |
| 2016 | -- | $48,600 |
| 2015 | -- | $48,600 |
| 2014 | -- | $48,600 |
| 2013 | -- | $48,600 |
| 2012 | -- | $48,600 |
| 2011 | -- | $48,600 |
| 2010 | -- | $48,600 -7.8% |
| 2009 | -- | $52,700 |
| 2007 | -- | $52,700 |
| 2006 | -- | $52,700 |
| 2005 | -- | $52,700 |
| 2004 | -- | $52,700 |
| 2002 | -- | $52,700 |
| 2001 | -- | $52,700 |
| 2000 | -- | $52,700 |
Find assessor info on the county website
Monthly payment
Climate risks
Neighborhood: 10950
Nearby schools
Schools provided by the listing agent
- Elementary: North Main Street
- Middle: Monroe-Woodbury Middle School
- High: Monroe-Woodbury High School
Source: OneKey® MLS as distributed by MLS GRID. This data may not be complete. We recommend contacting the local school district to confirm school assignments for this home.
Similar homes
- $475,0003 bd2 ba2k sqft141 W Mombasha Road, Monroe, NY 10950For Sale
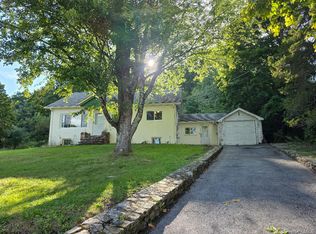
 MLS ID #1047390, Loretta Wolff, Listing by: NexLvl Real Estate Inc.. OneKey® MLS as distributed by MLS GRID
 - $399,4993 bd2 ba1.5k sqft5 Maple Avenue, Harriman, NY 10950For Sale
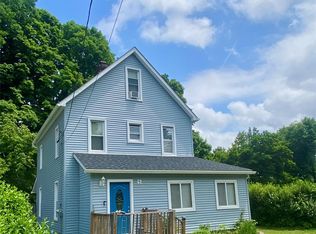 MLS ID #1022084, John N Biasi, Listing by: Howard Hanna Rand Realty. OneKey® MLS as distributed by MLS GRID
 - $449,9003 bd1 ba1.2k sqft255 Mine Road, Monroe, NY 10950For Sale
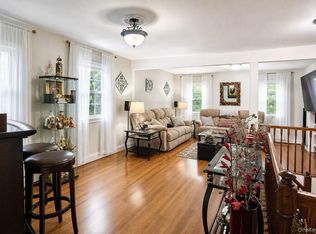 MLS ID #1050309, Rose Daversa, Listing by: Hudson Valley Home Connection. OneKey® MLS as distributed by MLS GRID
 - $645,0003 bd2 ba2.6k sqft55 Interlochen Parkway, Monroe, NY 10950For Sale
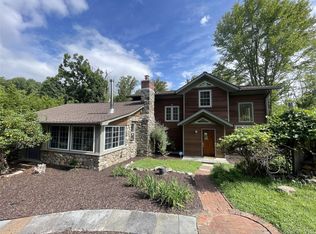 MLS ID #1039204, Carol M Buchanan, Listing by: BHG Real Estate Green Team. OneKey® MLS as distributed by MLS GRID
 - $425,0003 bd2 ba2.4k sqft23 Pike Court, Monroe, NY 10950For SaleMLS ID #1031523, Patricia M Sassi, Listing by: RE/MAX Benchmark Realty Group. OneKey® MLS as distributed by MLS GRID
- $714,9004 bd3 ba2.6k sqft7 Frances Lane, Monroe, NY 10950For SaleMLS ID #1037697, Amanda M Dnistrian, Listing by: ARC Realty 1 in Sales. OneKey® MLS as distributed by MLS GRID
- $485,0003 bd3 ba2.4k sqft94 Booth Road, Chester, NY 10918For SaleMLS ID #1050173, Alyssa Scancarello, Listing by: Howard Hanna Rand Realty. OneKey® MLS as distributed by MLS GRID
- $449,0002 bd2 ba1.3k sqft47 Lake Region Boulevard, Monroe, NY 10950For SaleMLS ID #1044838, Avrahom Lewinson, Listing by: Keller Williams Realty. OneKey® MLS as distributed by MLS GRID
- $525,0003 bd2 ba2k sqft17 Nanuwitt Lane, Salisbury Mills, NY 12577For SaleMLS ID #1058327, Chris Scibelli, Listing by: Keller Williams Realty. OneKey® MLS as distributed by MLS GRID
- $725,0004 bd2 ba1.7k sqft33 Dallas Drive, Blooming Grove, NY 10950For SaleMLS ID #942021, Asha Keegan, Listing by: Howard Hanna Rand Realty. OneKey® MLS as distributed by MLS GRID
- $549,9003 bd2 ba2.1k sqft3318 State Route 94, Chester, NY 10918For SaleMLS ID #1008703, Asha Keegan, Listing by: Howard Hanna Rand Realty. OneKey® MLS as distributed by MLS GRID
- $524,9994 bd2 ba1.5k sqft246 Skyline Drive, Highland Mills, NY 10930For SaleMLS ID #1030332, Christina Rowan, Listing by: Howard Hanna Rand Realty. OneKey® MLS as distributed by MLS GRID
- $440,0002 bd1 ba1.2k sqft28 Higgins Trail, Monroe, NY 10950For SaleMLS ID #1061498, Yidel Rosenberg, Listing by: MS Realty Group USA, Inc. OneKey® MLS as distributed by MLS GRID
- $675,0005 bd3 ba2.9k sqft1248 Lakes Road, Monroe, NY 10950For SaleMLS ID #1032873, Joseph F Galu, Listing by: Keller Williams Realty. OneKey® MLS as distributed by MLS GRID
- $569,9004 bd2 ba2.4k sqft263 Riley Road, New Windsor, NY 12553For SaleMLS ID #000031, Jeffrey Lyons, Listing by: Curasi Realty, Inc.. OneKey® MLS as distributed by MLS GRID
- $464,9004 bd2 ba1.8k sqft10 Andre Drive, Highland Mills, NY 10930For SaleMLS ID #1036840, Warren Mitchell, Listing by: Opulence Realty Group. OneKey® MLS as distributed by MLS GRID
- $499,8003 bd3 ba2k sqft470 Ingrassia Road, Middletown, NY 10940For SaleMLS ID #1009972, John N Biasi, Listing by: Howard Hanna Rand Realty. OneKey® MLS as distributed by MLS GRID
- $515,0004 bd3 ba2.1k sqft20 Neversink Drive, Newburgh, NY 12550For SaleMLS ID #1036961, Qizhan J. Yao, Listing by: Realmart Realty LLC. OneKey® MLS as distributed by MLS GRID
- $468,0003 bd2 ba2.2k sqft18 Hillside Road, Slate Hill, NY 10973For SaleMLS ID #1030873, Ann Hansen, Listing by: Howard Hanna Rand Realty. OneKey® MLS as distributed by MLS GRID
- $420,0003 bd1 ba1.1k sqft20 Meadow Avenue, Washingtonville, NY 10992For SaleMLS ID #1037275, George K Koudounas, Listing by: RE/MAX Benchmark Realty Group. OneKey® MLS as distributed by MLS GRID
