Skip main navigation
Sold for $640,000
  • $640,000

    31 Dallas Drive, Monroe, NY 10950

    4beds
    1,688sqft
    Single Family Residence, Residential
    Built in 1964
    0.28 Acres Lot
    $755,800 Zestimate®
    $379/sqft
    $3,258 Estimated rent

    Home value

    $755,800

    $710,000 - $809,000

    $3,258/mo

    Zestimate® history
    Loading
    Loading...

    Owner options

    List your home for rent

    $3,258/mo

    Rent Zestimate®

    Find your next renter with Zillow Rental Manager. Plus, with online applications, you can quickly screen prospective tenants – for free.

    Learn more

    $3,258/mo

    Rent Zestimate®

    Refinance and save

    $4,436/mo

    Est. payment

    Refinancing to a lower rate could help reduce your monthly payments and save thousands over the life of the loan.

    See today's rates

    $4,436/mo

    Est. payment

    Explore your selling options

    Work with a Zillow partner agent

    Leverage their expertise and Zillow's premium Showcase listings to get your home seen by more buyers.

    Get started

    List with your own agent

    Get your home in front of millions of buyers by listing it on Zillow.

    Learn how to do it

    Sell it yourself

    Take full control of how buyers see your home on Zillow by listing For Sale by Owner (FSBO).

    List your home

    What's special

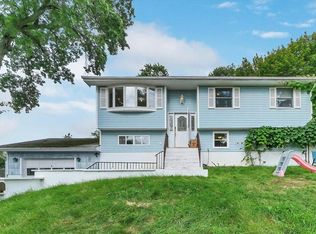
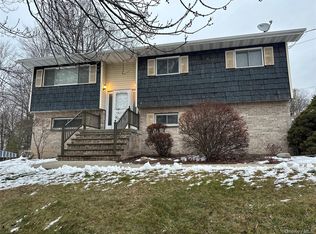
    Spacious High ranch home situated on a beautiful 1/3 of an acre of privacy, features newer kitchen, updated baths, large rooms with ample closets. Hardwood floors, high hat lighting. Kensington windows w/lifetime warranty (incudes large bay window) attic fan, two new outside doors (front & side) w/storm and screen, fenced in backyard, water softener, Home is wired for internet. Only 45 Min to NYC close to all major highways and public transportation Stewart airport 20 min away. Woodbury commons 10 minutes. Additional Information: ParkingFeatures:2 Car Attached,

    Zillow last checked:

    Listing updated:

    Listed by:

    Joseph A Brown 845-313-6151,

    RE/MAX Real Property Group 845-313-6151

    Bought with:

    Joseph A Brown, 10371201666

    RE/MAX Real Property Group

    Source: OneKey® MLS as distributed by MLS GRID,MLS#: H6311615MLS Logo

    Facts & features

    Interior

    Bedrooms & bathrooms
    • Bedrooms: 4
    • Bathrooms: 2
    • Full bathrooms: 1
    • 1/2 bathrooms: 1
    Primary bedroom
    • Level: First
    Bedroom 1
    • Level: First
    Bedroom 2
    • Level: First
    Bedroom 3
    • Level: Basement
    Bathroom 1
    • Level: First
    Bathroom 2
    • Level: First
    Bathroom 3
    • Level: Basement
    Dining room
    • Level: First
    Family room
    • Level: Basement
    Kitchen
    • Level: First
    Laundry
    • Level: Basement
    Living room
    • Level: First
    Heating
    • Baseboard, Hot Water
    Cooling
    • Wall/Window Unit(s)
    Appliances
    • Included: Dryer, Electric Water Heater, Microwave, Refrigerator, Washer
    Features
    • First Floor Bedroom, Eat-in Kitchen, Formal Dining, Pantry
    • Flooring: Hardwood, Carpet
    • Basement: Finished,Full,Walk-Out Access
    • Attic: Scuttle
    Interior area
    • Total structure area: 1,688
    • Total interior livable area: 1,688 sqft

    Property

    Parking
    • Total spaces: 2
    • Parking features: Attached
    Features
    • Levels: Two
    • Stories: 2
    • Patio & porch: Deck, Patio
    • Exterior features: Mailbox
    Lot
    • Size: 0.28 Acres
    • Features: Level, Near Public Transit, Near School, Near Shops
    • Residential vegetation: Partially Wooded
    Details
    • Parcel number: 3320032210000006022.0000000

    Construction

    Type & style
    • Home type: SingleFamily
    • Architectural style: Ranch
    • Property subtype: Single Family Residence, Residential
    Materials
    • Vinyl Siding
    Condition
    • Actual
    • Year built: 1964

    Utilities & green energy

    • Sewer: Public Sewer
    • Water: Public
    • Utilities for property: Trash Collection Private

    Community & neighborhood

    Location
    • Region: Monroe

    Other

    Other facts
    • Listing agreement: Exclusive Right To Sell

    Price history

    DateEventPrice
    9/23/2024Sold$640,000-5.2%$379/sqft
    Source: OneKey® MLS as distributed by MLS GRID #H6311615 Report a problem
    6/11/2024Pending sale$675,000$400/sqft
    Source: OneKey® MLS as distributed by MLS GRID #H6311615 Report a problem
    6/7/2024Listed for sale$675,000+105.2%$400/sqft
    Source: OneKey® MLS as distributed by MLS GRID #H6311615 Report a problem
    3/14/2007Sold$329,000$195/sqft
    Source: Public Record Report a problem

    Public tax history

    YearProperty taxesTax assessment
    2025-- $23,700 -35.8%
    2024-- $36,900
    2023-- $36,900
    2022-- $36,900
    2021-- $36,900
    2020-- $36,900
    2019-- $36,900
    2018-- $36,900
    2017$7,193 $36,900
    2016-- $36,900
    2015-- $36,900
    2014-- $36,900
    2013-- $36,900
    2012-- $36,900
    2011-- $36,900
    2010-- $36,900
    2009-- $36,900 +2.5%
    2007-- $36,000
    2006-- $36,000
    2005-- $36,000
    2004-- $36,000
    2002-- $36,000
    2001-- $36,000
    2000-- $36,000

    Find assessor info on the county website

    Neighborhood: South Blooming Grove

    Nearby schools

    GreatSchools rating
    Schools provided by the listing agent
    • Elementary: Round Hill Elementary School
    • Middle: Washingtonville Middle School
    • High: Washingtonville Senior High School

    Source: OneKey® MLS as distributed by MLS GRID. This data may not be complete. We recommend contacting the local school district to confirm school assignments for this home.

    Get a cash offer in 3 minutes
    Find out how much your home could sell for in as little as 3 minutes with a no-obligation cash offer.
    Estimated market value
    $755,800
    Get a cash offer in 3 minutes
    Find out how much your home could sell for in as little as 3 minutes with a no-obligation cash offer.
    Estimated market value
    $755,800