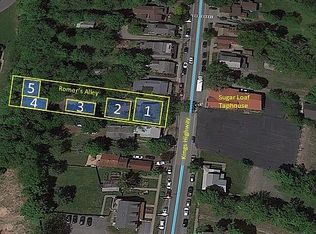
Historic Colonial Era Home in the Heart of Sugar Loaf, NY. Located just 60 minutes from NYC. Zoned Residential/Commercial. Step into history with this one-of-a-kind 1,750 sq. ft. Colonial era home, where 18th-century charm meets 21st-century opportunity — right in the heart of the artisan hamlet of Sugar Loaf, NY. Built in 1770, this unique property features:• One of a kind Colonial era home, featuring original exposed hand-hewn beams, barn siding walls, and a fireplace• Two spacious workshops/studios – ideal for artists, entrepreneurs, or makers – currently a woodcarvers workshop. • A must-see, living piece of history full of soul and story• Stunning view of Sugar Loaf Mountain right out your front door. Zoned commercial/residential, this home offers the perfect blend of live-work potential — ideal for a workshop, gallery, studio, or cozy retreat. Just steps away:• 2 popular restaurants• A vibrant performing arts center• Local breweries with live music• Coffee shop/ Roaster & Brunch House• Year-round craft markets & community events. Sugar Loaf is a renowned creative hub, and this home is at the very center of it all. Nestled in the heart of Sugar Loaf’s artisan community, this unique home and shop was long owned by a cultural mainstay — a woodcarver, painter, entertainer, and local luminary whose influence helped shape Sugar Loaf’s identity as an artists’ village back in the mid 1960’s.  This property offers more than walls and beams. Full of character and creative potential, this property is perfect for artists, craftsmen, woodworkers or anyone drawn to a vibrant, storied community. It offers a living canvas for makers and dreamers to carry forward a tradition of creativity. Don't miss your chance to own a timeless treasure in one of the Hudson Valley’s most beloved villages.
For sale
$440,000
1367 Kings Highway, Chester, NY 10918
3beds
1,728sqft
Single Family Residence, Residential
Built in 1850
0.37 Acres Lot
$-- Zestimate®
$255/sqft
$-- HOA
What's special
Original exposed hand-hewn beamsBarn siding wallsHistoric colonial era home
- 64 days
- 656
- 31
Zillow last checked:
Listing updated:
Listed by:
Greene Realty Group 888-278-5840,
Derek J. Greene 888-278-5840
Source: OneKey® MLS as distributed by MLS GRID,MLS#: 1036770
Facts & features
Interior
Bedrooms & bathrooms
- Bedrooms: 3
- Bathrooms: 2
- Full bathrooms: 1
- 1/2 bathrooms: 1
Primary bedroom
- Level: Second
Bedroom 2
- Description: Small Bedroom
- Level: Second
Bedroom 3
- Description: Bedroom/Office
- Level: Second
Other
- Description: Open Room with big windows
- Level: First
Dining room
- Level: First
Kitchen
- Level: First
Living room
- Level: First
Heating
- Propane
Cooling
- Wall/Window Unit(s)
Appliances
- Included: Dryer, Electric Oven, Electric Range, Electric Water Heater, ENERGY STAR Qualified Appliances, Microwave, Oven, Refrigerator, Washer
- Laundry: Washer/Dryer Hookup, Electric Dryer Hookup, In Hall, Washer Hookup
Features
- Beamed Ceilings, Breakfast Bar, Cathedral Ceiling(s), Ceiling Fan(s), Eat-in Kitchen, Natural Woodwork, Open Floorplan, Open Kitchen, Original Details, Pantry, Storage, Walk-In Closet(s)
- Flooring: Carpet, Hardwood, Wood
- Windows: Bay Window(s), Drapes, Screens, Wood Frames
- Basement: Full,Unfinished
- Attic: Storage
Interior area
- Total structure area: 1,728
- Total interior livable area: 1,728 sqft
Property
Parking
- Parking features: Driveway
- Has uncovered spaces: Yes
Features
- Patio & porch: Covered, Porch
- Exterior features: Rain Gutters
- Has view: Yes
- View description: Lake, Mountain(s)
- Has water view: Yes
- Water view: Lake
Lot
- Size: 0.37 Acres
- Features: Back Yard, Historic District, Level, Near Golf Course, Near Public Transit, Near Shops, Other
- Residential vegetation: Partially Wooded
Details
- Parcel number: 3322890140000006010.0000000
- Special conditions: None
Construction
Type & style
- Home type: SingleFamily
- Architectural style: Traditional
- Property subtype: Single Family Residence, Residential
Materials
- Cedar, Shake Siding
- Foundation: Pillar/Post/Pier, Stone
Condition
- Year built: 1850
Utilities & green energy
- Sewer: Public Sewer, Septic Tank
- Water: Well, Private
- Utilities for property: Electricity Connected, Natural Gas Available, Phone Available, Phone Connected, Propane, Sewer Available, Trash Collection Private
Community & HOA
Community
- Security: Smoke Detector(s)
HOA
- Has HOA: No
Location
- Region: Chester
Financial & listing details
- Price per square foot: $255/sqft
- Tax assessed value: $125,500
- Annual tax amount: $7,935
- Date on market: 8/13/2026
- Cumulative days on market: 245 days
- Listing agreement: Exclusive Agency
- Listing terms: Conventional
- Electric utility on property: Yes
Estimated market value
Not available
Estimated sales range
Not available
Not available
Price history
| Date | Event | Price |
|---|---|---|
| 8/13/2026 | Listed for sale | $440,000-4.3%$255/sqft |
Source:  OneKey® MLS as distributed by MLS GRID #1036770 Report a problem OneKey® MLS as distributed by MLS GRID #1036770 Report a problem | ||
| 7/19/2026 | Listing removed | $460,000$266/sqft |
Source: OneKey® MLS as distributed by MLS GRID #951876 Report a problem | ||
| 1/19/2026 | Listed for sale | $460,000$266/sqft |
Source: OneKey® MLS as distributed by MLS GRID #951876 Report a problem | ||
Public tax history
| Year | Property taxes | Tax assessment |
|---|---|---|
| 2025 | -- | $125,500 |
| 2024 | -- | $125,500 |
| 2023 | -- | $125,500 |
| 2022 | -- | $125,500 |
| 2021 | -- | $125,500 |
| 2020 | -- | $125,500 |
| 2019 | -- | $125,500 |
| 2018 | -- | $125,500 |
| 2017 | $5,898 | $125,500 |
| 2016 | -- | $125,500 |
| 2015 | -- | $125,500 |
| 2014 | -- | $125,500 |
Find assessor info on the county website
Monthly payment
Climate risks
Neighborhood: 10918
Nearby schools
Schools provided by the listing agent
- Elementary: Park Avenue Elementary School
- Middle: Warwick Valley Middle School
- High: Warwick Valley High School
Source: OneKey® MLS as distributed by MLS GRID. This data may not be complete. We recommend contacting the local school district to confirm school assignments for this home.
Similar homes
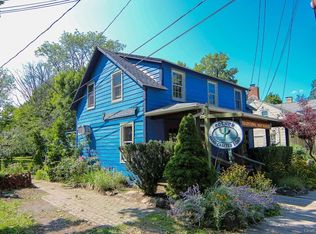
- $419,0003 bd3 ba1.3k sqft70 Main Street, Chester, NY 10918For Sale
 MLS ID #1034449, Pedro Garcia, Listing by: Curasi Realty, Inc.. OneKey® MLS as distributed by MLS GRID
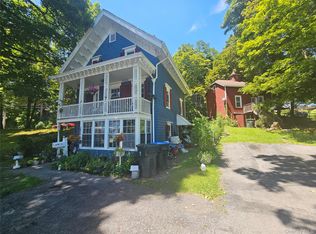
 - $634,9994 bd3 ba2.3k sqft424 Laroe Road, Chester, NY 10918For Sale
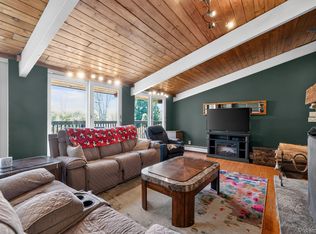 MLS ID #1013375, Jeffrey Morrissey, Listing by: Epique Realty. OneKey® MLS as distributed by MLS GRID
 - $425,0004 bd2 ba2.1k sqft6 Old Dominion Road, Blooming Grove, NY 10914For Sale
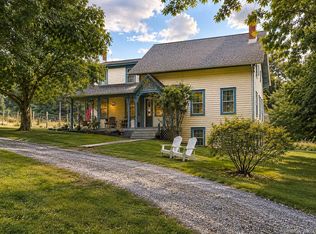 MLS ID #1042602, Martin T Remo, Listing by: RE/MAX Prime Properties. OneKey® MLS as distributed by MLS GRID
 - $425,0003 bd2 ba2.4k sqft23 Pike Court, Monroe, NY 10950For Sale
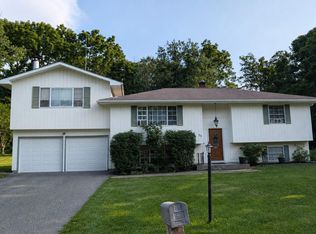 MLS ID #1031523, Patricia M Sassi, Listing by: RE/MAX Benchmark Realty Group. OneKey® MLS as distributed by MLS GRID
 - $399,5003 bd2 ba1.4k sqft16 Upper Hillman Road, Warwick, NY 10990For SaleMLS ID #1030746, Marsha Talbot, Listing by: Howard Hanna Rand Realty. OneKey® MLS as distributed by MLS GRID
- $475,0003 bd2 ba2k sqft141 W Mombasha Road, Monroe, NY 10950For SaleMLS ID #1047390, Loretta Wolff, Listing by: NexLvl Real Estate Inc.. OneKey® MLS as distributed by MLS GRID
- $435,0003 bd2 ba1.3k sqft570 Lakes Road, Monroe, NY 10950For SaleMLS ID #1042028, Alissa Taylor-Vetell, Listing by: Keller Williams Realty. OneKey® MLS as distributed by MLS GRID
- $439,9003 bd2 ba1.1k sqft11 Amity Road, Warwick, NY 10990For SaleMLS ID #1059602, Frances H. Schmidt, Listing by: BHHS Gross & Jansen. OneKey® MLS as distributed by MLS GRID
- $549,9003 bd2 ba2.1k sqft3318 State Route 94, Chester, NY 10918For SaleMLS ID #1008703, Asha Keegan, Listing by: Howard Hanna Rand Realty. OneKey® MLS as distributed by MLS GRID
- $439,0004 bd2 ba1.7k sqft1111 State Route 17A, Greenwood Lake, NY 10925For SaleMLS ID #1053006, Elsa N. Seguinot, Listing by: Coldwell Banker Realty. OneKey® MLS as distributed by MLS GRID
- $399,4993 bd2 ba1.5k sqft5 Maple Avenue, Harriman, NY 10950For SaleMLS ID #1022084, John N Biasi, Listing by: Howard Hanna Rand Realty. OneKey® MLS as distributed by MLS GRID
- $425,0003 bd3 ba2.1k sqft14 Helms Hill Road, Washingtonville, NY 10992For SaleMLS ID #976753, Lauren Kelly, Listing by: Howard Hanna Rand Realty. OneKey® MLS as distributed by MLS GRID
- $299,0004 bd1 ba1.5k sqft151 Main Street, Chester, NY 10918For SaleMLS ID #1031155, Eveline R White, Listing by: Hudson Valley Griffith. OneKey® MLS as distributed by MLS GRID
- $425,0004 bd1 ba1.3k sqft960 Mt Hope Road, Middletown, NY 10940For SaleMLS ID #1058673, Robin M Butler-Koschei, Listing by: Hanson Real Estate Partners. OneKey® MLS as distributed by MLS GRID
- $468,0003 bd2 ba2.2k sqft18 Hillside Road, Slate Hill, NY 10973For SaleMLS ID #1030873, Ann Hansen, Listing by: Howard Hanna Rand Realty. OneKey® MLS as distributed by MLS GRID
- $429,9004 bd2 ba1.7k sqft555 State Route 416, Montgomery, NY 12549For SaleMLS ID #984326, Nancy Sayegh, Listing by: Coldwell Banker Realty. OneKey® MLS as distributed by MLS GRID
- $488,0004 bd3 ba2.5k sqft13 S Shore Drive, Middletown, NY 10940For SaleMLS ID #1060643, Soleil Jackman, Listing by: Howard Hanna Rand Realty. OneKey® MLS as distributed by MLS GRID
- $550,0004 bd3 ba1.7k sqft7 Laura Road, Monroe, NY 10950For SaleMLS ID #1041995, Mary T. Rice Israelski, Listing by: Howard Hanna Rand Realty. OneKey® MLS as distributed by MLS GRID
- $464,9004 bd2 ba1.8k sqft10 Andre Drive, Highland Mills, NY 10930For SaleMLS ID #1036840, Warren Mitchell, Listing by: Opulence Realty Group. OneKey® MLS as distributed by MLS GRID
- $429,0002 bd1 ba1k sqft122 Woods Road, Greenwood Lake, NY 10925For SaleMLS ID #1035473, Julie Pip Klein, Listing by: BHG Real Estate Green Team. OneKey® MLS as distributed by MLS GRID
