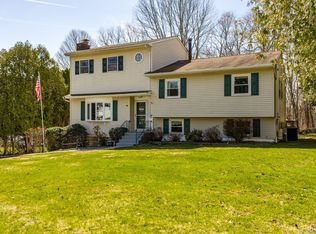
Welcome to this spacious ranch featuring 3 bedrooms, 1.5 baths, and just under 3,000 square feet of living space! With two distinct living areas and a large finished basement, there’s plenty of room to relax, entertain, or spread out. The entryway boasts a generous coat closet and leads to the first living room, complete with charming archways, a wood-burning fireplace, and crown molding. The eat-in kitchen opens to a side deck, perfect for enjoying meals outdoors. A formal dining room and a second expansive living room make daily living comfortable. The main floor showcases hardwood floors, a full hallway bath, a primary bedroom with a half-bath ensuite, and two additional nicely sized bedrooms. The basement is a true highlight, offering recessed lighting, brand new carpet, four rooms; including a large laundry room, a media room with plumbing for a future wet bar, a spacious room with built-ins and ample closets, plus another room with backyard access. This flexible space can serve as a home office, gym, guest quarters, or entertainment area. Additional features include an attic fan, a welcoming front porch, classic cedar shake siding with brick accents, a fenced backyard, and an in-ground pool awaiting your personal updates to make it a private outdoor retreat. Located in a quiet Washingtonville neighborhood close to schools, shopping, and public transit to NYC....see this home before it's too late!
Coming soon 08/10
$487,000
25 Lucky Lane, Washingtonville, NY 10992
3beds
2,912sqft
Single Family Residence, Residential
Built in 1969
0.57 Acres Lot
$-- Zestimate®
$167/sqft
$-- HOA
What's special
- 11 days |
- 1,187 |
- 118 |
Likely to sell faster than
Zillow last checked:
Listing updated:
Listed by:
Keller Williams Realty 845-928-8000,
Jacqueline Manzolillo-Blais 845-807-3273
Source: OneKey® MLS as distributed by MLS GRID,MLS#: 1027224
Facts & features
Interior
Bedrooms & bathrooms
- Bedrooms: 3
- Bathrooms: 2
- Full bathrooms: 1
- 1/2 bathrooms: 1
Primary bedroom
- Description: Primary bedroom with half bath
- Level: First
Bedroom 2
- Level: First
Bedroom 3
- Level: First
Bathroom 1
- Description: Full hallway bath with tub
- Level: First
Den
- Description: Fully finished basement including multiple closets, laundry room, full-walkout to the backyard, wet bar & 4 different areas
- Level: Basement
Dining room
- Level: First
Family room
- Description: Family room with fireplace
- Level: First
Kitchen
- Description: Eat-in kitchen with access to deck, family room and dining room
- Level: First
Living room
- Description: Expansive living room next to dining room
- Level: First
Heating
- Other
Cooling
- Attic Fan, Wall/Window Unit(s)
Appliances
- Included: Dishwasher, Dryer
- Laundry: Electric Dryer Hookup, In Basement, Inside, Laundry Room, Washer Hookup
Features
- First Floor Bedroom, First Floor Full Bath, Ceiling Fan(s), Entrance Foyer, Formal Dining, High Speed Internet, Primary Bathroom, Storage
- Flooring: Carpet, Hardwood
- Basement: Finished,Full,See Remarks,Storage Space,Walk-Out Access
- Attic: Scuttle
- Number of fireplaces: 1
- Fireplace features: Family Room, Wood Burning
Interior area
- Total structure area: 2,912
- Total interior livable area: 2,912 sqft
Property
Parking
- Total spaces: 2
- Parking features: Attached, Driveway, Garage, Storage
- Garage spaces: 2
- Has uncovered spaces: Yes
Features
- Levels: Two
- Patio & porch: Deck, Porch
- Exterior features: Lighting, Mailbox, Rain Gutters
- Has private pool: Yes
- Fencing: Back Yard,Chain Link
Lot
- Size: 0.57 Acres
- Features: Back Yard, Cleared, Front Yard, Landscaped, Level, Near Public Transit, Near School, Near Shops
Details
- Parcel number: 3320890080000005003.0000000
- Special conditions: None
Construction
Type & style
- Home type: SingleFamily
- Architectural style: Ranch
- Property subtype: Single Family Residence, Residential
Materials
- Brick, Cedar, Frame, Shake Siding, Wood Siding
Condition
- Year built: 1969
Utilities & green energy
- Sewer: Septic Tank
- Water: Other, Public
- Utilities for property: Cable Available, Electricity Connected, Phone Available, Trash Collection Public, Water Connected
Community & HOA
Community
- Subdivision: Mountain View Estates
HOA
- Has HOA: No
Location
- Region: Washingtonville
Financial & listing details
- Price per square foot: $167/sqft
- Tax assessed value: $46,600
- Annual tax amount: $12,824
- Date on market: 8/10/2026
- Listing agreement: Exclusive Right To Sell
- Electric utility on property: Yes
Estimated market value
Not available
Estimated sales range
Not available
Not available
Price history
| Date | Event | Price |
|---|---|---|
| 7/23/2002 | Sold | $242,500+54.7%$83/sqft |
Source: Public Record Report a problem | ||
| 2/22/1996 | Sold | $156,750$54/sqft |
Source: Public Record Report a problem | ||
Public tax history
| Year | Property taxes | Tax assessment |
|---|---|---|
| 2025 | -- | $46,600 -5.1% |
| 2024 | -- | $49,100 -4.1% |
| 2023 | -- | $51,200 |
| 2022 | -- | $51,200 |
| 2021 | -- | $51,200 |
| 2020 | -- | $51,200 |
| 2019 | -- | $51,200 |
| 2018 | -- | $51,200 |
| 2017 | $10,337 | $51,200 |
| 2016 | -- | $51,200 |
| 2015 | -- | $51,200 +0.4% |
| 2014 | -- | $51,000 |
| 2013 | -- | $51,000 |
| 2012 | -- | $51,000 |
| 2011 | -- | $51,000 |
| 2010 | -- | $51,000 |
| 2009 | -- | $51,000 |
| 2007 | -- | $51,000 |
| 2006 | -- | $51,000 |
| 2005 | -- | $51,000 |
| 2004 | -- | $51,000 +10.9% |
| 2002 | -- | $46,000 |
| 2001 | -- | $46,000 |
| 2000 | -- | $46,000 |
Find assessor info on the county website
Monthly payment
Climate risks
Neighborhood: 10992
Nearby schools
GreatSchools rating
- 6/10Taft Elementary SchoolGrades: K-5Distance: 1.4 mi
- 6/10Washingtonville Middle SchoolGrades: 6-8Distance: 1.5 mi
- 7/10Washingtonville Senior High SchoolGrades: 9-12Distance: 1.7 mi
Schools provided by the listing agent
- Elementary: Round Hill Elementary School
- Middle: Washingtonville Middle School
- High: Washingtonville Senior High School
Source: OneKey® MLS as distributed by MLS GRID. This data may not be complete. We recommend contacting the local school district to confirm school assignments for this home.
- $552,9003 bd3 ba1.8k sqft27 Lucky Ln, Washingtonville, NY 10992Off Market

- $514,2004 bd2 ba2.1k sqft23 Lucky Ln, Washingtonville, NY 10992Off Market
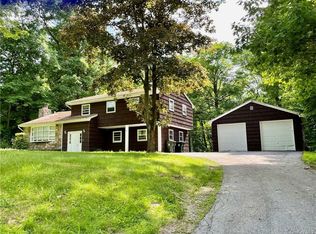
- $430,8003 bd2 ba1.4k sqft4 Cardinal Dr, Washingtonville, NY 10992Off Market
- $594,3003 bd2 ba2.1k sqft22 Lucky Ln, Washingtonville, NY 10992Off Market
- $570,2002 bd2 ba3.1k sqft6 Cardinal Dr, Washingtonville, NY 10992Off Market
- $741,4004 bd4 ba3.6k sqft24 Lucky Ln, Washingtonville, NY 10992Off Market
- $506,6003 bd1 ba2.4k sqft20 Lucky Ln, Washingtonville, NY 10992Off Market
- $520,0003 bd1 ba1.8k sqft21 Lucky Ln, Washingtonville, NY 10992Off Market
A local agent can set up tours, give advice and negotiate with sellers.
Similar homes
- $569,9004 bd2 ba1.7k sqft23 Buckingham Place, Washingtonville, NY 10992For Sale
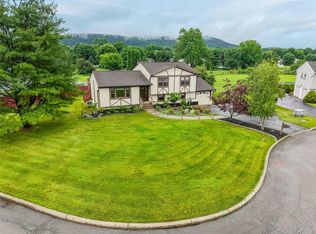
 MLS ID #1031191, Jennifer Gold, Listing by: RE/MAX Benchmark Realty Group. OneKey® MLS as distributed by MLS GRID
 - $637,0004 bd3 ba3k sqft16 Mockingbird Lane, Washingtonville, NY 10992For Sale
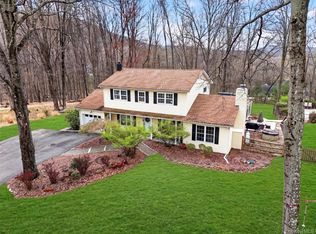 MLS ID #986935, Cecilia Feng, Listing by: BHHS River Towns Real Estate. OneKey® MLS as distributed by MLS GRID
 - $479,9004 bd2 ba1.8k sqft14 Lynmore Avenue, Salisbury Mills, NY 12577For Sale
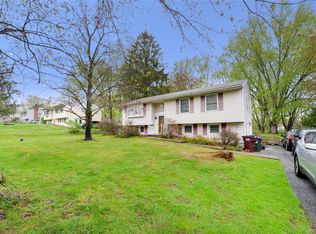 MLS ID #983976, Pnina Parnes, Listing by: Mark One Real Estate. OneKey® MLS as distributed by MLS GRID
 - $587,0004 bd3 ba2.2k sqft3 Puritan Lane, Washingtonville, NY 10992For Sale
 MLS ID #1000573, Hanani Figueroa, Listing by: Mannys RE Concepts Premier. OneKey® MLS as distributed by MLS GRID
 - $455,0003 bd3 ba1.9k sqft25 Woodfield Drive, Washingtonville, NY 10992For SaleMLS ID #957360, Joseph J. Rubeo, Listing by: KW Hudson Valley United. OneKey® MLS as distributed by MLS GRID
- $549,0003 bd3 ba1.9k sqft7 Woodfield Drive, Washingtonville, NY 10992For SaleMLS ID #1020322, Sandra Laramore, Listing by: Redfin Real Estate. OneKey® MLS as distributed by MLS GRID
- $575,0003 bd2 ba1.9k sqft318 Beattie Road, Washingtonville, NY 10992For SaleMLS ID #1013519, Janet A Rendle, Listing by: Weichert Realtors. OneKey® MLS as distributed by MLS GRID
- $475,0003 bd2 ba1.6k sqft21 Trotting Drive, Chester, NY 10918For SaleMLS ID #1030740, Michele Kayser, Listing by: Keller Williams Realty. OneKey® MLS as distributed by MLS GRID
- $560,0004 bd3 ba2.1k sqft5 Waterford Circle, Washingtonville, NY 10992For SaleMLS ID #997762, Monique Pimenta, Listing by: Howard Hanna Rand Realty. OneKey® MLS as distributed by MLS GRID
- $449,0003 bd2 ba1.5k sqft66 Whitetail Run, Chester, NY 10918For SaleMLS ID #1033721, Soleil Jackman, Listing by: Howard Hanna Rand Realty. OneKey® MLS as distributed by MLS GRID
- $535,0003 bd3 ba1.6k sqft249 Ridge Road, Highland Mills, NY 10930For SaleMLS ID #1020871, Joseph Rosenfeld, Listing by: Flag Realty Group. OneKey® MLS as distributed by MLS GRID
- $550,0003 bd2 ba1.4k sqft18 Valley Drive, Salisbury Mills, NY 12577For SaleMLS ID #1027894, Alexander Fayn, Listing by: Prominent Properties Sotheby's. OneKey® MLS as distributed by MLS GRID
- $540,0004 bd3 ba2.3k sqft1 Tenny Lane, Cornwall, NY 12518For SaleMLS ID #1018715, Karen R Taphorn, Listing by: Howard Hanna Rand Realty. OneKey® MLS as distributed by MLS GRID
- $525,0003 bd3 ba2.1k sqft115 Little York Road, Warwick, NY 10990For SaleMLS ID #1033447, Jennifer DiCostanzo, Listing by: RE/MAX Town & Country. OneKey® MLS as distributed by MLS GRID
- $430,0003 bd2 ba1.8k sqft1201 Union Avenue, Newburgh, NY 12550For SaleMLS ID #986735, Kristine Many, Listing by: Keller Williams Realty. OneKey® MLS as distributed by MLS GRID
- $575,0003 bd3 ba2.1k sqft2 Buena Vista Terrace, Central Valley, NY 10917For SaleMLS ID #1031470, Rosalie W Cook, Listing by: Weichert Realtors. OneKey® MLS as distributed by MLS GRID
- $620,0004 bd3 ba2.8k sqft12 Buttermilk Drive, New Windsor, NY 12553For SaleMLS ID #999187, Samantha Ortiz, Listing by: Howard Hanna Rand Realty. OneKey® MLS as distributed by MLS GRID
- $565,0005 bd3 ba1.9k sqft1 San Giacomo Drive, New Windsor, NY 12553For SaleMLS ID #985453, Theresa A Holmes, Listing by: KW Hudson Valley United. OneKey® MLS as distributed by MLS GRID
- $625,0004 bd3 ba2.8k sqft7 Briarwood Avenue, Monroe, NY 10950For SaleMLS ID #1026670, Joel Basch, Listing by: eRealty Advisors, Inc. OneKey® MLS as distributed by MLS GRID
- $524,9004 bd2 ba2.1k sqft245 Stony Ford Road, Middletown, NY 10941For SaleMLS ID #1027190, Jacqueline Manzolillo-Blais, Listing by: Keller Williams Realty. OneKey® MLS as distributed by MLS GRID
