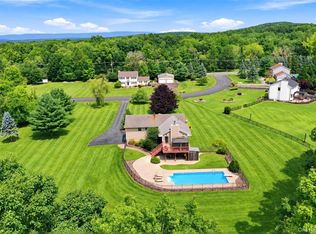
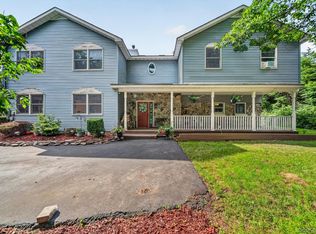
VACATION EVERY DAY, WITHOUT EVER LEAVING HOME! Welcome to 14 Wagner Drive, Rock Tavern More than a home, this is a private retreat where exceptional outdoor living, timeless craftsmanship, and everyday tranquility come together. Nestled within a peaceful, established neighborhood, 14 Wagner Drive is the property you have been waiting for. Meandering pathways, mature trees, award winning landscaping, tranquil gathering spaces, and resort-inspired amenities combine to create an environment that feels worlds away from everyday life. A stamped concrete walkway leads to a stately entrance where a welcoming foyer and beautifully upgraded staircase introduce the home's refined interior. Rich wide plank hardwood flooring flows throughout much of the main level, connecting an elegant formal living room, sophisticated dining room highlighted by a striking chandelier, and the heart of the home: an exceptional chef's kitchen. Designed for both serious cooking and effortless entertaining, the kitchen features a commercial grade six-burner range, professional ventilation hood, granite countertops, an abundance of custom cabinetry, expansive prep space, and a spacious pantry enhanced with a California Closet organization system. Oversized windows above the sink flood the space with natural light while framing picturesque views of the spectacular grounds beyond. The main level continues with a comfortable family room with wood burning fireplace, a well-appointed laundry room featuring additional California Closet storage systems, a powder room, and an extraordinary sunroom that serves as a front-row seat to the backyard oasis. From here, enjoy year round views of the resort style pool while maintaining convenient control of the pool's systems from inside the home with a custom control panel. Upstairs, four generously sized bedrooms provide comfortable accommodations for everyone. The primary suite serves as a luxurious sanctuary, featuring a beautifully renovated spa inspired bath complete with a freestanding soaking tub, stunning walk in shower, designer vanity, and direct access to a spacious walk-in closet. The lower level offers exceptional storage and future expansion potential, complemented by a secondary storage area beneath the sunroom with Bilco door access to outside for added convenience. Outside, the property reaches another level entirely. A magnificent 20' x 40' heated saltwater pool with variable speed pump, built in spa with fountain feature, and expansive concrete decking creates a private resort atmosphere unlike anything else currently available. Surrounded by mature landscaping, thoughtful hardscaping, and multiple outdoor living spaces, this backyard is a destination in itself. Additional upgrades include an extra large fully equipped shed with electricity, and water, and an automatic garage door opener, a dedicated greenhouse shed, fenced garden area perfect for gardening, pets, or play area, wired alarm system with motion, glass break, fire detection, and camera monitoring, wired Ethernet for high speed internet/work from home ease, and three zone central air conditioning with two high efficiency units, hybrid water heater. One of the property's most impressive features is its 15kW dual inverter solar array, creating an electrically sustainable home where the majority of your electric bill will be covered. Better yet, the system is owned outright and will convey to the new owner free and clear at closing, providing the benefits of renewable energy without the burden of lease payments or financing obligations. Perfectly positioned in one of Orange County's most desirable locations, residents enjoy convenient access to the very best of the Hudson Valley, including renowned wineries, charming farm markets, award winning restaurants, boutique shopping, top tier medical facilities, outdoor recreation, and sought after schools. A property of this caliber is rarely offered. Call today and schedule your private tour.
For sale
Price cut: $24.1K (7/22)
$774,900
14 Wagner Drive, Rock Tavern, NY 12575
4beds
3,008sqft
Single Family Residence, Residential
Built in 1989
1.2 Acres Lot
$-- Zestimate®
$258/sqft
$-- HOA
What's special
Wood burning fireplaceNatural lightSophisticated dining roomDedicated greenhouse shedAutomatic garage door openerFour generously sized bedroomsAward winning landscaping
- 81 days |
- 1,312 |
- 89 |
Zillow last checked:
Listing updated:
Listed by:
Cronin & Company Real Estate 845-744-6275,
Frank Muccari 845-494-3678
Source: OneKey® MLS as distributed by MLS GRID,MLS#: 1002684
Facts & features
Interior
Bedrooms & bathrooms
- Bedrooms: 4
- Bathrooms: 3
- Full bathrooms: 2
- 1/2 bathrooms: 1
Heating
- Baseboard
Cooling
- Central Air
Appliances
- Included: Range, Refrigerator
- Laundry: Washer/Dryer Hookup
Features
- Chefs Kitchen, Eat-in Kitchen, Entrance Foyer, Formal Dining, High Speed Internet, Kitchen Island, Open Floorplan, Primary Bathroom, Quartz/Quartzite Counters, Recessed Lighting, Soaking Tub, Storage, Walk-In Closet(s)
- Basement: Full,Unfinished
- Attic: Pull Stairs
- Has fireplace: Yes
Interior area
- Total structure area: 3,008
- Total interior livable area: 3,008 sqft
Property
Parking
- Total spaces: 2
- Parking features: Driveway
- Garage spaces: 2
- Has uncovered spaces: Yes
Features
- Patio & porch: Deck, Patio
- Has private pool: Yes
- Pool features: In Ground
- Has spa: Yes
- Fencing: Back Yard,Partial
Lot
- Size: 1.2 Acres
Details
- Parcel number: 3348000510000002025.0000000
- Special conditions: None
Construction
Type & style
- Home type: SingleFamily
- Architectural style: Colonial
- Property subtype: Single Family Residence, Residential
Materials
- Vinyl Siding
Condition
- Year built: 1989
Utilities & green energy
- Sewer: Septic Tank
- Water: Well
- Utilities for property: Electricity Connected
Community & HOA
Community
- Security: Security System, Video Cameras
HOA
- Has HOA: No
Location
- Region: Rock Tavern
Financial & listing details
- Price per square foot: $258/sqft
- Tax assessed value: $58,900
- Annual tax amount: $12,821
- Date on market: 6/3/2026
- Cumulative days on market: 81 days
- Listing agreement: Exclusive Right To Sell
- Electric utility on property: Yes
Estimated market value
Not available
Estimated sales range
Not available
Not available
Price history
| Date | Event | Price |
|---|---|---|
| 7/22/2026 | Price change | $774,900-3%$258/sqft |
Source:  OneKey® MLS as distributed by MLS GRID #1002684 Report a problem OneKey® MLS as distributed by MLS GRID #1002684 Report a problem | ||
| 6/3/2026 | Listed for sale | $799,000$266/sqft |
Source: OneKey® MLS as distributed by MLS GRID #1002684 Report a problem | ||
Public tax history
| Year | Property taxes | Tax assessment |
|---|---|---|
| 2025 | -- | $58,900 |
| 2024 | -- | $58,900 |
| 2023 | -- | $58,900 |
| 2022 | -- | $58,900 +0.9% |
| 2021 | -- | $58,400 |
| 2020 | -- | $58,400 |
| 2019 | -- | $58,400 |
| 2018 | -- | $58,400 |
| 2017 | $10,346 | $58,400 |
| 2016 | -- | $58,400 |
| 2015 | -- | $58,400 |
| 2014 | -- | $58,400 |
| 2013 | -- | $58,400 |
| 2012 | -- | $58,400 |
| 2011 | -- | $58,400 |
| 2010 | -- | $58,400 +4.8% |
| 2009 | -- | $55,700 |
| 2007 | -- | $55,700 |
| 2006 | -- | $55,700 |
| 2005 | -- | $55,700 |
| 2004 | -- | $55,700 |
| 2002 | -- | $55,700 |
| 2001 | -- | $55,700 |
| 2000 | -- | $55,700 |
Find assessor info on the county website
Monthly payment
Climate risks
Neighborhood: 12575
Nearby schools
GreatSchools rating
- 6/10Taft Elementary SchoolGrades: K-5Distance: 2.1 mi
- 6/10Washingtonville Middle SchoolGrades: 6-8Distance: 2.7 mi
- 7/10Washingtonville Senior High SchoolGrades: 9-12Distance: 2.8 mi
Schools provided by the listing agent
- Elementary: Little Britain Elementary School
- Middle: Washingtonville Middle School
- High: Washingtonville Senior High School
Source: OneKey® MLS as distributed by MLS GRID. This data may not be complete. We recommend contacting the local school district to confirm school assignments for this home.
- $600,2004 bd2 ba2.4k sqft16 Wagner Dr, Rock Tavern, NY 12575Off Market
- $651,9003 bd2 ba2.5k sqft12 Wagner Dr, Rock Tavern, NY 12575Off Market
- $693,9004 bd3 ba3k sqft17 Wagner Dr, Rock Tavern, NY 12575Off Market
- $598,9004 bd2 ba2.4k sqft23 Wagner Dr, Rock Tavern, NY 12575Off Market
- $735,0004 bd3 ba2.9k sqft19 Wagner Dr, Rock Tavern, NY 12575Sold
- $647,5004 bd2 ba2.4k sqft15 Wagner Dr, Rock Tavern, NY 12575Off Market
- $565,1004 bd2 ba2.2k sqft10 Wagner Dr, Rock Tavern, NY 12575Off Market
- $651,7004 bd3 ba2.7k sqft21 Wagner Dr, Rock Tavern, NY 12575Off Market
A local agent can set up tours, give advice and negotiate with sellers.
Similar homes
- $689,0005 bd4 ba2.7k sqft13 James Wilkinson Road, Rock Tavern, NY 12575For Sale
 MLS ID #1034804, Sharon Kushner, Listing by: eXp Realty. OneKey® MLS as distributed by MLS GRID
 - $759,9995 bd4 ba4.3k sqft1010 Pine View, New Windsor, NY 12553For Sale
 MLS ID #1040910, Jin Tao, Listing by: BH&G R E Realty Connect. OneKey® MLS as distributed by MLS GRID
 - $699,0005 bd4 ba3.4k sqft65 Oxford Springs Road, Chester, NY 10918For Sale
 MLS ID #1041722, Stephanie Dolan, Listing by: HomeSmart Homes & Estates. OneKey® MLS as distributed by MLS GRID
 - $778,0003 bd3 ba2.7k sqft1825 Route 208, Washingtonville, NY 10992For Sale
 MLS ID #1010796, Laurel P Lustgarten, Listing by: Howard Hanna Rand Realty. OneKey® MLS as distributed by MLS GRID
 - $779,0004 bd3 ba2.3k sqft106 Shelly Court, Cornwall, NY 12518For SaleMLS ID #1034504, Karen R Taphorn, Listing by: Howard Hanna Rand Realty. OneKey® MLS as distributed by MLS GRID
- $799,0004 bd3 ba3k sqft197 Oxford Road, Chester, NY 10918For SaleMLS ID #1012284, Regina Carmel, Listing by: Howard Hanna Rand Realty. OneKey® MLS as distributed by MLS GRID
- $797,0004 bd3 ba3.2k sqft214 W Mombasha Road, Monroe, NY 10950For SaleMLS ID #1033061, Laurel P Lustgarten, Listing by: Howard Hanna Rand Realty. OneKey® MLS as distributed by MLS GRID
- $808,9004 bd4 ba3.8k sqft3 Harvey Way, Newburgh, NY 12550For SaleMLS ID #1016159, Rosalie W Cook, Listing by: Weichert Realtors. OneKey® MLS as distributed by MLS GRID
- $699,0004 bd4 ba2.8k sqft112 Mercury Court, Monroe, NY 10950For SaleMLS ID #1041840, Layla R Boyles, Listing by: Century 21 Realty Center. OneKey® MLS as distributed by MLS GRID
- $637,0004 bd3 ba3k sqft16 Mockingbird Lane, Washingtonville, NY 10992For SaleMLS ID #986935, Cecilia Feng, Listing by: BHHS River Towns Real Estate. OneKey® MLS as distributed by MLS GRID
- $825,0004 bd3 ba3.4k sqft110 Winding Brook Court, New Windsor, NY 12553For SaleMLS ID #1011610, Donna Gennaro, Listing by: Howard Hanna Rand Realty. OneKey® MLS as distributed by MLS GRID
- $739,0003 bd3 ba3.4k sqft42 Philip Drive, Montgomery, NY 12549For SaleMLS ID #977565, Johnette Berlingieri, Listing by: Houlihan Lawrence Inc.. OneKey® MLS as distributed by MLS GRID
- $785,0003 bd3 ba2k sqft8 Mountain Brook Road, Cornwall, NY 12518For SaleMLS ID #1002789, Jade Oliverio, Listing by: Howard Hanna Rand Realty. OneKey® MLS as distributed by MLS GRID
- $754,5004 bd5 ba2.7k sqft1 Taft Place, Cornwall On Hudson, NY 12520For SaleMLS ID #1006204, Jacob P. Matthews, Listing by: Ellis Sotheby's Intl Realty. OneKey® MLS as distributed by MLS GRID
- $675,0004 bd3 ba2.4k sqft25 Hill Road, Goshen, NY 10924For SaleMLS ID #1010698, Kerri F Stretch, Listing by: Howard Hanna Rand Realty. OneKey® MLS as distributed by MLS GRID
- $729,9005 bd4 ba3.2k sqft80 Susan Lane, Circleville, NY 10919For SaleMLS ID #1036495, Susanne M Dermigny, Listing by: Howard Hanna Rand Realty. OneKey® MLS as distributed by MLS GRID
- $795,0004 bd3 ba3.2k sqft34 Stapleton Court, Middletown, NY 10940For SaleMLS ID #1017645, Ann Hansen, Listing by: Howard Hanna Rand Realty. OneKey® MLS as distributed by MLS GRID
- $749,9993 bd3 ba2.7k sqft58 Nancy Lane, Chester, NY 10918For SaleMLS ID #995624, Gina Dudgeon, Listing by: Howard Hanna Rand Realty. OneKey® MLS as distributed by MLS GRID
- $699,9004 bd3 ba2.7k sqft176 Beverly Road, Chester, NY 10918For SaleMLS ID #1034535, David L. White, Listing by: Owner Entry.com. OneKey® MLS as distributed by MLS GRID
- $825,0004 bd3 ba3k sqft4 Augusta Court, Monroe, NY 10950For SaleMLS ID #1010099, Ewa Kusmierek, Listing by: eXp Realty. OneKey® MLS as distributed by MLS GRID
