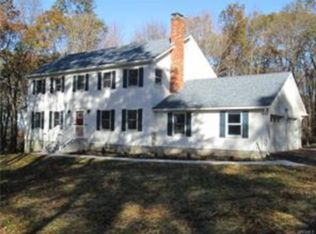
TAKE A DEEP BREATH! This is the one you’ve been searching for. Located in a highly sought after neighborhood in Rock Tavern in the Washingtonville school district, this 4 bed, 3 full bathroom colonial goes above and beyond the normal standard. With over 2900 sq ft sitting on 1.9 park like acres, you’ll find there’s more than enough space to fit your needs. Upon stepping into the front entryway you’ll immediately be greeted by new, viberant hardwood floors throughout, new fixtures, fresh paint and many more updates. The main floor features a welcoming living area that flows seamlessly into an open concept kitchen perfect for both relaxation and entertaining. This entire main floor is also equipped with a high end surround sound system- controlled with your phone! Why stop there? The living area continues onto a uniquely elegant enclosed porch with two tasteful 8 foot tall doors and garage style doors that open up to reveal your own backyard sanctuary. Step out from this area and you’ll find yourself on a spacious wraparound deck, offering breathtaking views of the beautiful landscape. There are 2 entries to this large deck. On the upper level you’ll find a wide open hallway leading to 4 spacious bedrooms. The master bedroom features a striking, large barn door that opens to a walk in closet and newly spruced up bathroom. A great area to unwind. The attached two car garage offers convenient and easy parking. The basement / rec room adds an additional 775 sq ft to the already spacious home. This finished blank space has endless opportunity! The home is equipped with new central air (also a heat pump), new chimney liners, new hardwood floors, new landscaping, new electric box, sprinkler system, security system with multi point exterior cameras, and plenty more! Take yourself to a new standard of living with this one of a kind Rock Tavern home.
Sold for $735,000
$735,000
19 Wagner Drive, Rock Tavern, NY 12575
4beds
2,908sqft
Single Family Residence, Residential
Built in 1988
1.9 Acres Lot
$776,800 Zestimate®
$253/sqft
$4,704 Estimated rent
Home value
$776,800
$676,000 - $893,000
$4,704/mo
Zestimate® history
Owner options
List your home for rent
$4,704/mo
Rent Zestimate®
Find your next renter with Zillow Rental Manager. Plus, with online applications, you can quickly screen prospective tenants – for free.
$4,704/mo
Rent Zestimate®
Refinance and save
$5,136/mo
Est. payment
Refinancing to a lower rate could help reduce your monthly payments and save thousands over the life of the loan.
$5,136/mo
Est. payment
Explore your selling options
Work with a Zillow partner agent
Leverage their expertise and Zillow's premium Showcase listings to get your home seen by more buyers.
Get startedList with your own agent
Get your home in front of millions of buyers by listing it on Zillow.
Learn how to do itSell it yourself
Take full control of how buyers see your home on Zillow by listing For Sale by Owner (FSBO).
List your homeWhat's special
New central airSpacious bedroomsNewly spruced up bathroomSpacious wraparound deckWalk in closetFresh paintWide open hallway
Zillow last checked:
Listing updated:
Listed by:
Glenn Ramcharitar 718-608-4528,
Rita Levine Real Estate 845-895-8900
Bought with:
Eric Touzalin Jr, 10401353605
The Bridge Realty Group NY LLC
Source: OneKey® MLS as distributed by MLS GRID,MLS#: 832045
Facts & features
Interior
Bedrooms & bathrooms
- Bedrooms: 4
- Bathrooms: 3
- Full bathrooms: 3
Heating
- Oil
Cooling
- Central Air
Appliances
- Included: Dishwasher, Oven, Range, Refrigerator, Stainless Steel Appliance(s)
- Laundry: Washer/Dryer Hookup, In Basement
Features
- First Floor Full Bath, Ceiling Fan(s), Crown Molding, Double Vanity, Eat-in Kitchen, Entrance Foyer, Formal Dining, Granite Counters, Kitchen Island, Primary Bathroom, Open Kitchen, Pantry, Smart Thermostat, Sound System, Speakers, Storage, Whole House Entertainment System, Wired for Sound
- Flooring: Hardwood
- Windows: Oversized Windows, Skylight(s)
- Basement: Finished,Full
- Attic: Pull Stairs
- Number of fireplaces: 1
- Fireplace features: Wood Burning
Interior area
- Total structure area: 3,683
- Total interior livable area: 2,908 sqft
Property
Parking
- Total spaces: 2
- Parking features: Garage
- Garage spaces: 2
Features
- Has spa: Yes
Lot
- Size: 1.9 Acres
- Features: Back Yard, Cleared, Front Yard, Garden, Hilly, Level, Near Public Transit, Near School, Near Shops, Sprinklers In Front, Sprinklers In Rear
Details
- Parcel number: 3348000510000002012.0000000
- Special conditions: None
Construction
Type & style
- Home type: SingleFamily
- Architectural style: Colonial
- Property subtype: Single Family Residence, Residential
Condition
- Year built: 1988
Utilities & green energy
- Sewer: Septic Tank
- Utilities for property: Cable Available
Community & HOA
HOA
- Has HOA: No
Location
- Region: Rock Tavern
Financial & listing details
- Price per square foot: $253/sqft
- Tax assessed value: $59,500
- Annual tax amount: $13,005
- Date on market: 3/13/2025
- Cumulative days on market: 47 days
- Listing agreement: Exclusive Right To Sell
Price history
| Date | Event | Price |
|---|---|---|
| 7/1/2025 | Sold | $735,000-2%$253/sqft |
Source:  OneKey® MLS as distributed by MLS GRID #832045 Report a problem OneKey® MLS as distributed by MLS GRID #832045 Report a problem | ||
| 4/29/2025 | Pending sale | $749,999$258/sqft |
Source: OneKey® MLS as distributed by MLS GRID #832045 Report a problem | ||
| 3/13/2025 | Listed for sale | $749,999+32.3%$258/sqft |
Source: OneKey® MLS as distributed by MLS GRID #832045 Report a problem | ||
| 2/14/2022 | Sold | $567,000-1.4%$195/sqft |
Source: OneKey® MLS as distributed by MLS GRID #H6148537 Report a problem | ||
| 2/7/2022 | Pending sale | $575,000$198/sqft |
Source: OneKey® MLS as distributed by MLS GRID #H6148537 Report a problem | ||
| 1/21/2022 | Listing removed | -- |
Source:  RE/MAX International Report a problem RE/MAX International Report a problem | ||
| 1/4/2022 | Listed for sale | $575,000$198/sqft |
Source: RE/MAX International #H6148537 Report a problem | ||
| 11/17/2021 | Pending sale | $575,000$198/sqft |
Source: RE/MAX International #H6148537 Report a problem | ||
| 11/17/2021 | Price change | $575,000+9.5%$198/sqft |
Source: OneKey® MLS as distributed by MLS GRID #H6148537 Report a problem | ||
| 10/19/2021 | Pending sale | $525,000$181/sqft |
Source: OneKey® MLS as distributed by MLS GRID #H6148537 Report a problem | ||
| 10/13/2021 | Listed for sale | $525,000+31.3%$181/sqft |
Source: OneKey® MLS as distributed by MLS GRID #H6148537 Report a problem | ||
| 8/30/2013 | Sold | $399,900-2.4%$138/sqft |
Source: OneKey® MLS as distributed by MLS GRID #H542701 Report a problem | ||
| 8/16/2013 | Listed for sale | $409,900$141/sqft |
Source: ARC Realty # 1 in Sales #542701 Report a problem | ||
| 6/19/2013 | Listing removed | $409,900$141/sqft |
Source: ARC Realty # 1 in Sales #542701 Report a problem | ||
| 4/13/2013 | Listed for sale | $409,900+41.3%$141/sqft |
Source: ARC Realty # 1 in Sales #542701 Report a problem | ||
| 5/7/2007 | Sold | $290,000$100/sqft |
Source: Public Record Report a problem | ||
Public tax history
| Year | Property taxes | Tax assessment |
|---|---|---|
| 2025 | -- | $60,300 |
| 2024 | -- | $60,300 +1.3% |
| 2023 | -- | $59,500 |
| 2022 | -- | $59,500 |
| 2021 | -- | $59,500 |
| 2020 | -- | $59,500 |
| 2019 | -- | $59,500 |
| 2018 | -- | $59,500 |
| 2017 | $10,558 | $59,500 |
| 2016 | -- | $59,500 |
| 2015 | -- | $59,500 |
| 2014 | -- | $59,500 +3.7% |
| 2013 | -- | $57,400 |
| 2012 | -- | $57,400 |
| 2011 | -- | $57,400 |
| 2010 | -- | $57,400 |
| 2009 | -- | $57,400 |
| 2007 | -- | $57,400 |
| 2006 | -- | $57,400 |
| 2005 | -- | $57,400 |
| 2004 | -- | $57,400 |
| 2002 | -- | $57,400 |
| 2001 | -- | $57,400 |
| 2000 | -- | $57,400 |
Find assessor info on the county website
Neighborhood: 12575
Nearby homes
- $692,0004 bd3 ba3k sqft17 Wagner Dr, Rock Tavern, NY 12575Off Market
- $645,2004 bd3 ba2.7k sqft21 Wagner Dr, Rock Tavern, NY 12575Off Market
- $643,6004 bd3 ba2.2k sqft8 Karen Ct, Rock Tavern, NY 12575Off Market
- $774,9004 bd3 ba3k sqft14 Wagner Dr, Rock Tavern, NY 12575For Sale

- $646,7004 bd2 ba2.4k sqft15 Wagner Dr, Rock Tavern, NY 12575Off Market
- $596,0004 bd2 ba2.4k sqft16 Wagner Dr, Rock Tavern, NY 12575Off Market
- $597,7004 bd2 ba2.4k sqft23 Wagner Dr, Rock Tavern, NY 12575Off Market
- $670,3004 bd3 ba3k sqft13 Wagner Dr, Rock Tavern, NY 12575Off Market
Nearby schools
GreatSchools rating
- 6/10Taft Elementary SchoolGrades: K-5Distance: 2.2 mi
- 6/10Washingtonville Middle SchoolGrades: 6-8Distance: 2.8 mi
- 7/10Washingtonville Senior High SchoolGrades: 9-12Distance: 2.9 mi
Schools provided by the listing agent
- Elementary: Little Britain Elementary School
- Middle: Washingtonville Middle School
- High: Washingtonville Senior High School
Source: OneKey® MLS as distributed by MLS GRID. This data may not be complete. We recommend contacting the local school district to confirm school assignments for this home.
Get a cash offer in 3 minutes
Find out how much your home could sell for in as little as 3 minutes with a no-obligation cash offer.
Estimated market value
$776,800
Get a cash offer in 3 minutes
Find out how much your home could sell for in as little as 3 minutes with a no-obligation cash offer.
Estimated market value
$776,800
- New York
- Orange County
- Rock Tavern
- 12575
- 19 Wagner Drive
Nearby cities
Nearby zip codes
Other Rock Tavern Topics
